BeverlySchocket

BEDS3
BATHS2 full
SQUARE FEET1,466
MLS#TB8504941
STATUSActive
PROPERTY TYPEResidential - Single Family
SUBDIVISIONFULTON HEIGHTS
Property Description
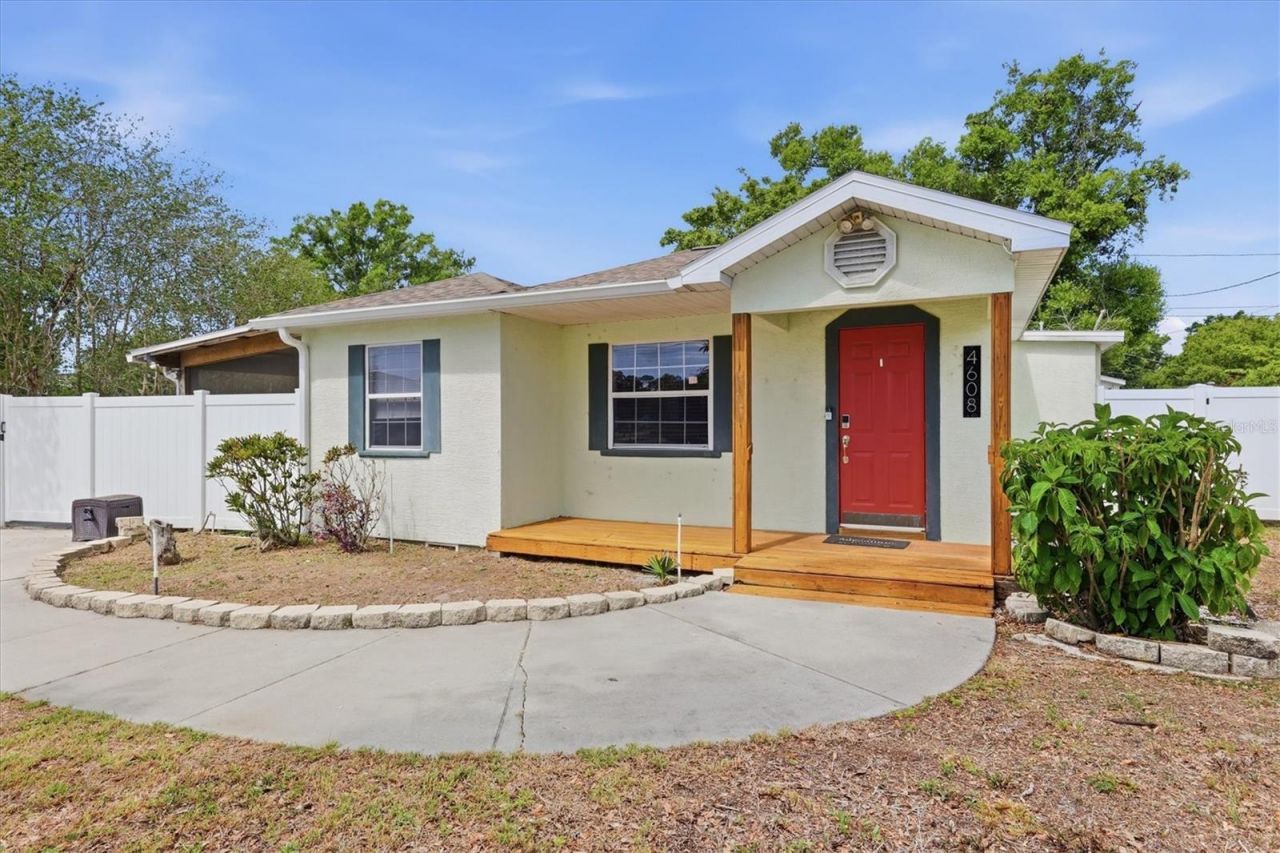
Welcome to this charming Florida-style cottage, where warmth and livability come together in all the right ways. From the moment you step inside, you'll appreciate the inviting flow of the interior-designed to feel both open and comfortable, perfect for everyday living as well as entertaining. The thoughtfully designed split floor plan offers privacy and functionality, with the primary bedroom tucked away at the rear of the home, creating a private and secluded retreat. At the front of the home, you'll find two additional well-sized bedrooms, offering flexibility for guests, a home office, or creative space. At the heart of the home, the kitchen and a bright and generous sized dining area are filled with natural light and features a cozy window seat - an ideal spot to enjoy your morning coffee, unwind with a book, or gather for relaxed meals with family and friends. Passing from the dining room is the spacious great room, anchored by a charming fireplace, providing a welcoming place to relax and unwind. From here, step seamlessly out to the extra-large covered and screened-in porch-an extension of your living space that's perfect for enjoying Florida's year-round sunshine. Whether you're entertaining guests or savoring a quiet morning coffee, this outdoor living area sets the scene beautifully. Beyond the porch, the large backyard offers plenty of room to play, garden, or simply enjoy the outdoors, all enclosed by a privacy fence for added comfort. A standout feature is the oversized storage shed, complete with electricity and a wall-mounted air conditioning unit-making it an ideal space for a creative studio, workshop, or private escape. Convenient to all the amenities of Tampa Bay area, this delightful home blends classic cottage charm with practical features and inviting spaces, creating a place you'll love to call home.
Property Features
Property Type: Residential - Single Family
Cooling: Central Air
Fenced: Yes
Heating: Central
Home Style: Bungalow, Cottage, Florida
Lot Size: 0.23 Acres
Roof Type: Shingle
Stories: 1.0
Taxes: $6,400
Year Built: 1950
Amenities
Ceiling Fans(s)
Kitchen/Family Room Combo
Primary Bedroom Main Floor
Storage
Feature Descriptions
Appliances: Dishwasher, Dryer, Microwave, Range, Refrigerator, Washer
Days on Site: 1
Directions: From I-275 take exit for 54th Ave North. Head West on 54th Ave N, turn South on 46th St N proceed South to the address on the left at the corner of 46th St N and 46th Ave N.
Exterior: Stucco, Frame
Fencing: Vinyl
Fireplace: Family Room, Wood Burning
Fireplace Y/N: Yes
Flood Zone Code: X
Flooring: Ceramic Tile, Tile, Vinyl, Wood
Foundation: Pillar/Post/Pier
Home Warranty Y/N: No
Listing Terms: Cash, Conventional, FHA
Lot: Sidewalk, Paved
Lot Dimensions: 0.23
Other Equipment: Irrigation Equipment
Other Structures: Shed(s), Storage
Ownership: Fee Simple
Parking: Driveway, Off Street
Parking Notes: Driveway, Off Street
Patio/Porch: Covered, Screened, Side Porch
Property Attached Y/N: No
Property Sub-Type: Single Family Residence
Sewer: Public Sewer
Showing Instructions: Contact Call Center, Lockbox, ShowingTime
Special Sale Provisions: None
Utilities: Cable Connected, Electricity Connected, Public, Sprinkler Well, Water Connected
Water: Public, Well
Water Access Y/N: No
Zoning: R-4
Room Sizes
Living Room: 16.4x10.7
Kitchen: 11.1x11.4
Dining Room: 17.5x9.5
Great Room: 15.2x24.9
Primary Bedroom: 14.1x13.8
Primary Bathroom: 14.1x5.9
Bedroom 1: 9.7x10.7
Bathroom 2: 5.2x12.11
Laundry: 9.8x5
Listed By / Shown By
Listed By
Agency Name: ROOST REALTY INC.
Agency Contact: 813-326-2569
Shown By
Agent Name: Beverly Schocket
Agent Phone: Cell: (954) 610-8202
Agency Title: Realty 100

Estimate Your Payment
Estimated Payment
$ 1,508.76 per month $862.41 Principal & Interest $533.33 Property Tax $113.02 Homeowner's InsuranceChange Payment Information



Member Participants (and their affiliated licensees, if applicable) shall indicate on their websites that IDX information is provided exclusively for consumers’ personal non-commercial use, that it may not be used for any purpose other than to identify prospective properties consumers may be interested in purchasing, that the data is deemed reliable but is not guaranteed by MLS GRID, and that the use of the MLS GRID Data may be subject to an end user license agreement prescribed by the Member Participant’s applicable MLS if any and as amended from time to time. MLS GRID may, at its discretion, require use of other disclaimers as necessary to protect Member Participant, and/or their MLS from liability.
Based on information submitted to the MLS GRID. All data is obtained from various sources and may not have been verified by broker or MLS GRID. Supplied Open House Information is subject to change without notice. All information should be independently reviewed and verified for accuracy. Properties may or may not be listed by the office/agent presenting the information.
Privacy Policy / DMCA Notice / ADA Accessibility


This site is hosted, designed and copyright
© 1994 - 2026 by
Delta Media Group, Inc. -- Patent Pending --
4608 46th Street N | MLS# TB8504941
This single family home located at 4608 46th Street N, Saint Petersburg, FL 33714 is currently listed for sale with an asking price of $387,500. This property was built in 1950 and has 3 bedrooms and 2 full baths with 1466 sq. ft. 46th Street N is located in the FULTON HEIGHTS subdivision. Search FULTON HEIGHTS real estate on bschocket.realty100.com today.