BeverlySchocket

BEDS5
BATHS4 full 1 partial
SQUARE FEET2,076
MLS#O6437428
STATUSActive
PROPERTY TYPERental - Townhouse
SUBDIVISIONOAKMONT TWNHMS
Property Description
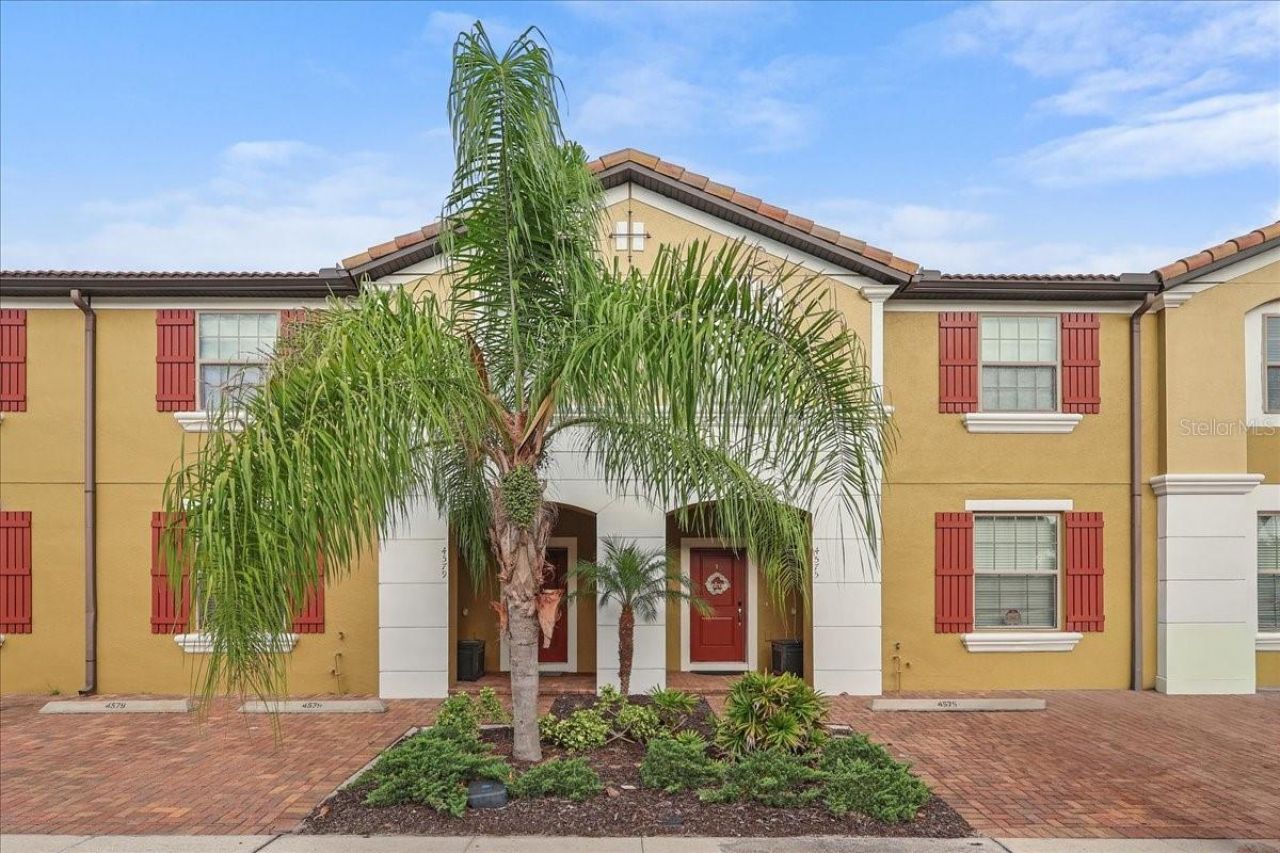
FULLY FURNISHED 5-bedroom, 4.5-bath townhouse with a PRIVATE HEATED POOL in the sought-after gated Solterra Resort community! Offering over 2,000 sq. ft. of living space, this beautiful two-story home combines comfort, space, and resort-style living. The open-concept main level features a spacious kitchen with granite countertops, stainless steel appliances, a large island, and generous dining and living areas, with sliding doors opening to the covered lanai and screened private pool-perfect for enjoying the Florida lifestyle year-round. Upstairs, the primary suite is complemented by generously sized additional bedrooms and a versatile loft area. The home is offered fully furnished. Residents can enjoy Solterra Resort's impressive community amenities, including the clubhouse, resort-style pool, lazy river, fitness center, tennis courts, and playground, all within a gated community. Conveniently located near Walt Disney World, shopping, dining, entertainment, and Central Florida's world-famous attractions, with easy access to major roadways. Available for long-term lease. The property is currently accommodating short-term guests, so showings will need to be coordinated around existing reservations. We will do our best to accommodate all showing requests and appreciate advance notice whenever possible. Please do not disturb current guests.
Property Features
Property Type: Rental - Townhouse
Cooling: Central Air
Heating: Central, Electric
Lot Size: 0.07 Acres
Stories: 2.0
Year Built: 2019
Amenities
Open Floorplan
Stone Counters
Thermostat
Feature Descriptions
Additional Rooms: Loft
Appliances: Dishwasher, Disposal, Dryer, Microwave, Range, Refrigerator, Washer
Association Amenities: Clubhouse, Fitness Center, Gated, Playground, Pool, Recreation Facilities, Tennis Court(s)
Community Features: Clubhouse, Fitness Center, Gated Community - Guard, Playground, Pool, Sidewalks, Tennis Court(s)
Days on Site: 4
Directions: From I-4, take Exit 58 toward ChampionsGate. Travel east on ChampionsGate Blvd, turn right onto Ronald Reagan Pkwy, then right onto Pine Tree Trail. Turn left onto Solterra Blvd and proceed through the community entrance. Turn right onto Oakbourne Ave, th
Flood Zone Code: X
Flooring: Carpet, Ceramic Tile
HOA Y/N: Yes
Home Warranty Y/N: No
Lease Terms: Twelve Months
Lot Dimensions: 0.07
Parking: Driveway
Parking Notes: Driveway
Patio/Porch: Covered, Patio
Pets Allowed: Breed Restrictions, Yes
Pets Restrictions: Pet restrictions are subject to HOA requirements. Tenant to verify with HOA directly.
Pool: Gunite, Heated, In Ground, Screen Enclosure
Property Attached Y/N: Yes
Property Sub-Type: Townhouse
Sewer: Public Sewer
Showing Instructions: Appointment Only
Swimming Pool: Yes
Water: Public
Water Access Y/N: No
Windows: Blinds
Listed By / Shown By
Listed By
Agency Name: M2M REALTY
Agency Contact: 407-401-2275
Shown By
Agent Name: Beverly Schocket
Agent Phone: Cell: (954) 610-8202
Agency Title: Realty 100




Member Participants (and their affiliated licensees, if applicable) shall indicate on their websites that IDX information is provided exclusively for consumers’ personal non-commercial use, that it may not be used for any purpose other than to identify prospective properties consumers may be interested in purchasing, that the data is deemed reliable but is not guaranteed by MLS GRID, and that the use of the MLS GRID Data may be subject to an end user license agreement prescribed by the Member Participant’s applicable MLS if any and as amended from time to time. MLS GRID may, at its discretion, require use of other disclaimers as necessary to protect Member Participant, and/or their MLS from liability.
Based on information submitted to the MLS GRID. All data is obtained from various sources and may not have been verified by broker or MLS GRID. Supplied Open House Information is subject to change without notice. All information should be independently reviewed and verified for accuracy. Properties may or may not be listed by the office/agent presenting the information.
Privacy Policy / DMCA Notice / ADA Accessibility


This site is hosted, designed and copyright
© 1994 - 2026 by
Delta Media Group, Inc. -- Patent Pending --
4579 Terrasonesta Drive | MLS# O6437428
This property located at 4579 Terrasonesta Drive , Davenport, FL 33837 is currently listed for rent with an asking price of $3,100 / Monthly. Search Davenport real estate on bschocket.realty100.com today.