BeverlySchocket

BEDS4
BATHS4 full 1 partial
SQUARE FEET4,893
MLS#B26089943
STATUSActive
PROPERTY TYPEResidential - Single Family
SUBDIVISIONBOUGAINVILLA
Property Description
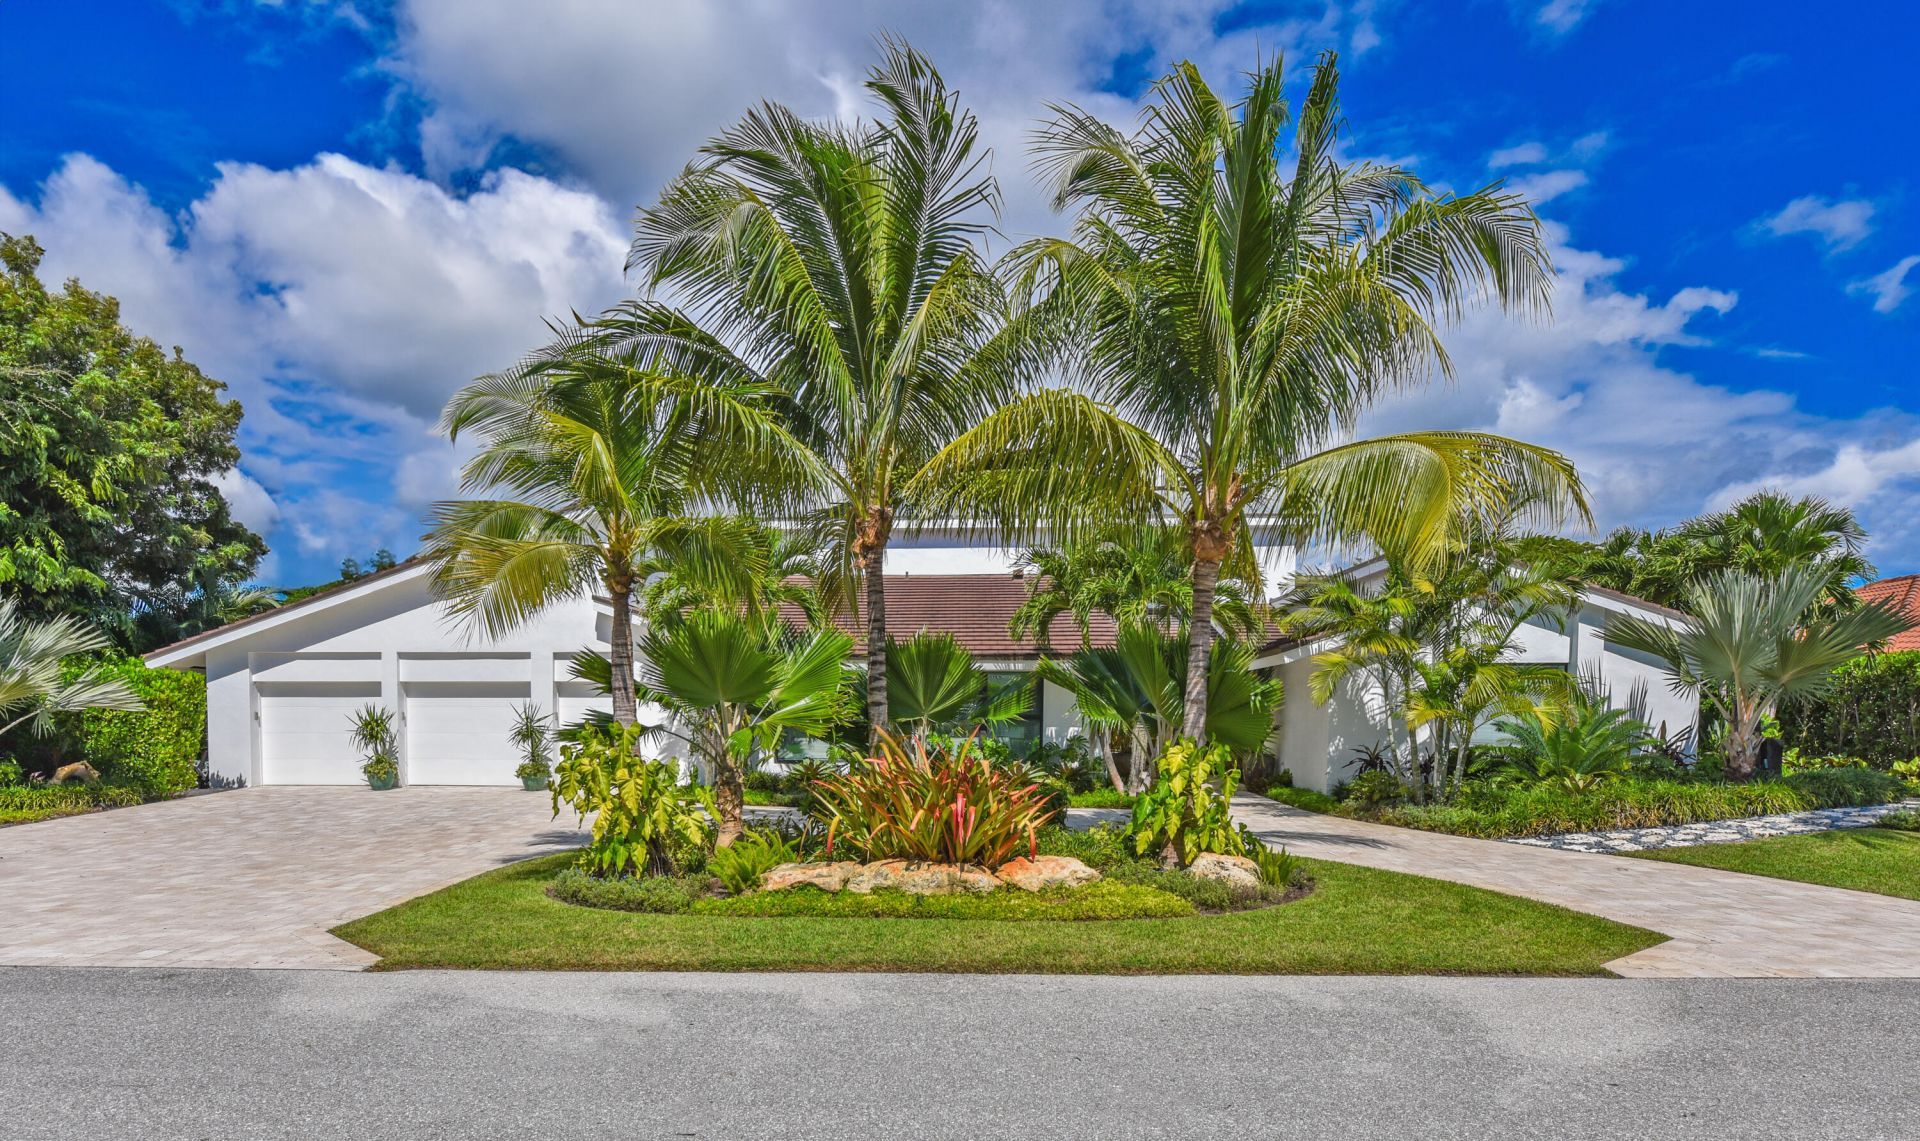
This wonderful open floor plan, Architectural Digest inspired mid-century modern styled home is is perfectly maintained by meticulous owner and ready to move into. Remodeled and redesigned to perfection. Full house generator installed in 2026. Beautiful wood grained wide plank porcelain floors and soaring wood beam panel and truss vaulted ceiling add volume and the walls of Impact glass windows on the entire rear of the house make this lushly landscaped property very special. Oversized and deep 3 car garage plus Golf cart garage is a toy mans dream come true. Custom kitchen and baths . Sonos sound system including outdoor terrace and pool areas. Seagate Country Club membership is not mandatory BUT offers golf, marina and beach locations. Pool is fresh water but can be converted to Salt. Eero Wifi. Custom Kitchen and baths with 2 1/2 Inch Quartz tops. LED high hats throughout. All closets custom built. Oversized laundry room with built ins. Dramatic landscape lighting. Seagate Country Club is a private club and applicants must deal directly with the Country Club for more information By appointment.
Property Features
Property Type: Residential - Single Family
Cooling: Central Air, Electric, Zoned
Fenced: Yes
Garage: 4 car attached
Heating: Central, Electric, Zoned
Home Style: Contemporary, Ranch, Mid-Century Modern
Lot Size: 0.37 Acres
Roof Type: Concrete, Shingle
Stories: 1.0
Taxes: $37,560
Year Built: 1980
Amenities
Bar
Built-in Features
Cathedral Ceiling(s)
Central Vacuum
Entrance Foyer
High Ceilings
Kitchen Island
Pantry
Vaulted Ceiling(s)
Wet Bar
Walk-In Closet(s)
Bedroom Layout - Split
Closet Cabinetry
Roman Tub
Storage
Garden
Lighting
Custom Lighting
Feature Descriptions
Appliances: Electric Water Heater, Water Heater Owned, Cooktop, Dryer, Disposal, Dishwasher, Electric Range, Ice Maker, Microwave, Oven, Refrigerator, Water Heater, Washer, Electric Cooktop, Freezer
Association: Hamlet Residents Association Inc
Association Amenities: Internet Included, Maintained Community, Gated, Security
Association Fee Includes: Cable TV, Internet, Maintenance Grounds, Security, Trash, Common Areas
Exterior: Stucco, CBS
Fencing: Back Yard, Chain Link, Fenced, Full, Perimeter
Flooring: Ceramic Tile, Tile, Vinyl, Wood
Guest House Y/N: No
HOA Fee: $1022.03/ Quarterly
Laundry: Inside, Laundry Room, Sink, Laundry Tub
Lot: Cul-De-Sac, Interior Lot, Landscaped
Lot: Cul-De-Sac, Interior Lot, Landscaped
Other Equipment: Generator, Irrigation Equipment
Parcel#: 12424624060000150
Parking: Circular Driveway, Driveway, Golf Cart Garage, Garage Door Opener, Guest, Paver Block, Garage, Attached Gar
Parking Notes: Circular Driveway, Driveway, Golf Cart Garage, Garage
Patio/Porch: Patio - Covered, Patio - Open, Patio
Pets Allowed: Yes, No Restrictions
Pool: Fenced, Gunite, Heated, In Ground, Equipment Included, Free Form, Private
Restrictions: Parking - No Boat, Parking - No RV
Security: Closed Circuit Camera(s), Fire Alarm, Gated with Guard, Secured Garage/Parking, Security Guard, Smoke Det
Sewer: Public Sewer
Special View Info: Garden, Pool
Sprinkler: Auto Sprinkler, Zoned Sprinkler
SQFT Living: 3896
Structure Type: House
Swimming Pool: Yes
Total Rooms: 3
Utilities: Cable Connected, Electricity Connected, Other, Water Connected
Utilities: Cable Connected, Electricity Connected, Other, Water Connected
Water: Public
Windows: Storm Window(s), Sliding
Local Schools
High School: Atlantic
Middle School: Carver Community
Elementary School: Orchard View
Listed By / Shown By
Listed By
Agency Name: Compass Florida LLC
Agency Phone: 561-285-4283
Shown By
Agent Name: Beverly Schocket
Agent Phone: Cell: (954) 610-8202
Agency Title: Realty 100

Estimate Your Payment
Estimated Payment
$ 14,444.96 per month $10,003.92 Principal & Interest $3,130.00 Property Tax $1,311.04 Homeowner's InsuranceChange Payment Information


Privacy Policy / DMCA Notice / ADA Accessibility


This site is hosted, designed and copyright
© 1994 - 2026 by
Delta Media Group, Inc. -- Patent Pending --
4561 Oak Tree Court | MLS# B26089943
This single family home located at 4561 Oak Tree Court, Delray Beach, FL 33445 is currently listed for sale with an asking price of $4,495,000. This property was built in 1980 and has 4 bedrooms and 4 full and 1 partial baths with 4893 sq. ft. Oak Tree Court is located in the BOUGAINVILLA subdivision. Search BOUGAINVILLA real estate on bschocket.realty100.com today.