BeverlySchocket

BEDS3
BATHS3 full
SQUARE FEET3,217
MLS#A4709531
STATUSActive
PROPERTY TYPEResidential - Condominium
SUBDIVISIONVILLA D ESTE
Property Description
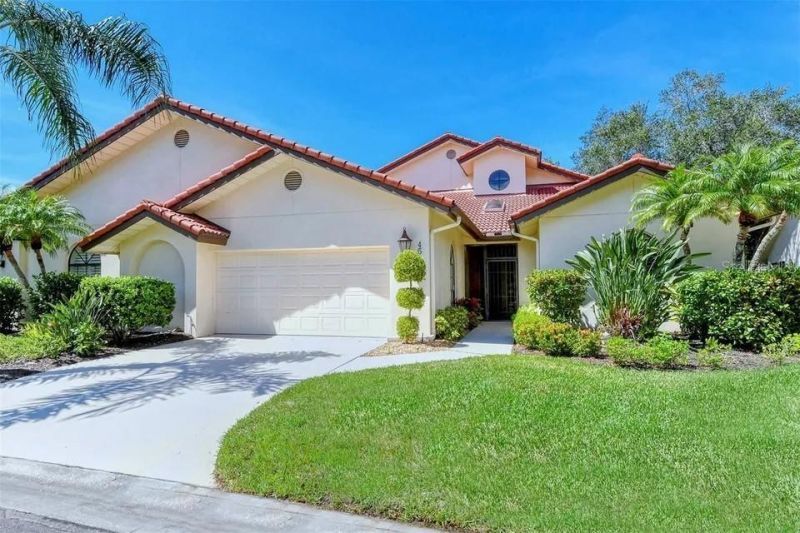
Nestled behind the exclusive gates of prestigious TPC Prestancia, this meticulously maintained residence in Villa d' Este offers a masterclass in architectural character, sweeping living spaces, and effortless, maintenance-free sophistication. A brand-new roof, pristine skylights, and new gutters provide peace of mind, while lush, manicured tropical landscaping and a grand entry create an unforgettable first impression.Inside, soaring ceilings and expansive windows flood the home with natural light, beautifully illuminating the brand-new European white oak floors. No expense has been spared, with high-end finishes gracing every corner, including substantial solid wood interior doors and exquisite, Amish custom-built wood cabinetry tailored throughout the entire home.The sprawling living and dining salons offer an elegant, gallery-like setting for lavish entertaining, while the inviting family room and adjoining chef's kitchen serve as the sophisticated heart for everyday living. The masterfully designed floor plan features magnificent, oversized bedrooms that serve as private, sanctuary-like retreats, balancing grand proportions with elevated comfort.Multiple sliding glass doors dissolve the boundaries between inside and out, opening to secluded open-air spaces enveloped by mature landscaping-a serene oasis for enjoying Florida's year-round climate in total privacy. Residents of Villa d' Este enjoy a maintenance-free lifestyle along with access to a private neighborhood pool and spa.Situated within the rolling, beautifully landscaped grounds of Prestancia-home to the world-renowned TPC Prestancia Country Club-this residence represents a rare opportunity to acquire a premier lifestyle in one of Sarasota's most coveted and distinguished enclaves, just moments from upscale shopping, fine dining, Costco right outside the gates, a brand new Whole Foods and Trader Joe's that are coming soon, and the region's celebrated white-sand beaches.
Property Features
Property Type: Residential - Condominium
Cooling: Central Air
Heating: Central, Electric
Home Style: Contemporary, Mediterranean
Lot Size: 0.17 Acres
Roof Type: Concrete, Tile
Stories: 2.0
Taxes: $6,055
Year Built: 1987
Amenities
Built-in Features
High Ceilings
Open Floorplan
Primary Bedroom Main Floor
Solid Surface Counters
Solid Wood Cabinets
Walk-In Closet(s)
Wet Bar
Window Treatments
Lighting
Sidewalk
Feature Descriptions
Additional Rooms: Florida Room, Great Room, Inside Utility
Appliances: Dishwasher, Disposal, Dryer, Electric Water Heater, Microwave, Range, Refrigerator, Washer
Community Features: Golf
Days on Site: 2
Directions: Sarasota Square Blvd. to Prestancia entrance/Prestancia Blvd. North through guard gate. Right on Villa D Este, to Las Brisas to address.
Exterior: Concrete, Stucco
Flood Zone Code: X
Flooring: Tile, Wood
Foundation: Slab
Garage Dimensions: 22x22
HOA Fee: 2405/ Quarterly
HOA Y/N: Yes
Home Warranty Y/N: No
Listing Terms: Cash, Conventional
Lot: Private
Lot Dimensions: 0.17
Number of Pets: 2
Other Equipment: Irrigation Equipment
Ownership: Fee Simple
Parking: Driveway
Parking Notes: Driveway
Patio/Porch: Enclosed
Pets Allowed: Number Limit, Yes
Pets Size: Small (16-35 Lbs.)
Property Attached Y/N: No
Property Sub-Type: Villa
Security: Gated Community, Smoke Detector(s)
Sewer: Public Sewer
Showing Instructions: Appointment Only, Contact Call Center, Listing Agent Must Accompany, ShowingTime
Special Sale Provisions: None
Utilities: Cable Connected, Electricity Connected, Sewer Connected, Underground Utilities, Water Connected
Vegetation: Mature Landscaping
Water: Public
Water Access Y/N: No
Windows: Window Treatments
Zoning: RSF2
Room Sizes
Great Room: 26x15
Kitchen: 12x12
Dining Room: 12x9
Primary Bedroom: 18x14
Bedroom 2: 14x12
Bedroom 3: 15x14
Local Schools
High School: Riverview High
Middle School: Sarasota Middle
Elementary School: Gulf Gate Elementary
Listed By / Shown By
Listed By
Agency Name: COLDWELL BANKER REALTY
Agency Contact: 941-383-6411
Shown By
Agent Name: Beverly Schocket
Agent Phone: Cell: (954) 610-8202
Agency Title: Realty 100

Estimate Your Payment
Estimated Payment
$ 2,591.37 per month $1,844.99 Principal & Interest $504.58 Property Tax $241.79 Homeowner's InsuranceChange Payment Information



Member Participants (and their affiliated licensees, if applicable) shall indicate on their websites that IDX information is provided exclusively for consumers’ personal non-commercial use, that it may not be used for any purpose other than to identify prospective properties consumers may be interested in purchasing, that the data is deemed reliable but is not guaranteed by MLS GRID, and that the use of the MLS GRID Data may be subject to an end user license agreement prescribed by the Member Participant’s applicable MLS if any and as amended from time to time. MLS GRID may, at its discretion, require use of other disclaimers as necessary to protect Member Participant, and/or their MLS from liability.
Based on information submitted to the MLS GRID. All data is obtained from various sources and may not have been verified by broker or MLS GRID. Supplied Open House Information is subject to change without notice. All information should be independently reviewed and verified for accuracy. Properties may or may not be listed by the office/agent presenting the information.
Privacy Policy / DMCA Notice / ADA Accessibility


This site is hosted, designed and copyright
© 1994 - 2026 by
Delta Media Group, Inc. -- Patent Pending --
4543 Las Brisas Lane | MLS# A4709531
This condo located at 4543 Las Brisas Lane , Sarasota, FL 34238 is currently listed for sale with an asking price of $829,000. This property was built in 1987 and has 3 bedrooms and 3 full baths with 3217 sq. ft. Las Brisas Lane is located in the VILLA D ESTE subdivision. Search VILLA D ESTE real estate on bschocket.realty100.com today.