BeverlySchocket

BEDS3
BATHS2 full
SQUARE FEET1,627
MLS#O6449787
STATUSActive
PROPERTY TYPERental - Single Family
SUBDIVISIONFOREST LAKE
Property Description
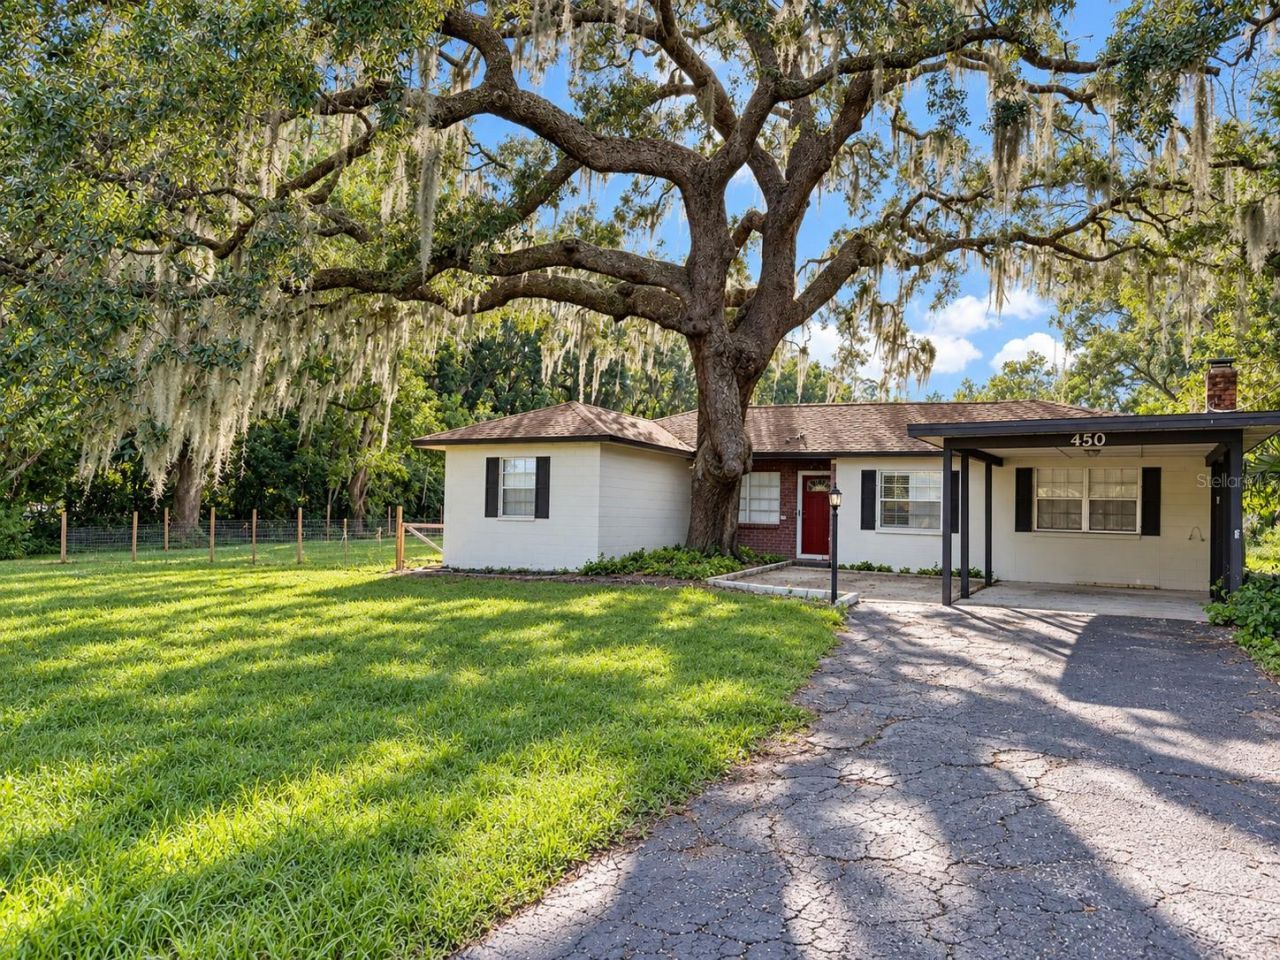
Virtually Staged. Stretch out, settle in, and enjoy the space you've been looking for at 450 Forest Lake Drive in Altamonte Springs! This 3-bedroom, 2-bathroom, single-story home offers approximately 2,100 total square feet, distinct spaces for gathering and unwinding, a carport, and a spacious private yard that extends your living outdoors.A formal living room provides an inviting setting for welcoming guests, while the kitchen and designated dining room make mealtimes and entertaining easy. The spacious great room features a fireplace that adds warmth and character, creating a comfortable gathering place. A separate Florida room offers even more flexibility for a reading lounge, workspace, or additional sitting area, and an extra storage room helps keep your home organized.Step outside to a covered rear patio overlooking a spacious, private yard enclosed with wire fencing-an inviting setting for outdoor dining, relaxing afternoons, and enjoying the Florida sunshine. A dog door at the patio adds a thoughtful touch for households with an approved pet.Enjoy nearby recreation at Lake Lotus Park, featuring nature trails, playground equipment, picnic pavilions, and grills. Cranes Roost Park at Uptown Altamonte offers scenic lakeside walkways and community events, while Altamonte Mall provides shopping, dining, and entertainment options.With versatile indoor spaces and a generous backyard, this Altamonte Springs rental offers plenty of room to relax, gather, and make yourself at home. Schedule your showing today!One or more photo(s) has been virtually staged.All residents are enrolled in the Resident Benefits Package (RBP) for $59.00/month which includes liability insurance, credit building to help boost the resident's credit score with timely rent payments, up to $1M Identity Theft Protection, move-in concierge service making utility connection and home service setup a breeze during your move-in, our best-in-class resident rewards program, on-demand pest control, HVAC filters, and much more! More details upon application.This property offers an option of a security deposit-free lease using Obligos billing authorization technology for qualified tenants.Non-refundable application fee of $80 per person above the age of 18 years of age. One time admin fee of $295 for approved application.
Property Features
Property Type: Rental - Single Family
Cooling: Central Air
Heating: Central
Lot Size: 0.40 Acres
Stories: 1.0
Year Built: 1952
Amenities
Ceiling Fans(s)
Eat-in Kitchen
Primary Bedroom Main Floor
Split Bedroom
Walk-In Closet(s)
Window Treatments
Private Yard
Sidewalk
Feature Descriptions
Additional Rooms: Florida Room, Great Room
Appliances: Dishwasher, Dryer, Range, Refrigerator, Washer
Community Features: Sidewalks
Directions: From I-4, take Exit 92 and travel west on SR 436 toward Apopka. After passing SR 434, continue approximately 1.5 miles, then turn left onto Forest Lake Drive. The property at 450 Forest Lake Drive will be on your right at the crest of the hill.
Fencing: Fenced
Fireplace: Wood Burning
Fireplace Y/N: Yes
Flood Zone Code: X
Flooring: Carpet, Laminate, Tile
Home Warranty Y/N: No
Lease Terms: Twelve Months
Lot: In County, Level, Sidewalk
Lot Dimensions: 0.4
Number of Pets: 2
Other Equipment: Private Yard
Patio/Porch: Patio, Porch, Rear Porch
Pets Allowed: Cats OK, Dogs OK, Monthly Pet Fee, Pet Deposit
Pets Size: Large (61-100 Lbs.)
Pets Weight (Max): 50
Property Attached Y/N: No
Property Sub-Type: Single Family Residence
Sewer: Public Sewer
Showing Instructions: Appointment Only, Lock Box Coded, See Remarks
Utilities: Cable Connected, Electricity Connected, Sewer Connected, Water Connected
Water: Public
Water Access Y/N: No
Windows: Aluminum Frames, Blinds, Window Treatments
Room Sizes
Living Room: 12x16
Dining Room: 7x9
Kitchen: 12x9
Great Room: 11x14
Florida Room: 19x9
Primary Bedroom: 11x11
Bedroom 2: 9x12
Bedroom 3: 9x11
Local Schools
High School: Lake Brantley High
Middle School: Teague Middle
Elementary School: Bear Lake Elementary
Listed By / Shown By
Listed By
Agency Name: CANI PROPERTY MANAGEMENT
Agency Contact: 321-280-9065
Shown By
Agent Name: Beverly Schocket
Agent Phone: Cell: (954) 610-8202
Agency Title: Realty 100




Member Participants (and their affiliated licensees, if applicable) shall indicate on their websites that IDX information is provided exclusively for consumers’ personal non-commercial use, that it may not be used for any purpose other than to identify prospective properties consumers may be interested in purchasing, that the data is deemed reliable but is not guaranteed by MLS GRID, and that the use of the MLS GRID Data may be subject to an end user license agreement prescribed by the Member Participant’s applicable MLS if any and as amended from time to time. MLS GRID may, at its discretion, require use of other disclaimers as necessary to protect Member Participant, and/or their MLS from liability.
Based on information submitted to the MLS GRID. All data is obtained from various sources and may not have been verified by broker or MLS GRID. Supplied Open House Information is subject to change without notice. All information should be independently reviewed and verified for accuracy. Properties may or may not be listed by the office/agent presenting the information.
Privacy Policy / DMCA Notice / ADA Accessibility


This site is hosted, designed and copyright
© 1994 - 2026 by
Delta Media Group, Inc. -- Patent Pending --
450 Forest Lake | MLS# O6449787
This property located at 450 Forest Lake , Altamonte Springs, FL 32714 is currently listed for rent with an asking price of $1,995 / Monthly. Search Altamonte Springs real estate on bschocket.realty100.com today.