BeverlySchocket

BEDS3
BATHS2 full
SQUARE FEET1,366
MLS#A12114781
STATUSActive
PROPERTY TYPERental - Single Family
SUBDIVISIONTamarac Hills 1st Sec
Property Description
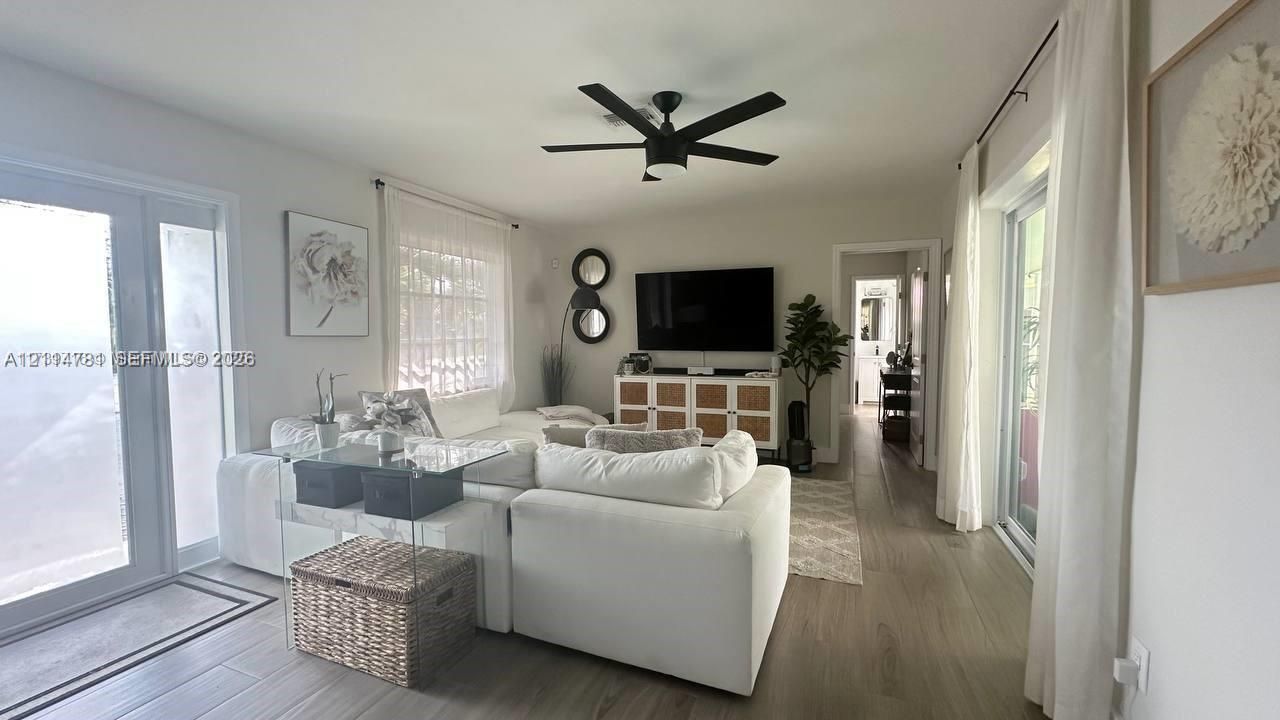
Welcome to this stunning 3 bedrooms, 2 bathrooms, 1 car garage, fully remodeled waterfront pool home, where modern elegance meets comfort and style. Nestled in a Cal De Sac, serene, quiet neighborhood, this bright and airy residence is the perfect retreat. With every corner thoughtfully designed, the home boasts an open-concept layout, allows natural light to flood every room. The newly remodeled kitchen features sleek quartz countertops, ideal for cooking and entertaining. Step outside to your own private paradise - the pool and Jacuzzi creating a tranquil escape just steps from your door. Whether youre relaxing by the pool or in the Jacuzzi hosting friends or retreating to one of the beautifully appointed bedrooms, this home offers the perfect balance of luxury & peaceful living, completed with outdoor sitting and a firepit. Huge walk-in closets
Property Features
Property Type: Rental - Single Family
Cooling: Ceiling Fan(s), Central Air
Fenced: Yes
Garage: 1 car attached
Heating: Electric
Home Style: First Floor Entry, Ranch
Lot Size: 0.15 Acres
Stories: 1.0
Year Built: 1967
Amenities
First Floor Entry
Cooking Island
Split Bedroom
Walk-In Closet(s)
Utility Room/Laundry
Barbeque
Lighting
Feature Descriptions
Appliances: Dishwasher, Disposal, Dryer, Electric Range, Ice Maker, Microwave, Refrigerator, Washer
Association Amenities: Spa/Hot Tub
Crops Included Y/N: No
Days on Site: 1
Door Features: High Impact Doors
Exterior: CBS Construction
Fencing: Fenced
Flooring: Tile
Home Warranty Y/N: No
Hot Tub: Yes
Laundry: Utility Room/Laundry
Lease Considered Y/N: Yes
Lease Terms: Short Term Lease
Other Equipment: Automatic Garage Door Opener
Parcel#: 494216000021
Parking: Additional Spaces Available
Parking Notes: Additional Spaces Available
Patio/Porch: Patio
Pool: In Ground, Hot Tub, Private
Property Attached Y/N: No
Property Sub-Type: Single Family Residence
Sewer: Sewer
Special View Info: Canal, Garden, Pool
Swimming Pool: Yes
Water: Municipal Water
Water Features: Canal Front
Window: Complete Impact Glass
Local Schools
High School: Northeast
Middle School: James S. Rickards
Elementary School: Lloyd Estates
Listed By / Shown By
Listed By
Agency Name: Dalton Wade Inc
Agency Phone: 888-668-8283
Shown By
Agent Name: Beverly Schocket
Agent Phone: Cell: (954) 610-8202
Agency Title: Realty 100



Privacy Policy / DMCA Notice / ADA Accessibility


This site is hosted, designed and copyright
© 1994 - 2026 by
Delta Media Group, Inc. -- Patent Pending --
4455 NW 18th Ter | MLS# A12114781
This property located at 4455 NW 18th Ter, Oakland Park, FL 33309 is currently listed for rent with an asking price of $5,500 / Monthly. Search Oakland Park real estate on bschocket.realty100.com today.