BeverlySchocket

BEDS2
BATHS2 full
SQUARE FEET883
MLS#B26067155
STATUSActive
PROPERTY TYPERental - Condominium
SUBDIVISIONKINGS POINT
Property Description
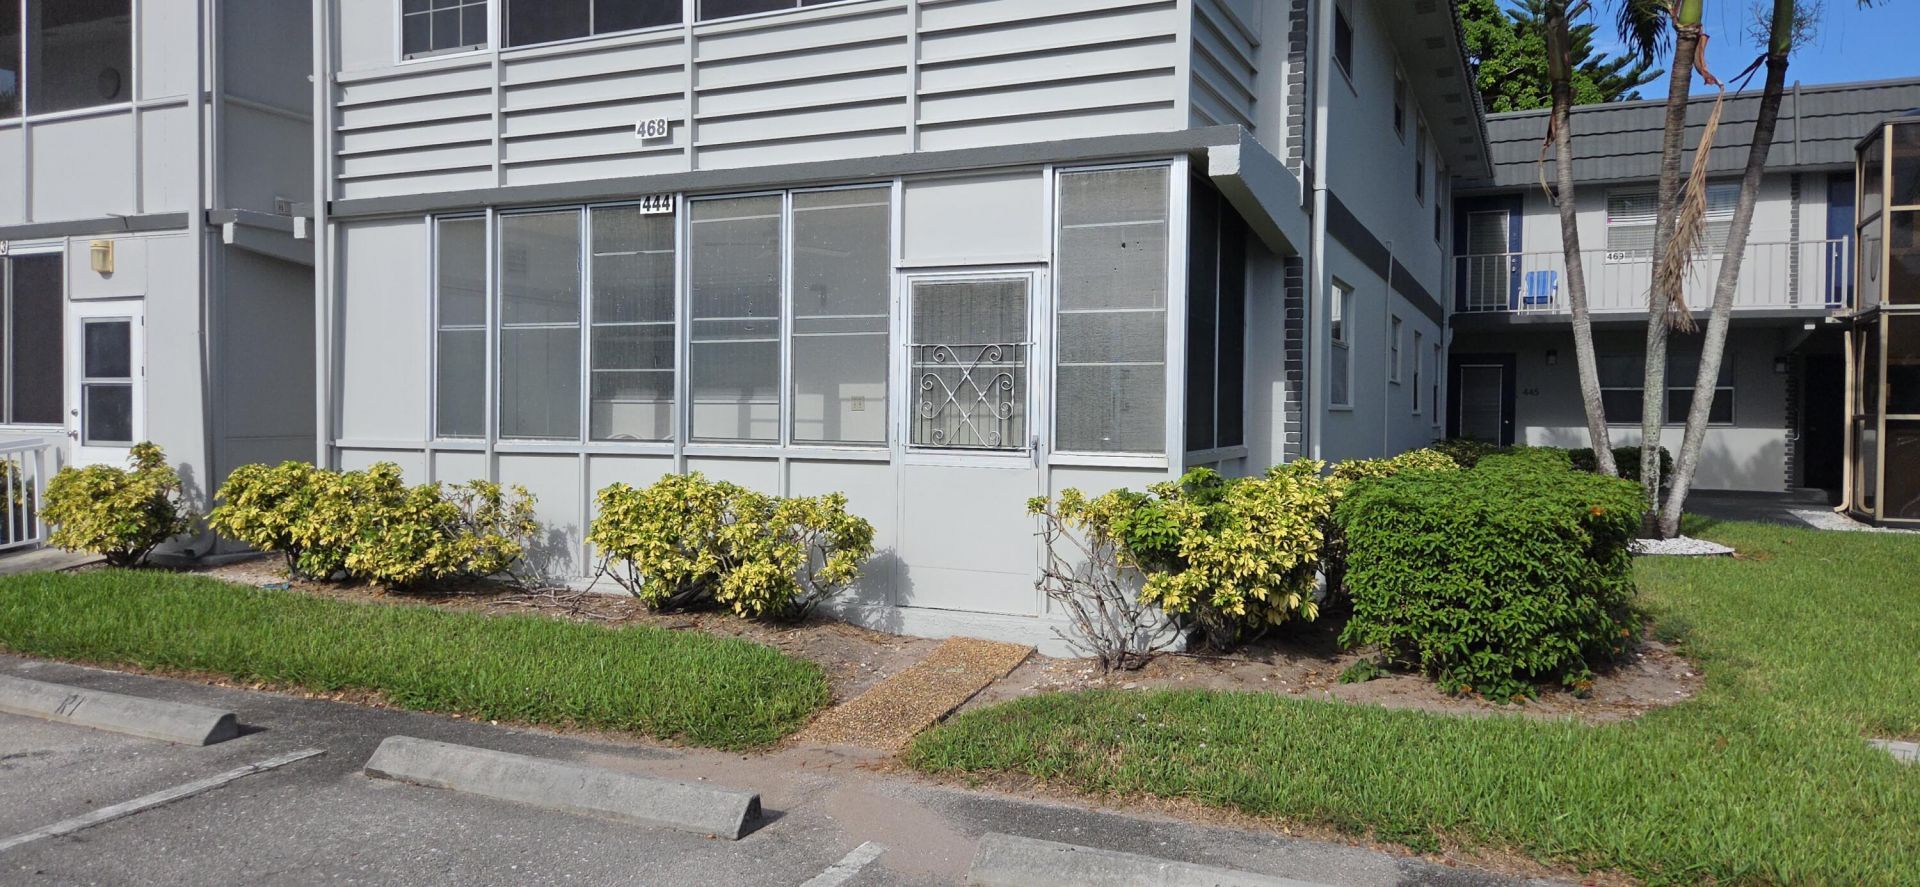
Beautiful, clean and move-in ready 2-bedroom, 2-bath first-floor condo in the highly desirable 55+ Kings Point Golf & Country Club. Freshly painted and offered furnished, this unit is ready to enjoy. Kings Point offers an active country club lifestyle with indoor and outdoor pools, golf, fitness centers, tennis, pickleball, theater, clubs, social activities and community transportation. Conveniently located near Downtown Delray Beach, restaurants, nightlife, shopping, beaches, I-95 and the Turnpike. Motivated owner! Association requires a minimum 650 credit score.
Property Features
Property Type: Rental - Condominium
Cooling: Central Air
Heating: Central
Stories: 1.0
Year Built: 1974
Amenities
Walk-In Closet(s)
Storage
Feature Descriptions
Appliances: Dryer, Dishwasher, Electric Range, Refrigerator, Washer
Association Amenities: Basketball Court, Billiard Room, Cabana, Clubhouse, Fitness Center, Game Room, Indoor Pool, Pool, Shuffleboard Court, Tennis Court(s), Business Center, Cafe/Restaurant, Community Room, Courtesy Bus, Pickleball Court(s), Sidewalks, Street Lights
Deposit Information: First, Last & Security plus applicaion fee Condo has a 650 minimum credit score requirement
Exterior: Pre-Fab Construction
Flooring: Ceramic Tile, Vinyl
Furnished: Partially
Laundry: Inside
Parcel#: 00424622090104440
Parking: Assigned, Guest
Parking Notes: Assigned, Guest
Patio/Porch: Patio - Covered, Patio - Screened, Porch - Screened, Patio, Porch, Glass Enclosed
Pets Allowed: No
Rental Term: Annual (1 Year or More)
Restrictions: Parking - No Commercial Vehicles, Parking - No RV, Parking - No Truck
Security: Gated with Guard
Sewer: Public Sewer
SQFT Living: 883
Tenant Pays: Electricity, Sewer, Trash Collection, Water
Total Rooms: 6
Utilities: Sewer Available, Water Available
Utilities: Sewer Available, Water Available
Waterfront Features: None
Windows: Blinds
Room Sizes
Living Room: 22 X 17 Level Main
Kitchen: 9 X 7 Level Main
Primary Bedroom: 13 X 11 Level Main
Bedroom 2: 11 X 11 Level Main
Local Schools
High School: Spanish River
Middle School: Carver Community
Elementary School: Orchard View
Listed By / Shown By
Listed By
Agency Name: Complete Real Estate Solutions Inc
Agency Phone: 561-305-2280
Shown By
Agent Name: Beverly Schocket
Agent Phone: Cell: (954) 610-8202
Agency Title: Realty 100



Privacy Policy / DMCA Notice / ADA Accessibility


This site is hosted, designed and copyright
© 1994 - 2026 by
Delta Media Group, Inc. -- Patent Pending --
444 Saxony J | MLS# B26067155
This property located at 444 Saxony J, Delray Beach, FL 33446 is currently listed for rent with an asking price of $1,675 / Annual (1 Year or More). Search Delray Beach real estate on bschocket.realty100.com today.