BeverlySchocket

BEDS1
BATHS1 full
SQUARE FEET928
MLS#NS1089043
STATUSActive
PROPERTY TYPEResidential - Condominium
SUBDIVISIONSEA WOODS CONDO
Property Description
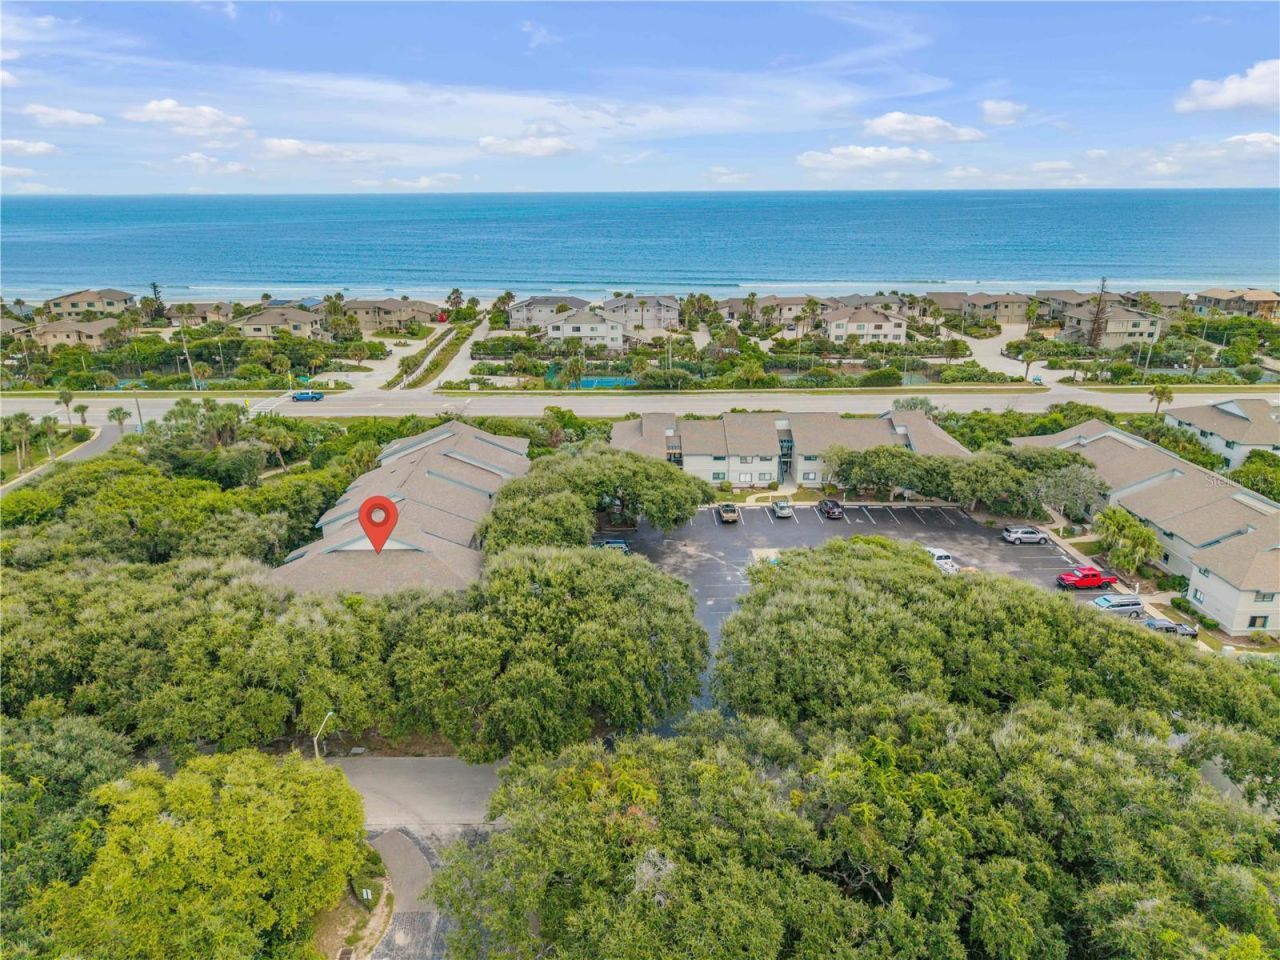
TURN-KEY BEACH GETAWAY WITH EXCEPTIONAL RENTAL POTENTIAL! Located in the highly sought-after beachside community of Sea Woods, this beautifully updated condo is just a short stroll from the Atlantic Ocean and offers the perfect blend of coastal living, flexible space, and investment opportunity. With an impressive rental history and the ability to accommodate short-term rentals, this is one of the few beachside condos offering both flexibility and lower HOA fees. Step inside and immediately feel the welcoming coastal atmosphere. This spacious condo offers an abundance of versatile living space, including an ADDITIONAL ROOM currently utilized as a second bedroom with a bunk bed and additional bed. The main living area extends into a separate BONUS living space overlooking the private back patio and lush tropical landscaping-creating the perfect spot to unwind, entertain, or simply enjoy the peaceful surroundings. The fully renovated kitchen is both stylish and functional, featuring stunning granite countertops, stainless-steel appliances, a stainless-steel sink with adjustable Delta faucet, beautiful glass backsplash, shaker-style cabinetry, wood-look tile flooring, an upgraded tray ceiling with crown molding, enhanced lighting, and a ceiling fan. The thoughtfully renovated bathroom continues the coastal-inspired design with a gorgeous vanity and mirror, upgraded light fixtures, luxury tile flooring, beadboard accents, a heightened Kohler toilet, and a stunning tiled walk-in shower complete with an upgraded showerhead and glass shelving. Additional upgrades include a beautiful glass-front entry door with hideaway screen, upgraded lighting with dimming features, upgraded interior doors, and tile flooring throughout. The spacious primary bedroom provides plenty of room and features a charming barn door leading to the primary closet. Enjoy your morning coffee or unwind in the evening on the private back patio, surrounded by lush tropical foliage and the soothing coastal breeze. With the beach just a short distance away, you may even find yourself listening to the waves roll in from the comfort of home. Convenience is also a priority, with a full-size washer and dryer located INSIDE the unit. The laundry area includes a custom built-out wall designed to accommodate a larger washer and dryer, along with added recessed lighting. Sea Woods is renowned for its beachside lifestyle and resort-style amenities. A nearby community pathway provides easy access to the Atlantic Ocean, while residents enjoy three community pools-including one heated pool-along with a clubhouse, tennis courts, pickleball courts, shuffleboard courts, fitness center, and sauna. Whether you're looking for a turn-key beach retreat, income-producing investment, vacation home, or full-time coastal residence, this beautifully updated condo offers an exceptional opportunity to own a piece of the New Smyrna Beach lifestyle in one of the area's most desirable beachside communities. All information is deemed reliable but is not guaranteed and should be independently verified by the buyer and the buyer's agent.
Property Features
Property Type: Residential - Condominium
Cooling: Central Air
Heating: Central
Roof Type: Shingle
Stories: 2.0
Taxes: $4,019
Year Built: 1984
Amenities
Ceiling Fans(s)
Open Floorplan
Walk-In Closet(s)
Rain Gutters
Sliding Doors
Feature Descriptions
Appliances: Dishwasher, Dryer, Electric Water Heater, Microwave, Range, Refrigerator, Washer
Association Amenities: Pickleball Court(s), Pool, Sauna, Shuffleboard Court, Tennis Court(s)
Community Features: Pool, Tennis Court(s)
Days on Site: 18
Directions: From A-1A, traveling south, turn right into complex, turn left onto Sea Mist, take first left into parking lot. Unit is located on left on the bottom floor. Please park in guest spots.
Flood Zone Code: X
Flooring: Tile
Foundation: Block
HOA Fee: 550/ Monthly
HOA Y/N: Yes
Home Warranty Y/N: No
Lot: City Limits
Ownership: Fee Simple
Parking: Guest, Reserved
Parking Notes: Guest, Reserved
Patio/Porch: Patio
Pets Allowed: Yes
Pets Restrictions: Please see community documents for further information on restrictions.
Pets Weight (Max): 75
Property Attached Y/N: No
Property Sub-Type: Condominium
Sewer: Public Sewer
Showing Instructions: Appointment Only, See Remarks
Special Sale Provisions: None
Utilities: Public
Water: Public
Water Access Y/N: No
Zoning: R-4
Room Sizes
Primary Bedroom: 12x16
Kitchen: 9x9
Living Room: 12x16
Listed By / Shown By
Listed By
Agency Name: LOCAL LIVING REALTY GROUP
Agency Contact: 386-314-5458
Shown By
Agent Name: Beverly Schocket
Agent Phone: Cell: (954) 610-8202
Agency Title: Realty 100

Estimate Your Payment
Estimated Payment
$ 1,213.43 per month $776.72 Principal & Interest $334.92 Property Tax $101.79 Homeowner's InsuranceChange Payment Information



Member Participants (and their affiliated licensees, if applicable) shall indicate on their websites that IDX information is provided exclusively for consumers’ personal non-commercial use, that it may not be used for any purpose other than to identify prospective properties consumers may be interested in purchasing, that the data is deemed reliable but is not guaranteed by MLS GRID, and that the use of the MLS GRID Data may be subject to an end user license agreement prescribed by the Member Participant’s applicable MLS if any and as amended from time to time. MLS GRID may, at its discretion, require use of other disclaimers as necessary to protect Member Participant, and/or their MLS from liability.
Based on information submitted to the MLS GRID. All data is obtained from various sources and may not have been verified by broker or MLS GRID. Supplied Open House Information is subject to change without notice. All information should be independently reviewed and verified for accuracy. Properties may or may not be listed by the office/agent presenting the information.
Privacy Policy / DMCA Notice / ADA Accessibility


This site is hosted, designed and copyright
© 1994 - 2026 by
Delta Media Group, Inc. -- Patent Pending --
4401 Sea Mist Drive , Unit 102 | MLS# NS1089043
This condo located at 4401 Sea Mist Drive , Unit 102, New Smyrna Beach, FL 32169 is currently listed for sale with an asking price of $349,000. This property was built in 1984 and has 1 bedrooms and 1 full baths with 928 sq. ft. Sea Mist Drive , Unit 102 is located in the SEA WOODS CONDO subdivision. Search SEA WOODS CONDO real estate on bschocket.realty100.com today.