BeverlySchocket

BEDS3
BATHS2 full
SQUARE FEET2,448
MLS#B26086234
STATUSActive Under Contract
PROPERTY TYPEResidential - Single Family
SUBDIVISIONWINSTON PARK SECTION TWO-A
Property Description
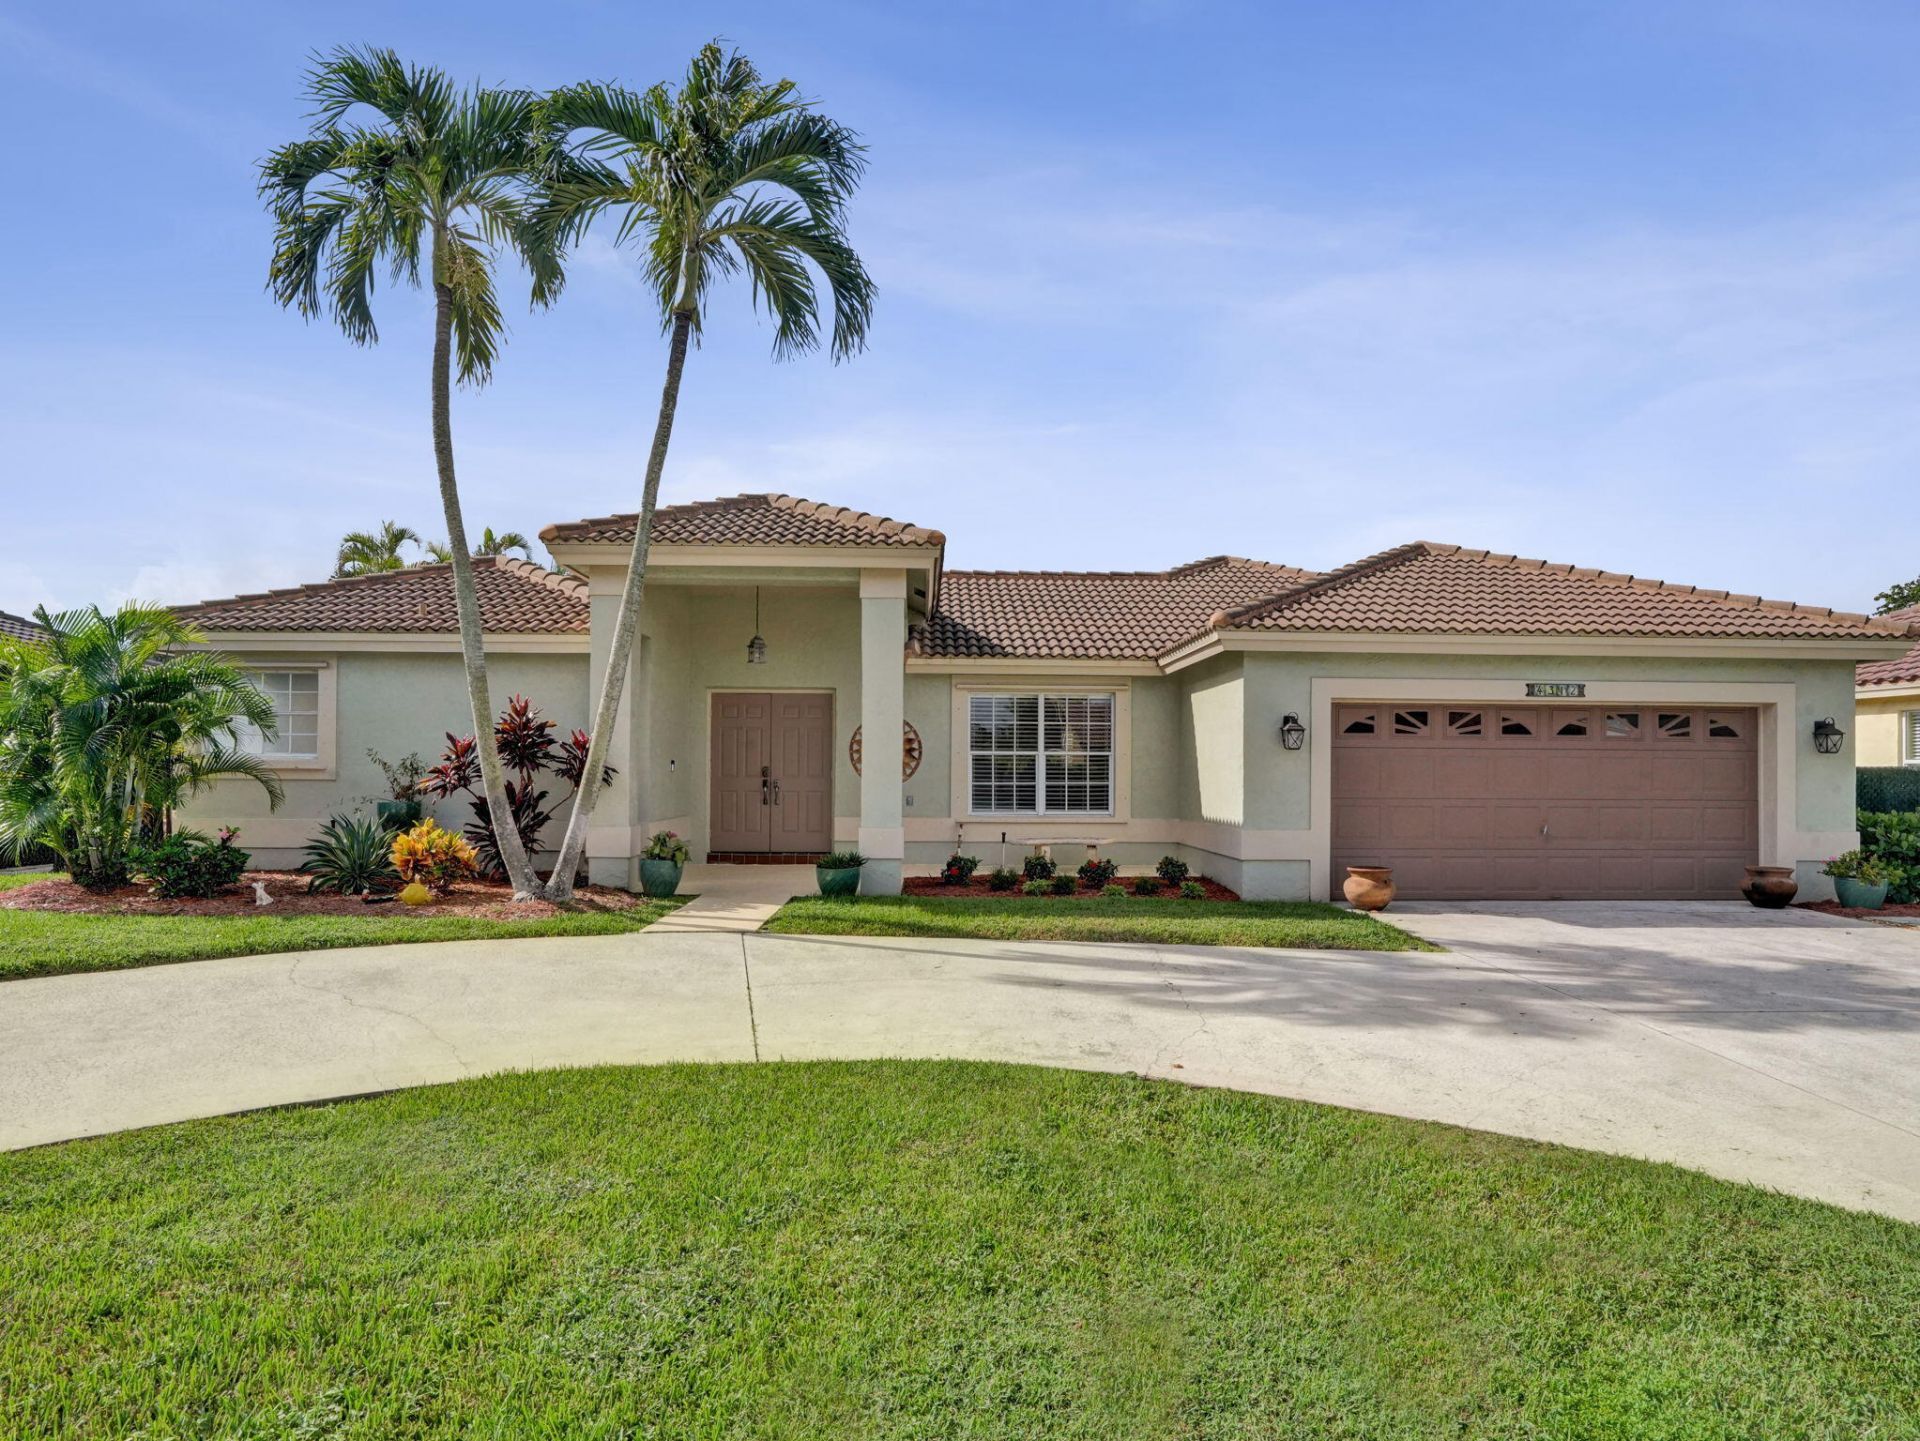
Bask in the Florida sun in this 3 bedroom, 2 bath, 2 car garage POOL home! This home really has it ALL! Located in Bermuda Cove neighborhood this property was MADE FOR FUN! Two sep living spaces w/ formal living + great room, separate dining rm, layout has easy flow. Features incl french doors, newer kitchen, reverse osmosis filtration, new guest bath, 2019 Roof, 2022 H/W heater, 2017 Trane AC w/UV, Reme Halo purification. Screened Pool upgraded to Salt water, (with new pump, diamond brite, new tile, drain, lighting, all wi-fi enabled), fresh landscaping/sod, circular driveway with lots of parking. Low 1x/yearly assoc fees, close to great local schools, walk to Winston Park Elem and Sable Pines park and fields! First showings at Open Houses only, starting 10/10 and 10/11. See you there!
Property Features
Property Type: Residential - Single Family
Cooling: Central Air, Ceiling Fan(s)
Fenced: Yes
Garage: 2 car attached
Heating: Central
Home Style: Ranch
Lot Size: 0.18 Acres
Roof Type: Tile
Stories: 1.0
Taxes: $11,575
Year Built: 1991
Amenities
Pantry
Vaulted Ceiling(s)
Walk-In Closet(s)
Bedroom Layout - Split
Bedroom Layout - Three Way Split
Storage
Storage
Feature Descriptions
Appliances: Dryer, Dishwasher, Electric Range, Ice Maker, Microwave, Refrigerator, Washer, Range
Association Amenities: Other, Street Lights
Association Fee Includes: Legal/Accounting
Days on Site: 9
Door Features: French Doors
Exterior: Stucco
Fencing: Back Yard, Fenced
Flooring: Tile
Furnished: Negotiable
HOA Fee: $250/ Annually
Laundry: Inside, Laundry Room
Lot: Interior Lot, Landscaped
Lot: Interior Lot, Landscaped
Parcel#: 484208030380
Parking: Circular Driveway, Driveway, Garage, Attached Garage, Attached
Parking Notes: Circular Driveway, Driveway, Garage, Attached Garage,
Patio/Porch: Patio - Screened, Deck, Patio
Pets Allowed: Yes, No Restrictions
Pool: Fenced, Heated, In Ground, Pool/Spa Combo, Screen Enclosure, Salt Water, Private
Restrictions: Lease Restrictions
Security: Smoke Detector(s)
Sewer: Public Sewer
Spa: Yes
Spa: In Ground
SQFT Living: 1745
Structure Type: House
Swimming Pool: Yes
Total Rooms: 3
Utilities: Cable Connected, Electricity Connected, Sewer Connected, Water Connected
Utilities: Cable Connected, Electricity Connected, Sewer Connected, Water Connected
Water: Public
Local Schools
High School: Monarch
Middle School: Lyons Creek
Elementary School: Winston Park (Broward)
Listed By / Shown By
Listed By
Agency Name: Keller Williams Realty Consult
Agency Phone: 954-688-5400
Shown By
Agent Name: Beverly Schocket
Agent Phone: Cell: (954) 610-8202
Agency Title: Realty 100

Estimate Your Payment
Estimated Payment
$ 2,600.78 per month $1,446.62 Principal & Interest $964.58 Property Tax $189.58 Homeowner's InsuranceChange Payment Information


Privacy Policy / DMCA Notice / ADA Accessibility


This site is hosted, designed and copyright
© 1994 - 2026 by
Delta Media Group, Inc. -- Patent Pending --
4312 NW 54th Street | MLS# B26086234
This single family home located at 4312 NW 54th Street, Coconut Creek, FL 33073 is currently listed for sale with an asking price of $650,000. This property was built in 1991 and has 3 bedrooms and 2 full baths with 2448 sq. ft. NW 54th Street is located in the WINSTON PARK SECTION TWO-A subdivision. Search WINSTON PARK SECTION TWO-A real estate on bschocket.realty100.com today.