BeverlySchocket

BEDS4
BATHS3 full
SQUARE FEET2,262
MLS#TB8540182
STATUSActive
PROPERTY TYPEResidential - Single Family
SUBDIVISIONZEPHRYHILLS COLONY COMPANY LANDS
Property Description
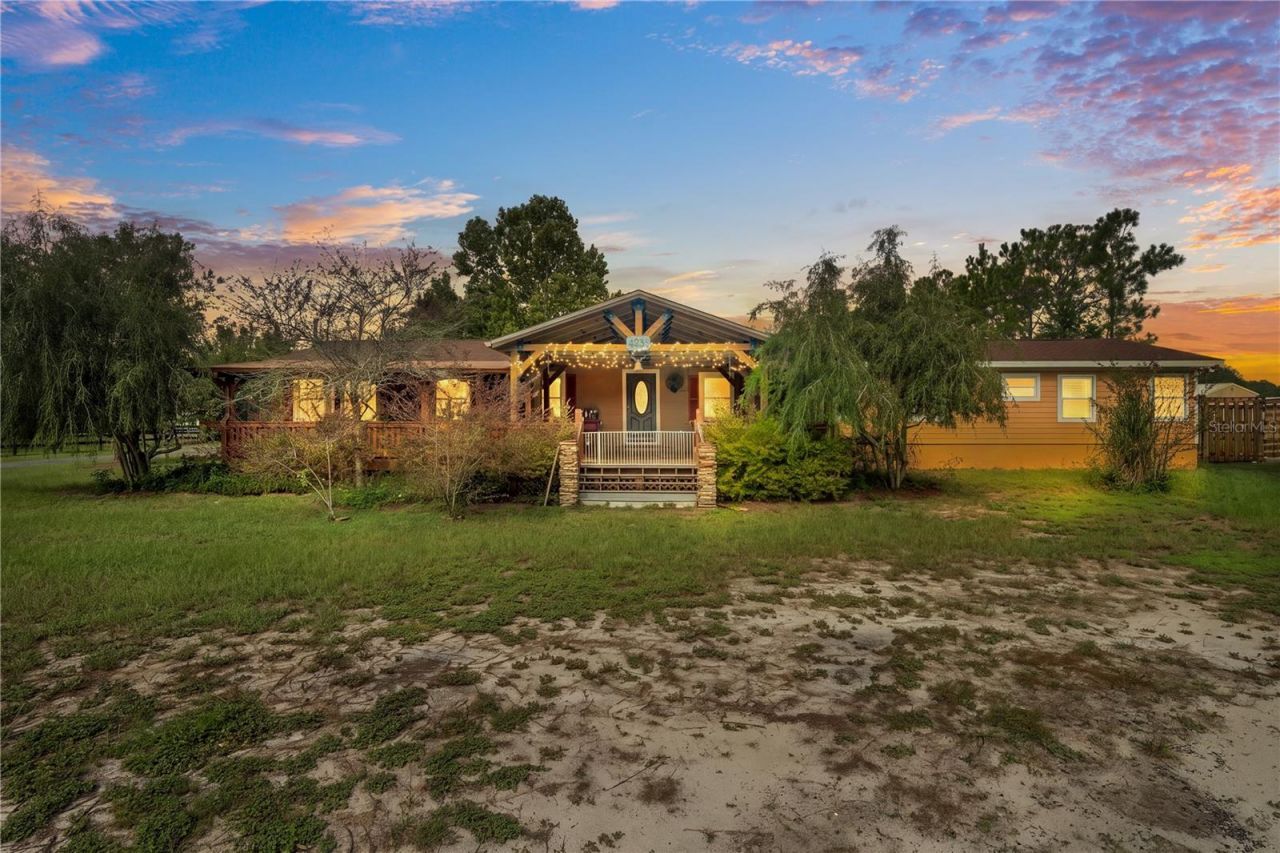
Check out this unique 4-bedroom, 3-bathroom property tucked away in the heart of Zephyrhills. Built in 1997 and sitting on just shy of 2.5 acres, this property offers plenty of room for your little ones and pets to explore. The front of the home faces east for great morning sunrises, while the back faces west for incredible sunsets.The home has been expanded from its original 1,352 square feet to approximately 2,262 square feet of total living space. The backyard features a 512-square-foot boat and utility shed with a carport, electrical and water hookups, and a loft. There's also a 1,200-square-foot detached six-car garage with its own electric meter and water hookup, currently rented for $415 a month.The oversized front porch includes a large bump-out that's perfect for entertaining family and friends. Its timber-frame construction is reinforced with steel brackets and pressure-treated flooring for added strength and durability. A cast-iron farm doorbell is just one of the many rustic details found throughout the property.Inside, you'll find hardwood, vinyl plank, and tile flooring, including Tennessee oak flooring with custom-cut travertine tile. The kitchen features Brazilian granite and quartz countertops, cherrywood cabinets, and resealed countertops. All three bathrooms have been updated, including two full remodels and one newly added bathroom. The closets and pantry have also been professionally upgraded.Major improvements include a shingle roof, water heater, electrical panel, and windows completed in 2021. The home has two HVAC systems, installed in June 2021 and May 2022. It also features an owned 7.2-kilowatt solar system with panels positioned over the carport rather than on the roof. The property is served by public water and a septic system, with no HOA or CDD.There's even more to see in person. Schedule your private showing today!
Property Features
Property Type: Residential - Single Family
Cooling: Central Air
Fenced: Yes
Garage: 6
Heating: Electric
Home Style: Craftsman, Custom
Lot Size: 2.44 Acres
Roof Type: Shingle
Stories: 1.0
Taxes: $3,717
Year Built: 1997
Amenities
Ceiling Fans(s)
Primary Bedroom Main Floor
Thermostat
Awning(s)
RV Hookup
Storage
Feature Descriptions
Appliances: Built-In Oven, Dishwasher, Dryer, Electric Water Heater, Exhaust Fan, Microwave, Refrigerator
Days on Site: 3
Directions: From I-75, take Exit 279 for State Road 54 toward Zephyrhills/Wesley Chapel. Head east on State Road 54 for approximately 10.4 miles. Turn right onto Allen Road. The property will be on the right at 4235 Allen Road.
Exterior: Frame
Fencing: Fenced
Flood Zone Code: x
Flooring: Granite, Wood
Foundation: Slab, Stem Wall
Garage Dimensions: 50x32
Home Warranty Y/N: No
Listing Terms: Cash, Conventional, FHA, VA Loan
Lot: Cleared, Level
Lot Dimensions: 2.44
Number of Septics: 1
Other Equipment: RV Hookup
Other Structures: Shed(s), Storage
Ownership: Fee Simple
Parking: Covered, Driveway, Workshop in Garage
Parking Notes: Covered, Driveway, Workshop in Garage
Patio/Porch: Covered, Deck, Enclosed, Front Porch, Patio, Porch, Rear Porch, Screened
Property Attached Y/N: No
Property Sub-Type: Single Family Residence
Sewer: Septic Tank
Showing Instructions: Appointment Only, Combination Lock Box, Lockbox, ShowingTime
Special Sale Provisions: None
Utilities: BB/HS Internet Available, Cable Available, Electricity Available, Fiber Optics, Water Available
Water: Public
Water Access Y/N: No
Zoning: AR
Room Sizes
Primary Bedroom: 14x13
Bedroom 2: 10x12
Bedroom 3: 13x11
Bedroom 4: 12x11
Primary Bathroom: 9x7
Bathroom 2: 4x8
Bathroom 3: 9x10
Family Room: 35x15
Living Room: 22x13
Dining Room: 11x13
Bonus Room: 9x13
Kitchen: 15x13
Utility Room: 7x9
Listed By / Shown By
Listed By
Agency Name: LPT REALTY, LLC
Agency Contact: 877-366-2213
Shown By
Agent Name: Beverly Schocket
Agent Phone: Cell: (954) 610-8202
Agency Title: Realty 100

Estimate Your Payment
Estimated Payment
$ 1,719.40 per month $1,246.32 Principal & Interest $309.75 Property Tax $163.33 Homeowner's InsuranceChange Payment Information



Member Participants (and their affiliated licensees, if applicable) shall indicate on their websites that IDX information is provided exclusively for consumers’ personal non-commercial use, that it may not be used for any purpose other than to identify prospective properties consumers may be interested in purchasing, that the data is deemed reliable but is not guaranteed by MLS GRID, and that the use of the MLS GRID Data may be subject to an end user license agreement prescribed by the Member Participant’s applicable MLS if any and as amended from time to time. MLS GRID may, at its discretion, require use of other disclaimers as necessary to protect Member Participant, and/or their MLS from liability.
Based on information submitted to the MLS GRID. All data is obtained from various sources and may not have been verified by broker or MLS GRID. Supplied Open House Information is subject to change without notice. All information should be independently reviewed and verified for accuracy. Properties may or may not be listed by the office/agent presenting the information.
Privacy Policy / DMCA Notice / ADA Accessibility


This site is hosted, designed and copyright
© 1994 - 2026 by
Delta Media Group, Inc. -- Patent Pending --
4235 Allen Road | MLS# TB8540182
This single family home located at 4235 Allen Road , Zephyrhills, FL 33541 is currently listed for sale with an asking price of $560,000. This property was built in 1997 and has 4 bedrooms and 3 full baths with 2262 sq. ft. Allen Road is located in the ZEPHRYHILLS COLONY COMPANY LANDS subdivision. Search ZEPHRYHILLS COLONY COMPANY LANDS real estate on bschocket.realty100.com today.