BeverlySchocket

BEDS4
BATHS2 full
SQUARE FEET2,216
MLS#TB8540833
STATUSActive
PROPERTY TYPEResidential - Single Family
SUBDIVISIONWALDEN LAKE
Property Description
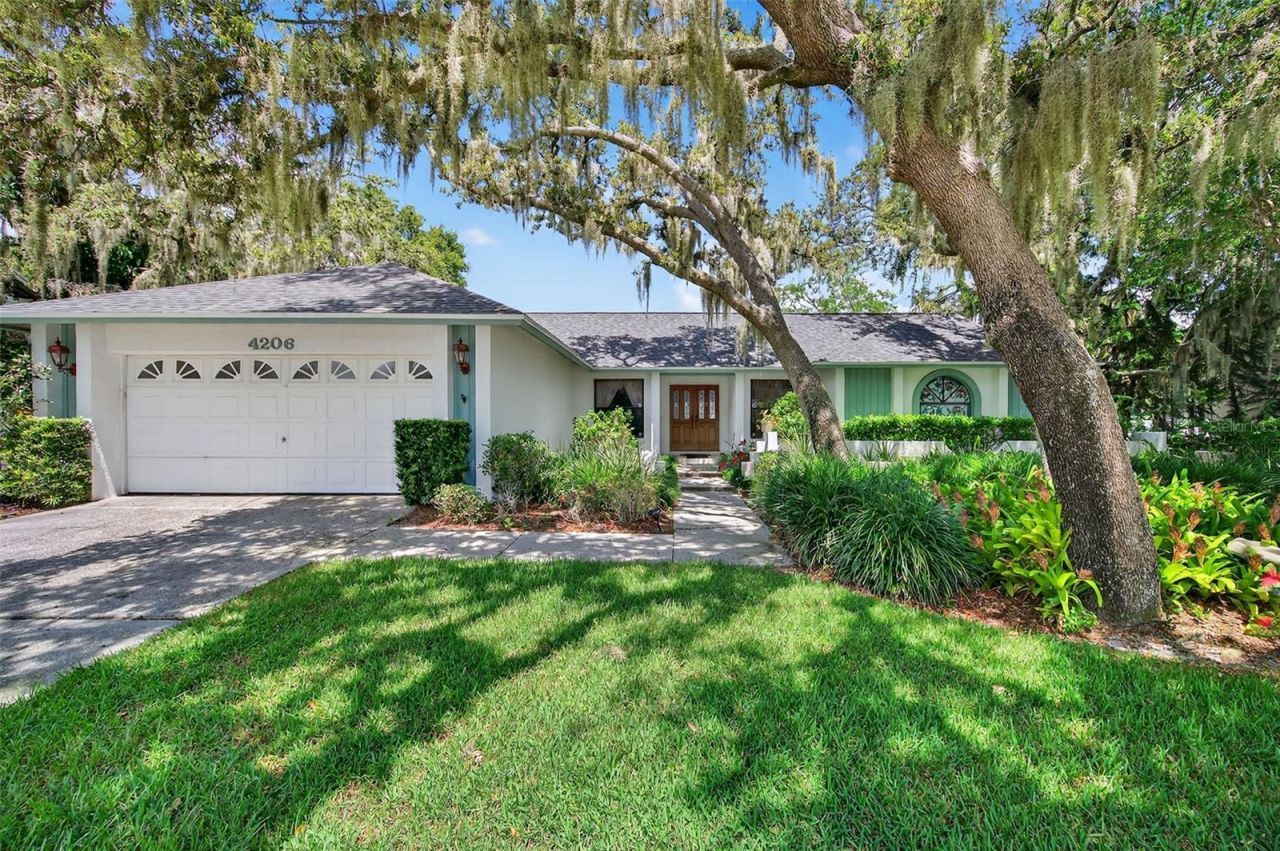
Wonderful in Walden Lake! This ORIGINAL OWNER HOME is just waiting for you to make it your own, as #2 becomes the new #1! 4 BEDROOMS and 2 BATHS in this 2,216 square foot SPLIT FLOOR PLAN in the highly sought-after WALDEN LAKE COMMUNITY, Plant City's finest! Nestled under welcoming, SHADY OAKS on a 1/4 acre lot, you'll feel right at home as soon as you arrive. And you'll definitely see yourself enjoying the HUGE POOL and COVERED & SCREENED LANAI in the privacy of your SPACIOUS, FENCED BACKYARD. Enter the beautiful wood & leaded glass front doors to a large living room / dining room with VAULTED CEILINGS and SKYLIGHTS with a QUADRUPLE SLIDER to the pool / lanai, a stunning view to impress your guests and allowing TONS OF NATURAL LIGHT. The primary suite is on the right side of the home and features Frech doors to the pool, WALK-IN CLOSET, and en suite bathroom with DUAL VANITY, garden tub, and step-in shower. Pocket doors lead to the adjacent 4th bedroom which can be used a HOME OFFICE or a nursery. 2 generously sized secondary bedrooms are situated on the left side of the home and offer a guest bathroom with DUAL VANITY and shower / tub combo. The kitchen is in the rear of the home and has 3 windows to the covered pool area making entertaining a breeze! And the kitchen opens to the inviting family room with vaulted ceilings, WOOD-BURNING FIREPLACE, built-in shelves, breakfast nook, and sliders to the pool. The conveniently placed LAUNDRY ROOM features new WASHER & DRYER, a utility sink, storage closet, and handy folding table! BRAND NEW ROOF gives you peace of mind, and the diligent owner has maintained the 2012 A/C system. Popular Downtown Plant City is just a 10 minute drive - you'll love all the new restaurants, shops, and breweries, not to mention the FAMOUS STRAWBERRY FESTIVAL every year! This home has been lovingly cared for by this 1 owner for over 30 years, and now it's your turn to take this blank canvas to the next level. Can't wait to see what you do with it!
Property Features
Property Type: Residential - Single Family
Cooling: Central Air
Garage: 2 car attached
Heating: Electric
Lot Size: 0.23 Acres
Roof Type: Shingle
Stories: 1.0
Taxes: $1,814
Year Built: 1988
Amenities
Ceiling Fans(s)
Kitchen/Family Room Combo
Living Room/Dining Room Combo
Open Floorplan
Primary Bedroom Main Floor
Split Bedroom
Thermostat
Tray Ceiling(s)
Vaulted Ceiling(s)
Window Treatments
Private Mailbox
Rain Gutters
Sidewalk
Sliding Doors
Feature Descriptions
Appliances: Dishwasher, Dryer, Electric Water Heater, Microwave, Range, Refrigerator, Washer
Community Features: Dog Park, Gated Community - No Guard, Park, Sidewalks, Street Lights
Days on Site: 2
Directions: From I-75 Take exit 257 onto State road 60 east. Continue on SR 60 and head through Valrico into Plant City. Turn left on Turkey Creek Road ( Racetrack on corner) Turn Right on W. Trapnell Road, left on Timberlane road, left in Walden Lakes Subdivision on
Exterior: Block, Stucco
Fireplace: Family Room
Fireplace Y/N: Yes
Flood Zone Code: X
Flooring: Carpet, Ceramic Tile
Foundation: Slab
Garage Dimensions: 20x21
HOA Fee: 170/ Annually
HOA Y/N: Yes
Home Warranty Y/N: No
Listing Terms: Cash, Conventional
Lot Dimensions: 0.23
Other Equipment: Irrigation Equipment
Ownership: Fee Simple
Parking: Driveway, Garage Door Opener
Parking Notes: Driveway, Garage Door Opener
Pets Allowed: Yes
Pool: Gunite, In Ground, Screen Enclosure
Property Attached Y/N: No
Property Sub-Type: Single Family Residence
Sewer: Public Sewer
Showing Instructions: Supra Lock Box, Call Before Showing, See Remarks, ShowingTime
Special Sale Provisions: None
Special View Info: Water
Swimming Pool: Yes
Utilities: BB/HS Internet Available, Electricity Connected, Public, Water Connected
Water: None
Water Access: Lake
Water Access Y/N: Yes
Windows: Skylight(s)
Zoning: PD
Room Sizes
Primary Bedroom: 14x16
Bedroom 2: 11x11
Bedroom 3: 11x11
Bedroom 4: 12x13
Family Room: 15x13
Living Room: 24x18
Dining Room: 17x16
Laundry: 8x7
Kitchen: 12x14
Local Schools
High School: Plant City-HB
Middle School: Tomlin-HB
Elementary School: Walden Lake-HB
Listed By / Shown By
Listed By
Agency Name: CENTURY 21 INTEGRA
Agency Contact: 727-784-6040
Shown By
Agent Name: Beverly Schocket
Agent Phone: Cell: (954) 610-8202
Agency Title: Realty 100

Estimate Your Payment
Estimated Payment
$ 1,031.95 per month $778.73 Principal & Interest $151.17 Property Tax $102.05 Homeowner's InsuranceChange Payment Information



Member Participants (and their affiliated licensees, if applicable) shall indicate on their websites that IDX information is provided exclusively for consumers’ personal non-commercial use, that it may not be used for any purpose other than to identify prospective properties consumers may be interested in purchasing, that the data is deemed reliable but is not guaranteed by MLS GRID, and that the use of the MLS GRID Data may be subject to an end user license agreement prescribed by the Member Participant’s applicable MLS if any and as amended from time to time. MLS GRID may, at its discretion, require use of other disclaimers as necessary to protect Member Participant, and/or their MLS from liability.
Based on information submitted to the MLS GRID. All data is obtained from various sources and may not have been verified by broker or MLS GRID. Supplied Open House Information is subject to change without notice. All information should be independently reviewed and verified for accuracy. Properties may or may not be listed by the office/agent presenting the information.
Privacy Policy / DMCA Notice / ADA Accessibility


This site is hosted, designed and copyright
© 1994 - 2026 by
Delta Media Group, Inc. -- Patent Pending --
4206 Kipling Avenue | MLS# TB8540833
This single family home located at 4206 Kipling Avenue , Plant City, FL 33566 is currently listed for sale with an asking price of $349,900. This property was built in 1988 and has 4 bedrooms and 2 full baths with 2216 sq. ft. Kipling Avenue is located in the WALDEN LAKE subdivision. Search WALDEN LAKE real estate on bschocket.realty100.com today.