BeverlySchocket

BEDS4
BATHS4 full
SQUARE FEET3,358
MLS#B26073170
STATUSActive
PROPERTY TYPEResidential - Single Family
SUBDIVISIONCOUNTRY CLUB ESTATES UNIT
Property Description
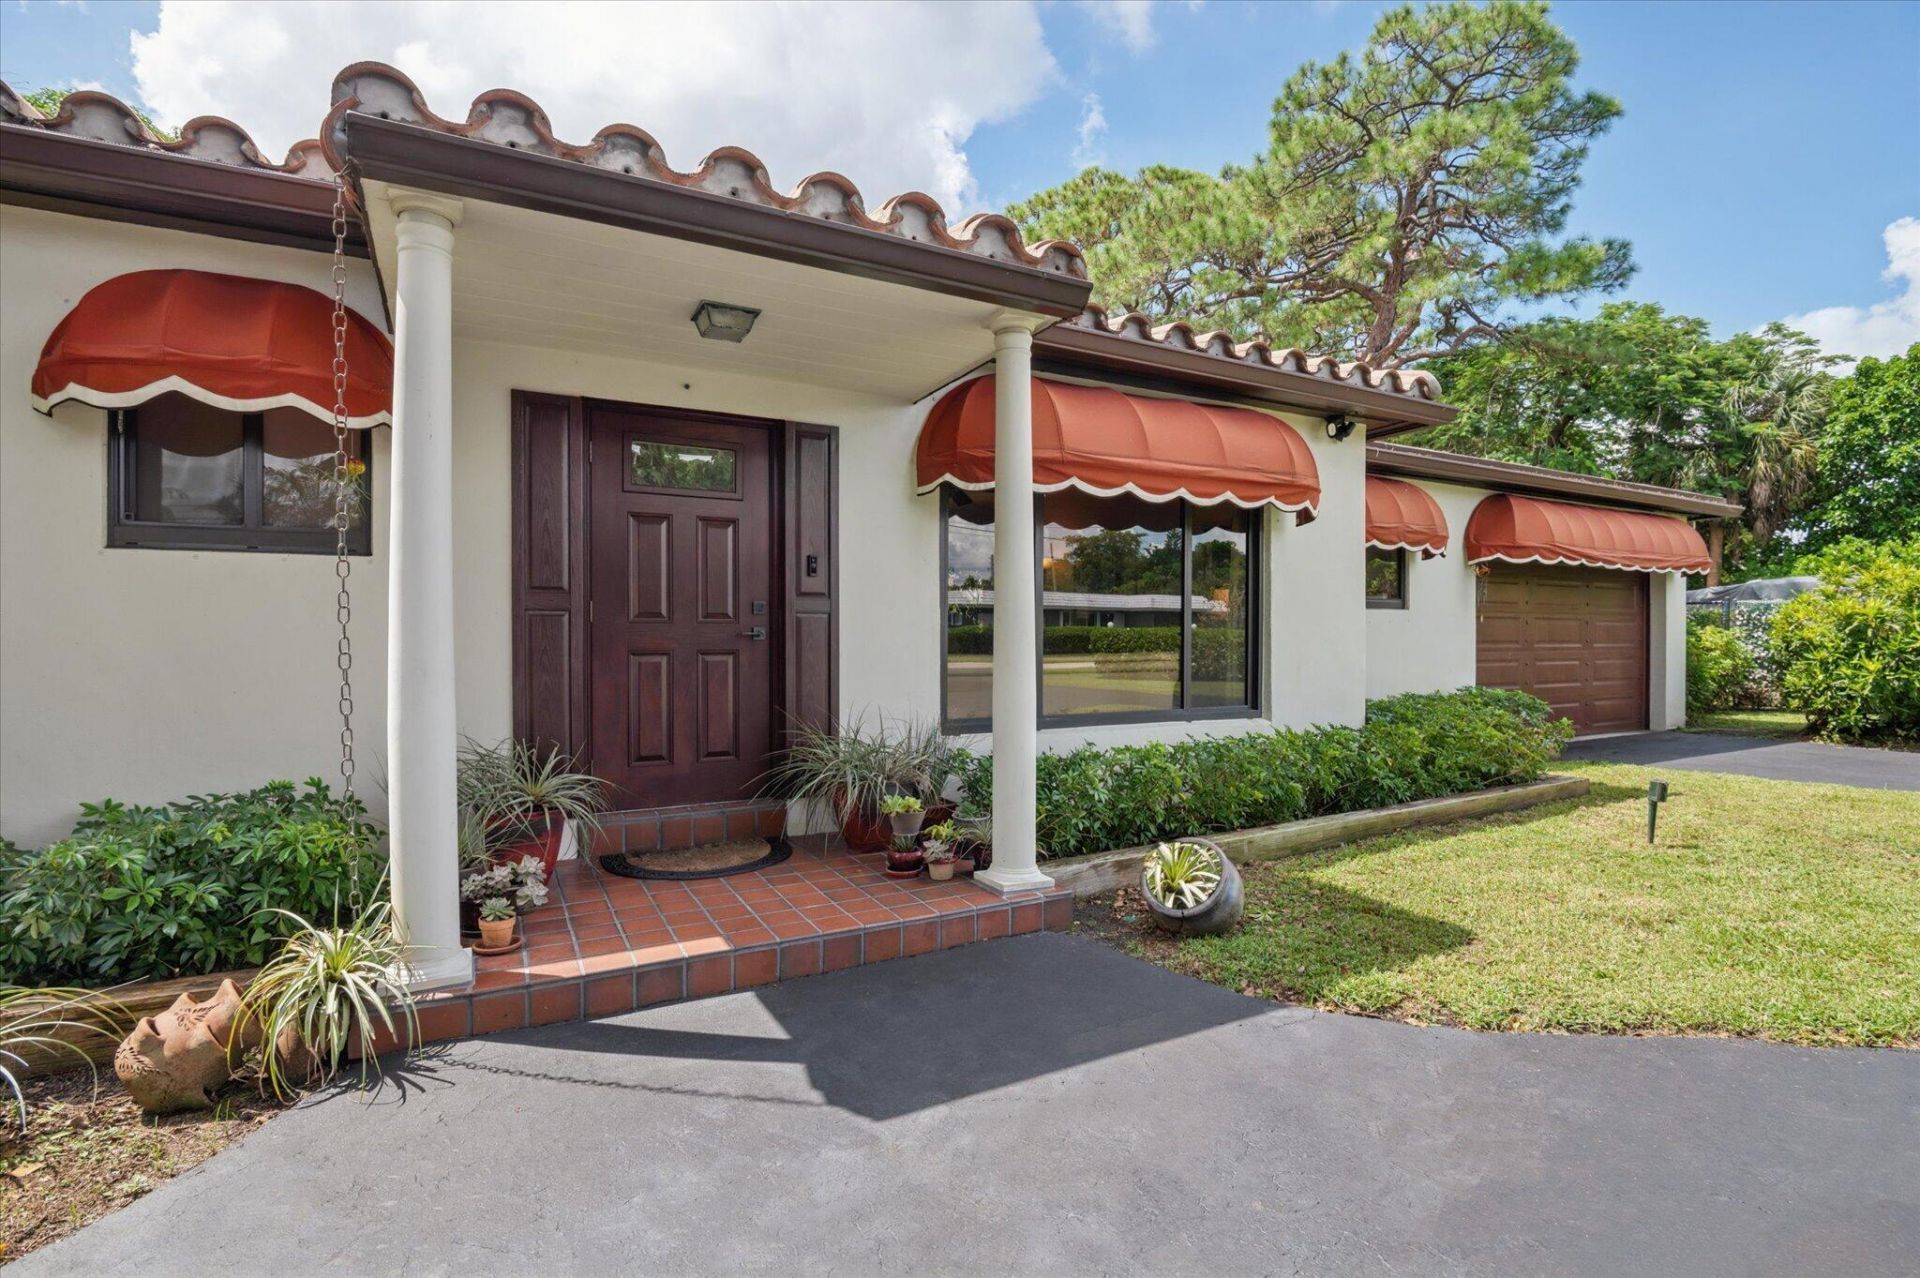
I love this house, says the seller, and it shows in every detail. The longtime owners transformed the home into beautifully-designed 4 bedrooms and 4 bathrooms following a spacious addition in 1991. This house and the 2/3 acre lot are meticulously maintained. Now it's time for a new owner to fall in love with the property! This is your amazing opportunity to enjoy: 2 ensuite bedrooms-one that is 25' x 15' with 2 dressing areas and walk-in closets, family room, large eat-in kitchen, skylights, abundant natural light, 2 air conditioners, 2 water heaters, hurricane protection everywhere, interior attic storage, storage shed, fenced yard, fenced-in RV/boat parking, underground utilities. Near Fort Lauderdale Country Club Golf Course. Easy access to highways, Fort Lauderdale, and the beaches. No HOA.
Property Features
Property Type: Residential - Single Family
Cooling: Central Air, Ceiling Fan(s), Reverse Cycle
Fenced: Yes
Garage: 1 car attached
Heating: Central, Electric
Home Style: Ranch, Other
Lot Size: 0.68 Acres
Roof Type: Barrel, Flat, Tile
Stories: 1.0
Taxes: $2,823
Year Built: 1953
Amenities
Built-in Features
High Ceilings
Pantry
Vaulted Ceiling(s)
Walk-In Closet(s)
Bedroom Layout - Split
Closet Cabinetry
Pull Down Stairs
Storage
Awning(s)
Lighting
Storage
Pool Bathroom
Feature Descriptions
Appliances: Electric Water Heater, Dryer, Disposal, Dishwasher, Gas Range, Ice Maker, Microwave, Refrigerator, Trash Compactor, Water Heater, Washer
Days on Site: 2
Door Features: French Doors
Exterior: Frame, Stucco, CBS
Fencing: Back Yard, Chain Link, Fenced, Gate
Flooring: Carpet, Tile
Furnished: Negotiable
Guest House Y/N: No
Laundry: Laundry Room
Lot: Interior Lot, Irregular Lot, Many Trees, Room for Pool, Landscaped, Oversized Lot
Lot: Interior Lot, Irregular Lot, Many Trees, Room for Pool, Landscaped, Oversized Lot
Other Equipment: Fuel Tank(s), Irrigation Equipment, Fuel Tank - Owned
Parcel#: 504112020630
Parking: Asphalt, Circular Driveway, Driveway, Garage Door Opener, RV Access/Parking, Garage, Attached Garage, Attac
Parking Notes: Asphalt, Circular Driveway, Driveway, Garage Door Ope
Patio/Porch: Patio - Open, Patio
Pets Allowed: Yes, No Restrictions
Restrictions: No Restrictions
Security: Smoke Detector(s), Security Lights, Security System Owned
Security: yes
Sewer: Septic Tank
Special View Info: Garden
Sprinkler: Auto Sprinkler, Well Sprinkler, Zoned Sprinkler
SQFT Living: 2674
Structure Type: House
Swimming Pool: Yes
Total Rooms: 8
Utilities: Cable Connected, Electricity Connected, Phone Connected, Propane, Sewer Not Available, Underground Utilit
Utilities: Cable Connected, Electricity Connected, Phone Connected, Propane, Sewer Not Available, Underground Utilit
Water: Public
Windows: Blinds, Drapes, Sliding, Skylight(s)
Room Sizes
Kitchen: 10 X 22 Level Main
Living Room: 17 X 18 Level Main
Primary Bedroom: 16 X 26 Level Main
Bedroom 2: 12 X 15 Level Main
Bedroom 3: 10 X 13 Level Main
Bedroom 4: 14 X 14 Level Main
Dining Room: 9 X 19 Level Main
Family Room: 15 X 19 Level Main
Local Schools
High School: South Plantation
Middle School: Seminole
Elementary School: Plantation Park
Listed By / Shown By
Listed By
Agency Name: Coldwell Banker Realty
Agency Phone: 954-384-0099
Shown By
Agent Name: Beverly Schocket
Agent Phone: Cell: (954) 610-8202
Agency Title: Realty 100

Estimate Your Payment
Estimated Payment
$ 2,626.62 per month $2,114.29 Principal & Interest $235.25 Property Tax $277.08 Homeowner's InsuranceChange Payment Information


Privacy Policy / DMCA Notice / ADA Accessibility


This site is hosted, designed and copyright
© 1994 - 2026 by
Delta Media Group, Inc. -- Patent Pending --
4120 SW 1st Court | MLS# B26073170
This single family home located at 4120 SW 1st Court, Plantation, FL 33317 is currently listed for sale with an asking price of $950,000. This property was built in 1953 and has 4 bedrooms and 4 full baths with 3358 sq. ft. SW 1st Court is located in the COUNTRY CLUB ESTATES UNIT subdivision. Search COUNTRY CLUB ESTATES UNIT real estate on bschocket.realty100.com today.