BeverlySchocket

BEDS3
BATHS1 full
SQUARE FEET1,808
MLS#B26010319
STATUSActive
PROPERTY TYPEResidential - Single Family
SUBDIVISIONPROSPECT GARDENS
Property Description
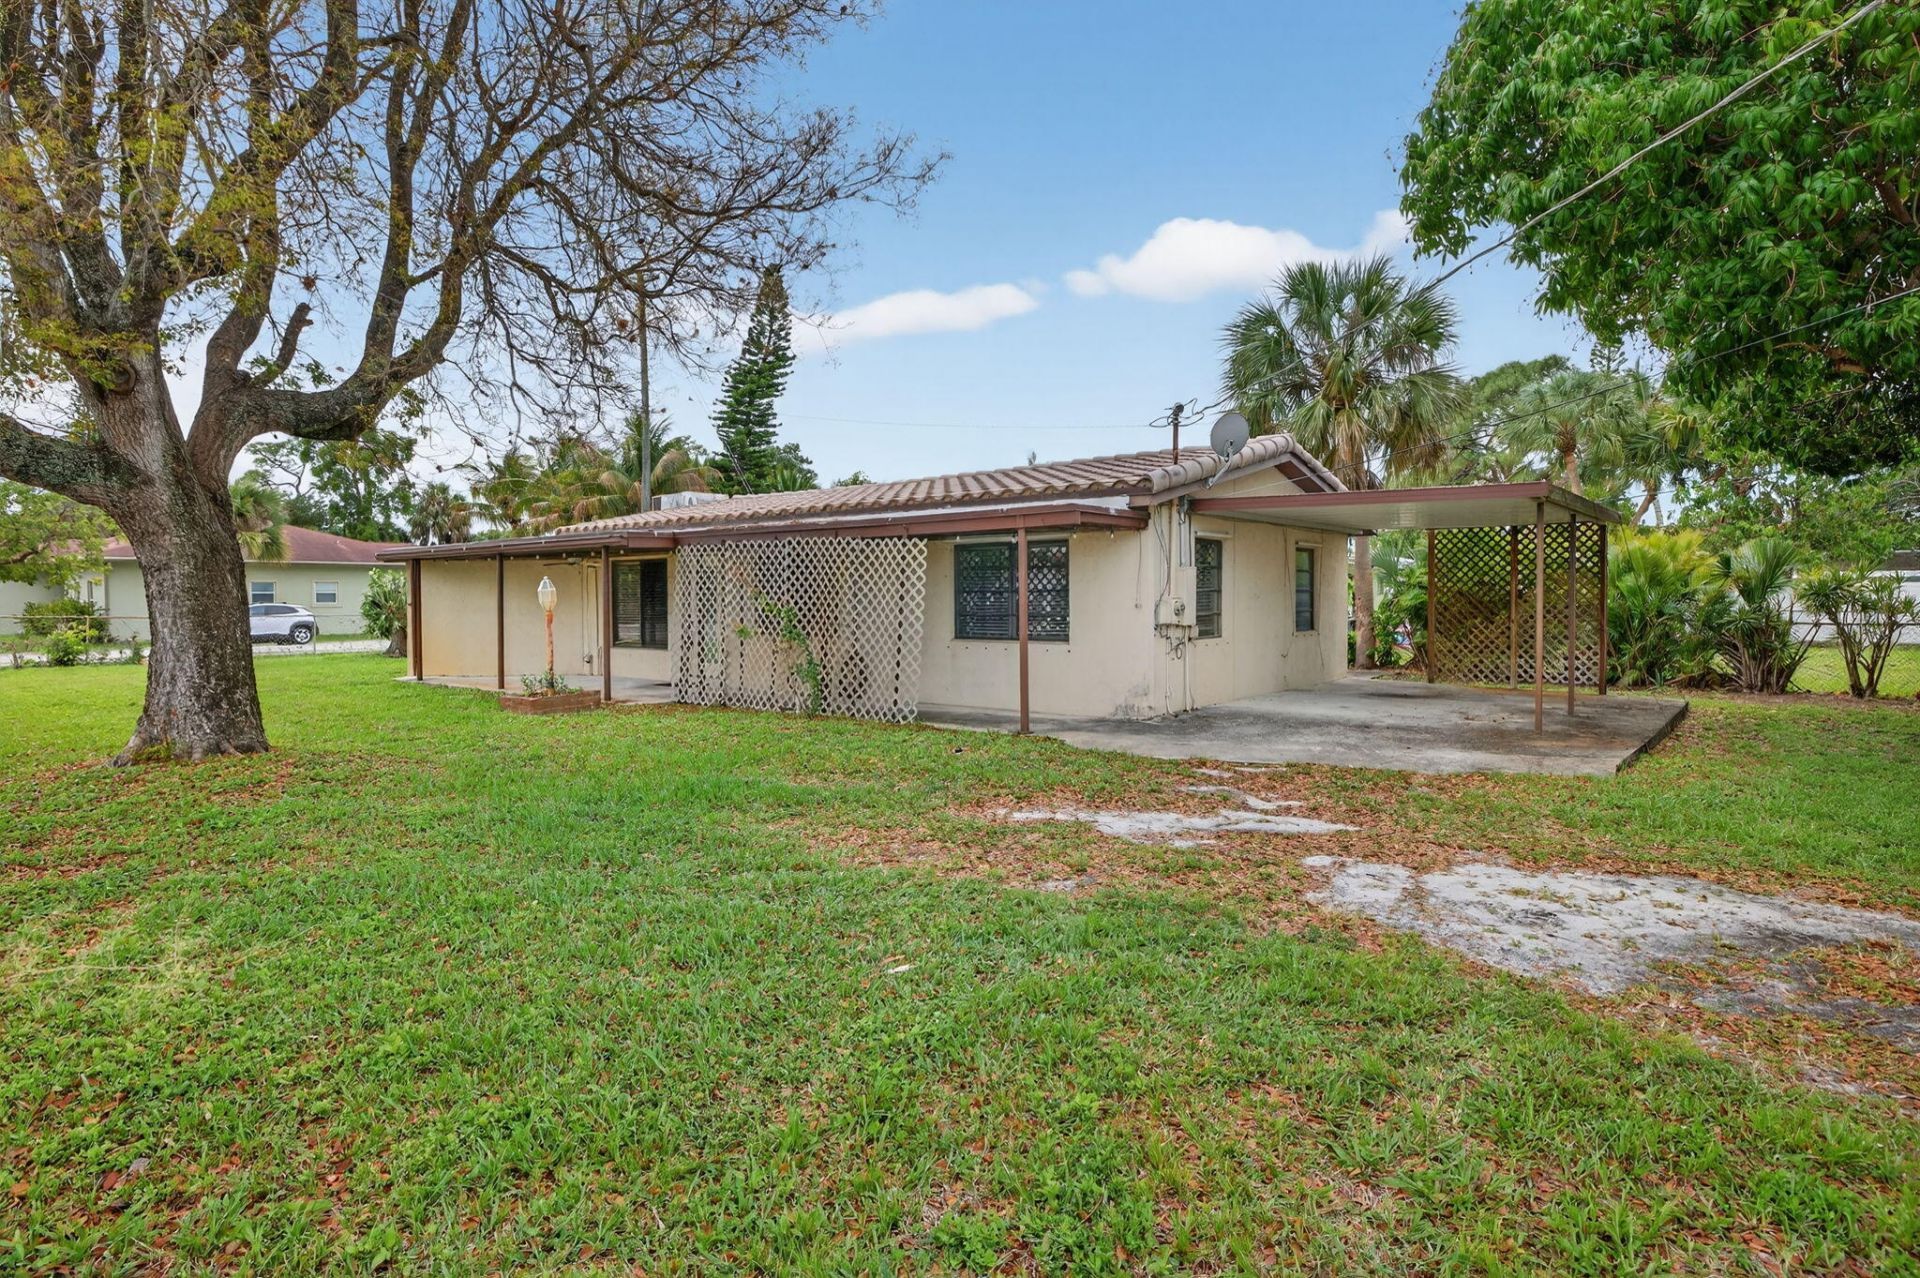
Charming 3BR/1BA home on an oversized 9,664 sq ft fenced corner lot in Oakland Park. Features 1,282 sq ft of living space with potential to easily convert to a 4BR/2BA, offering excellent value-add opportunity. Home is currently configured with a large family room, living room and a walk-in laundry room. Inviting covered front porch, carport, and spacious back patio ideal for outdoor living and entertaining. Expansive yard provides room for a pool, pets, or future expansion, plus a mature mango tree for added tropical appeal. Shed on property for added storage. Great opportunity for homeowners or investors seeking space, flexibility, and upside potential in a centrally located neighborhood.
Property Features
Property Type: Residential - Single Family
Cooling: Central Air, Ceiling Fan(s), Electric
Fenced: Yes
Heating: Central, Electric
Home Style: Ranch
Lot Size: 0.22 Acres
Roof Type: Barrel, Concrete, Flat, Wood Truss/Rafter
Stories: 1.0
Taxes: $6,507
Year Built: 1958
Amenities
Bedroom Layout - Stacked
Awning(s)
Storage
Feature Descriptions
Appliances: Electric Water Heater, Dryer, Electric Range, Microwave, Refrigerator, Water Heater, Washer, Range
Carport Spaces: 1
Days on Site: 105
Exterior: Stucco, Concrete Block - With Stucco
Fencing: Chain Link, Fenced
Flooring: Tile, Terrazzo, Vinyl, Engineered Wood
Furnished: Unfurnished
Laundry: Electric Dryer Hookup, Inside, Laundry Room, Washer Hookup
Lot: Corner Lot, Fruit Tree(s), Room for Pool, Sidewalks
Lot: Corner Lot, Fruit Tree(s), Room for Pool, Sidewalks
Parcel#: 494222081770
Parking: Attached Carport, Covered, Driveway, Carport, Attached
Parking Notes: Attached Carport, Covered, Driveway, Carport, Attached
Patio/Porch: Patio - Covered, Porch - Open, Patio, Porch
Pets Allowed: Yes, No Restrictions
Restrictions: No Restrictions
Security: Other, Smoke Detector(s)
Sewer: Public Sewer
Sprinkler: Zoned Sprinkler
SQFT Living: 1282
Structure Type: House
Total Rooms: 3
Utilities: Cable Available, Electricity Available, Phone Available, Sewer Available, Water Available
Utilities: Cable Available, Electricity Available, Phone Available, Sewer Available, Water Available
Water: Public
Waterfront Features: None
Windows: Blinds
Local Schools
High School: Northeast
Middle School: James S. Rickards
Elementary School: Lloyd Estates
Listed By / Shown By
Listed By
Agency Name: Coldwell Banker
Agency Phone: 561-395-2233
Shown By
Agent Name: Beverly Schocket
Agent Phone: Cell: (954) 610-8202
Agency Title: Realty 100

Estimate Your Payment
Estimated Payment
$ 1,737.94 per month $1,057.14 Principal & Interest $542.25 Property Tax $138.54 Homeowner's InsuranceChange Payment Information


Privacy Policy / DMCA Notice / ADA Accessibility


This site is hosted, designed and copyright
© 1994 - 2026 by
Delta Media Group, Inc. -- Patent Pending --
4117 NW 5th Avenue | MLS# B26010319
This single family home located at 4117 NW 5th Avenue, Oakland Park, FL 33309 is currently listed for sale with an asking price of $475,000. This property was built in 1958 and has 3 bedrooms and 1 full baths with 1808 sq. ft. NW 5th Avenue is located in the PROSPECT GARDENS subdivision. Search PROSPECT GARDENS real estate on bschocket.realty100.com today.