BeverlySchocket

BEDS4
BATHS2 full
SQUARE FEET2,266
MLS#B26102514
STATUSActive
PROPERTY TYPEResidential - Single Family
SUBDIVISIONCORAL SPRINGS SUB NO 1
Property Description
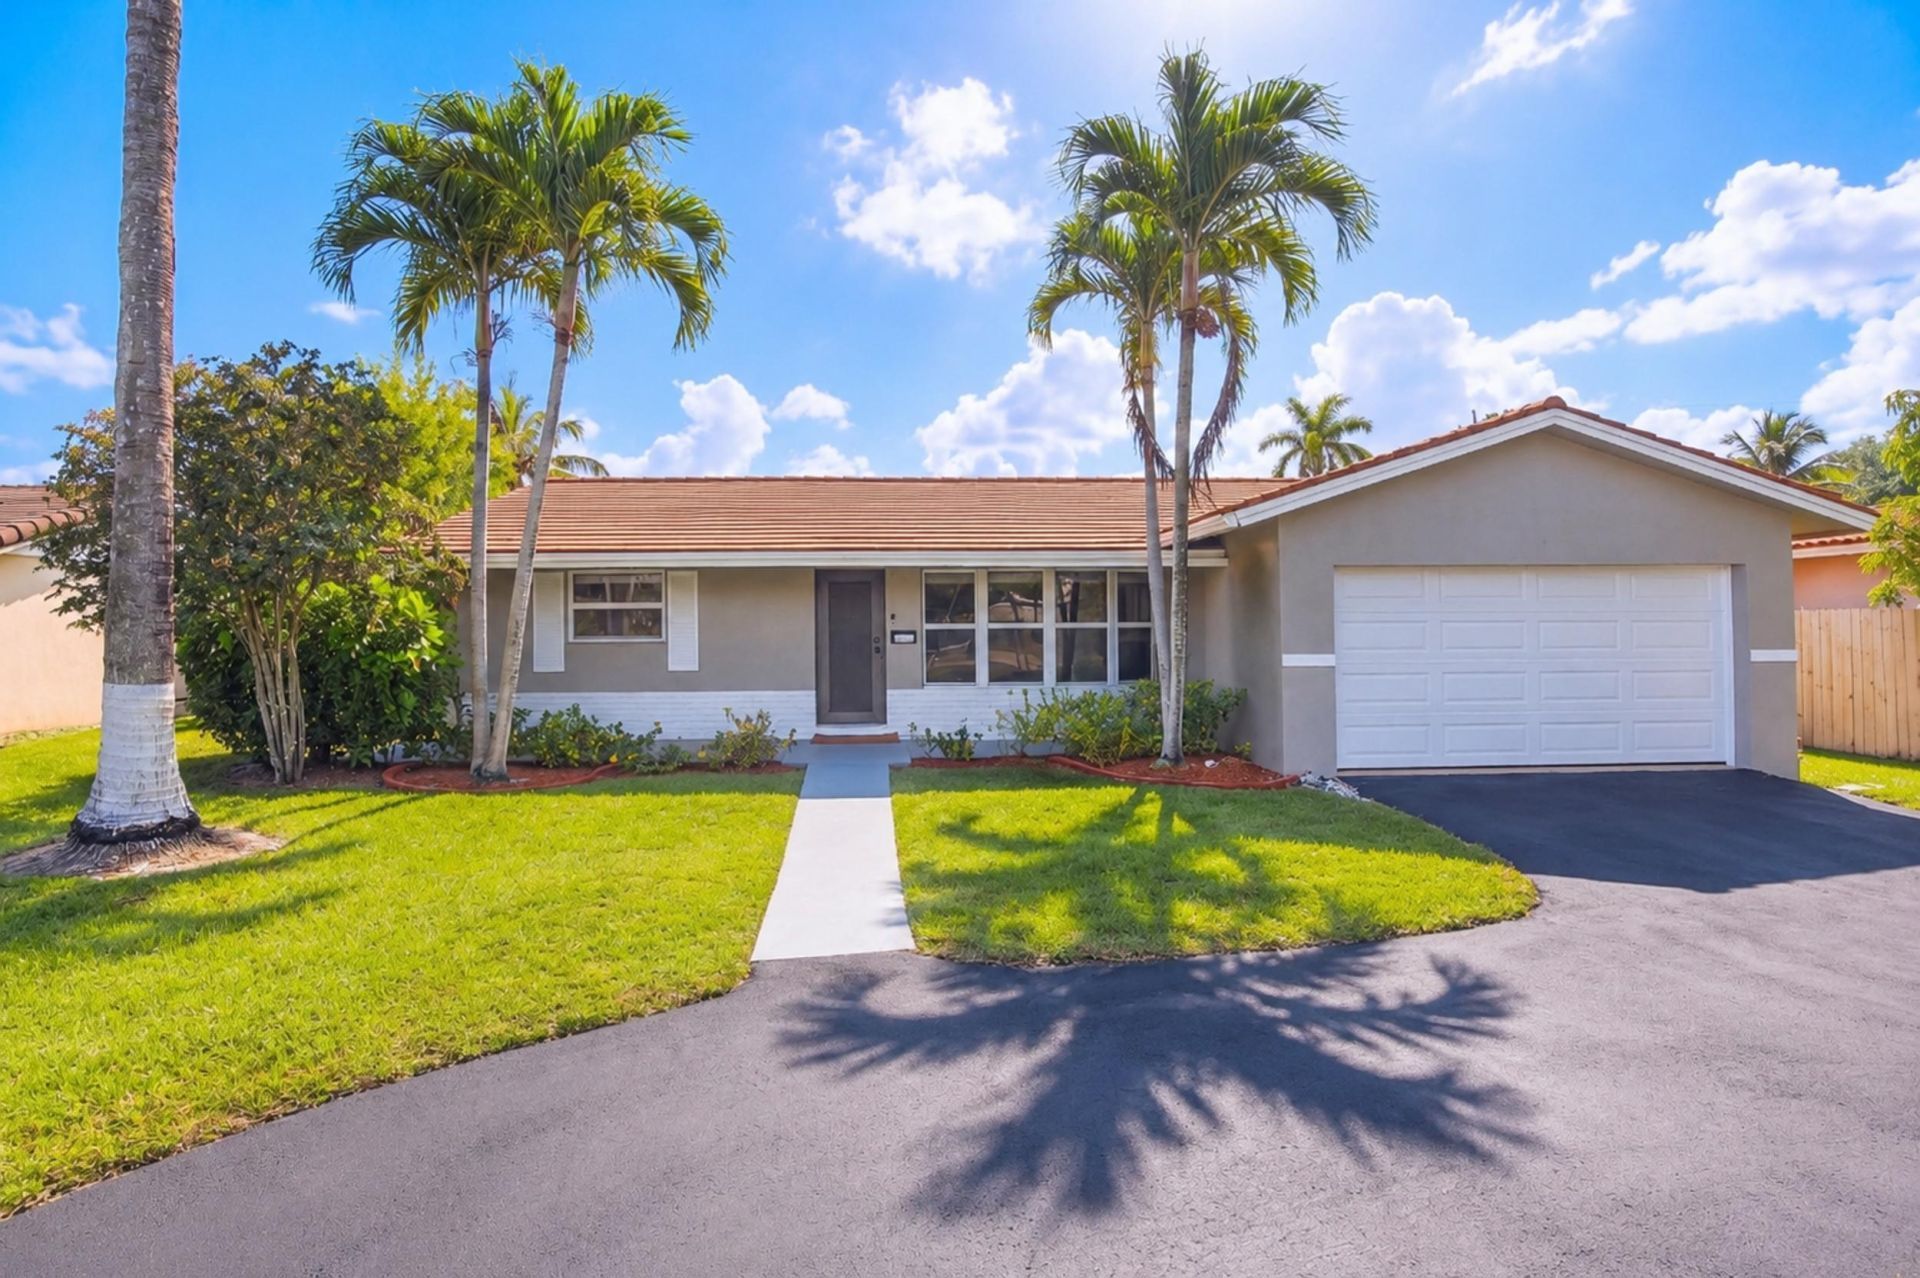
4113 NW 78th Way in Coral Springs, FL is a beautiful home nestled in the quiet neighborhood of The Dells. This 4 bedroom, 2 bathroom single-family residence offers an exceptional opportunity for buyers looking for their next home. Updated with many recent upgrades, including to the exterior. Bright and clean home, w/ a split floor plan, a gorgeous pool, an exceptional garage and large circular driveway. The pool was completely resurfaced with new diamond brite and copping all around. Landscaping and hedges added for privacy and flooring recently installed near the walkways, and storage shed placed for convenience. This home has a whole home water filtration system and new washer and dryer in the garage. Custom built closets throughout and custom cabinetry for storage in the garage. Some Images are enhanced with AI/digital editing. See original, unaltered photo for actual property condition. Drive way needs to be resurfaced.
Property Features
Property Type: Residential - Single Family
Cooling: Central Air, Ceiling Fan(s)
Fenced: Yes
Garage: 2 car attached
Heating: Central
Home Style: Ranch
Lot Size: 0.17 Acres
Roof Type: Tile
Stories: 1.0
Taxes: $10,370
Year Built: 1971
Amenities
Walk-In Closet(s)
Bedroom Layout - Split
Closet Cabinetry
Storage
Storage
Feature Descriptions
Appliances: Electric Water Heater, Water Purifier Owned, Cooktop, Dryer, Dishwasher, ENERGY STAR Qualified Dishwasher, ENERGY STAR Qualified Freezer, ENERGY STAR Qualified Refrigerator, ENERGY STAR Qualified Washer, Electric Range, ENERGY STAR Qualified Dryer, Ice Maker, Microwave, Refrigerator, Water Heater, Water Purifier, Washer, Electric Cooktop, Range, Freezer
Door Features: French Doors
Exterior: Block, Stucco
Fencing: Back Yard, Fenced
Flooring: Ceramic Tile, Tile, Wood, Engineered Wood
Furnished: Unfurnished
Laundry: In Garage, Inside, Washer Hookup
Parcel#: 484114011780
Parking: Circular Driveway, Driveway, Garage, Attached Garage, Attached
Parking Notes: Circular Driveway, Driveway, Garage, Attached Garage,
Patio/Porch: Patio - Covered, Patio
Pets Allowed: Yes, No Restrictions
Pool: Fenced, In Ground, Private
Restrictions: Buyer Approval Required
Security: Smoke Detector(s)
Sewer: Public Sewer
SQFT Living: 1596
Structure Type: House
Swimming Pool: Yes
Total Rooms: 3
Utilities: Electricity Connected, Sewer Available, Water Connected
Utilities: Electricity Connected, Sewer Available, Water Connected
Water: Public
Windows: ENERGY STAR Qualified Windows
Local Schools
High School: Coral Springs
Middle School: Forest Glen
Elementary School: James S. Hunt
Listed By / Shown By
Listed By
Agency Name: Compass Florida LLC
Agency Phone: 561-285-4283
Shown By
Agent Name: Beverly Schocket
Agent Phone: Cell: (954) 610-8202
Agency Title: Realty 100

Estimate Your Payment
Estimated Payment
$ 2,321.64 per month $1,288.60 Principal & Interest $864.17 Property Tax $168.88 Homeowner's InsuranceChange Payment Information


Privacy Policy / DMCA Notice / ADA Accessibility


This site is hosted, designed and copyright
© 1994 - 2026 by
Delta Media Group, Inc. -- Patent Pending --
4113 NW 78th Way | MLS# B26102514
This single family home located at 4113 NW 78th Way, Coral Springs, FL 33065 is currently listed for sale with an asking price of $579,000. This property was built in 1971 and has 4 bedrooms and 2 full baths with 2266 sq. ft. NW 78th Way is located in the CORAL SPRINGS SUB NO 1 subdivision. Search CORAL SPRINGS SUB NO 1 real estate on bschocket.realty100.com today.