BeverlySchocket

BEDS4
BATHS3 full
SQUARE FEET3,048
MLS#C7531501
STATUSActive
PROPERTY TYPEResidential - Single Family
SUBDIVISIONPORT CHARLOTTE
Property Description
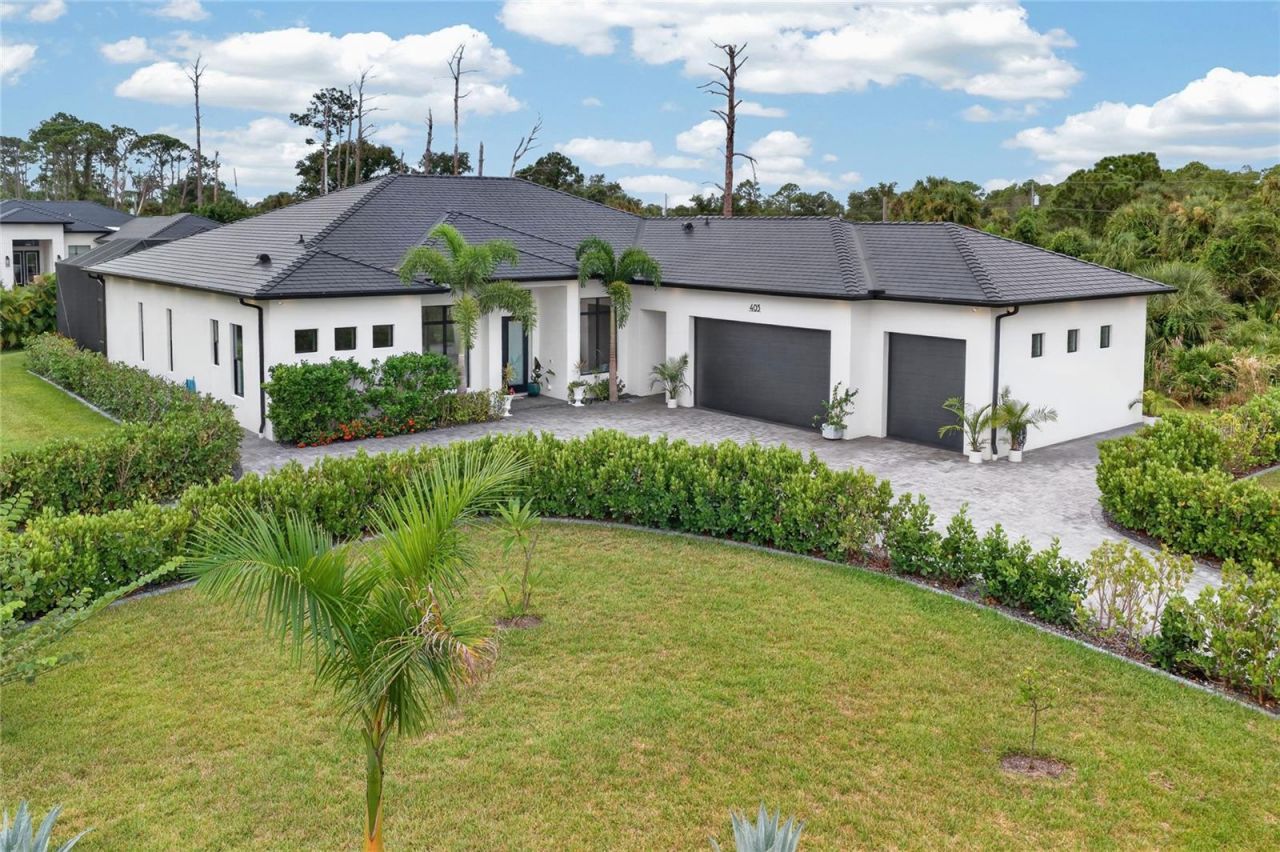
From beautifully crafted interiors to a palm-lined poolside retreat, 403 Matson Lane impresses at every turn. Offering the space, upscale appointments, and privacy often associated with higher-priced Southwest Florida luxury properties, this exceptional residence presents a compelling value. Located in Port Charlotte, between Sarasota and Fort Myers, this stunning 2023-BUILT, 4-BEDROOM + 2 SEPARATE OFFICES/DENS, 3-BATHROOM, 3-CAR GARAGE home sits on a HALF-ACRE CORNER LOT, combining luxurious finishes with room to work, gather, and unwind-all within convenient reach of the region's attractions and amenities.Inside, HIGH CEILINGS and an OPEN FLOOR PLAN create an inviting flow between the living room, kitchen, and dining area. A modern ELECTRIC FIREPLACE framed by a striking wood-and-tile accent wall anchors the living room, while nearly floor-to-ceiling 90-DEGREE SLIDING GLASS DOORS draw your eye toward the outdoor retreat. The kitchen complements the home's craftsmanship with QUARTZ COUNTERTOPS, quality STAINLESS STEEL APPLIANCES, and SOLID WOOD, SOFT-CLOSE CABINETRY-a beautiful setting for everyday meals and effortless entertaining.The SPLIT-BEDROOM LAYOUT places the spacious primary suite apart from the guest accommodations. Private sliders lead directly to the lanai, while TWO LARGE WALK-IN CLOSETS with CUSTOM CABINETRY bring thoughtful organization to your daily routine. The en suite bathroom continues the luxurious feel with custom tile work, DUAL VANITIES, a LARGE SOAKING TUB, and a SEPARATE SHOWER. Across the home, generously sized guest bedrooms feature large closets, and the guest bathrooms carry the same attention to detail with CUSTOM TILE WORK, sleek showers, and modern vanities. Two separate offices/dens add flexibility for dedicated workspaces, hobbies, or quiet retreats. An abundance of additional storage in the laundry room keeps everyday essentials neatly tucked away.Step outside to the PAVER LANAI, where ceiling fans and a natural privacy border of palms create a welcoming place to linger. At its heart, a HEATED SALTWATER POOL with an ATTACHED SPA invites sunny afternoons, relaxing evenings, and year-round enjoyment. The expansive corner setting gives this outdoor escape a wonderful sense of space and privacy.Practical upgrades are every bit as impressive: a 3-YEAR-OLD METAL ROOF with a distinctive SLATE-STYLE DESIGN, HURRICANE IMPACT-RATED WINDOWS AND DOORS, 6-INCH GUTTERS, and an EPOXY-COATED GARAGE FLOOR. Per seller, the property features builder-designed grading and a surrounding swale drainage system intended to help direct water away from the residence. Although situated in FEMA FLOOD ZONE AE, the seller reports no known history of flooding at the home. Information regarding the seller's current flood insurance coverage and premium is available upon request. Buyers are encouraged to independently verify flood history, drainage conditions, and insurance requirements and costs.With exceptional craftsmanship, versatile living spaces, and a private poolside setting, 403 Matson Lane is a rare opportunity to enjoy room to spread out without sacrificing convenience.
Property Features
Property Type: Residential - Single Family
Cooling: Central Air
Garage: 3 car attached
Heating: Central, Electric
Lot Size: 0.50 Acres
Roof Type: Tile
Stories: 1.0
Taxes: $4,438
Year Built: 2023
Amenities
Ceiling Fans(s)
High Ceilings
Living Room/Dining Room Combo
Open Floorplan
Primary Bedroom Main Floor
Split Bedroom
Stone Counters
Thermostat
Walk-In Closet(s)
Lighting
Outdoor Shower
Private Entrance
Private Mailbox
Rain Gutters
Feature Descriptions
Additional Rooms: Den/Library/Office
Appliances: Built-In Oven, Cooktop, Dishwasher, Dryer, Refrigerator, Washer
Directions: From US 41 southbound, turn right onto S. Sumter Boulevard. Turn right onto Chancellor Boulevard, then left onto Ramblewood Street. Turn left onto Matson Lane. The home at 403 Matson Lane will be on your right.
Disaster Mitigation: Hurricane Shutters/Windows
Exterior: Block, Stucco
Fireplace: Living Room
Fireplace Y/N: Yes
Flood Zone Code: AE
Flooring: Ceramic Tile, Luxury Vinyl
Foundation: Slab
Garage Dimensions: 33x26
Home Warranty Y/N: No
Listing Terms: Cash, Conventional, FHA, VA Loan
Lot: Corner Lot, Oversized Lot
Lot Dimensions: 0.5
Other Equipment: Irrigation Equipment, Private Entrance
Ownership: Fee Simple
Parking: Circular Driveway, Driveway, Garage Door Opener, Garage Faces Side
Parking Notes: Circular Driveway, Driveway, Garage Door Opener, Gara
Patio/Porch: Covered, Front Porch
Pets Allowed: Yes
Pool: In Ground, Gunite, Heated, Lighting, Salt Water, Screen Enclosure
Property Attached Y/N: No
Property Sub-Type: Single Family Residence
Sewer: Septic Tank
Showing Instructions: Supra Lock Box, ShowingTime
Spa: Heated, In Ground
Special Sale Provisions: None
Swimming Pool: Yes
Utilities: Electricity Connected, Sewer Connected, Water Connected
Vegetation: Mature Landscaping, Trees/Landscaped
Water: Well
Water Access Y/N: No
Windows: Drapes, Shades
Zoning: RSF3.5
Room Sizes
Living Room: 18x17
Dining Room: 11x9
Kitchen: 13x19
Primary Bedroom: 17x15
Primary Bathroom: 14x12
Bedroom 2: 15x13
Bedroom 3: 13x14
Bedroom 4: 13x12
Bathroom 2: 11x5
Bathroom 3: 10x5
Office: 15x14
Den: 12x8
Laundry: 17x7
Local Schools
High School: Port Charlotte High
Middle School: Murdock Middle
Elementary School: Liberty Elementary
Listed By / Shown By
Listed By
Agency Name: GRANT TEAM REAL ESTATE, LLC
Agency Contact: 941-205-8481
Shown By
Agent Name: Beverly Schocket
Agent Phone: Cell: (954) 610-8202
Agency Title: Realty 100

Estimate Your Payment
Estimated Payment
$ 2,509.48 per month $1,891.73 Principal & Interest $369.83 Property Tax $247.92 Homeowner's InsuranceChange Payment Information



Member Participants (and their affiliated licensees, if applicable) shall indicate on their websites that IDX information is provided exclusively for consumers’ personal non-commercial use, that it may not be used for any purpose other than to identify prospective properties consumers may be interested in purchasing, that the data is deemed reliable but is not guaranteed by MLS GRID, and that the use of the MLS GRID Data may be subject to an end user license agreement prescribed by the Member Participant’s applicable MLS if any and as amended from time to time. MLS GRID may, at its discretion, require use of other disclaimers as necessary to protect Member Participant, and/or their MLS from liability.
Based on information submitted to the MLS GRID. All data is obtained from various sources and may not have been verified by broker or MLS GRID. Supplied Open House Information is subject to change without notice. All information should be independently reviewed and verified for accuracy. Properties may or may not be listed by the office/agent presenting the information.
Privacy Policy / DMCA Notice / ADA Accessibility


This site is hosted, designed and copyright
© 1994 - 2026 by
Delta Media Group, Inc. -- Patent Pending --
403 Matson Lane | MLS# C7531501
This single family home located at 403 Matson Lane , Port Charlotte, FL 33953 is currently listed for sale with an asking price of $850,000. This property was built in 2023 and has 4 bedrooms and 3 full baths with 3048 sq. ft. Matson Lane is located in the PORT CHARLOTTE subdivision. Search PORT CHARLOTTE real estate on bschocket.realty100.com today.