BeverlySchocket

BEDS4
BATHS2 full
SQUARE FEET1,915
MLS#B26048909
STATUSActive
PROPERTY TYPERental - Single Family
SUBDIVISIONPORT ST LUCIE SECTION 36
Property Description
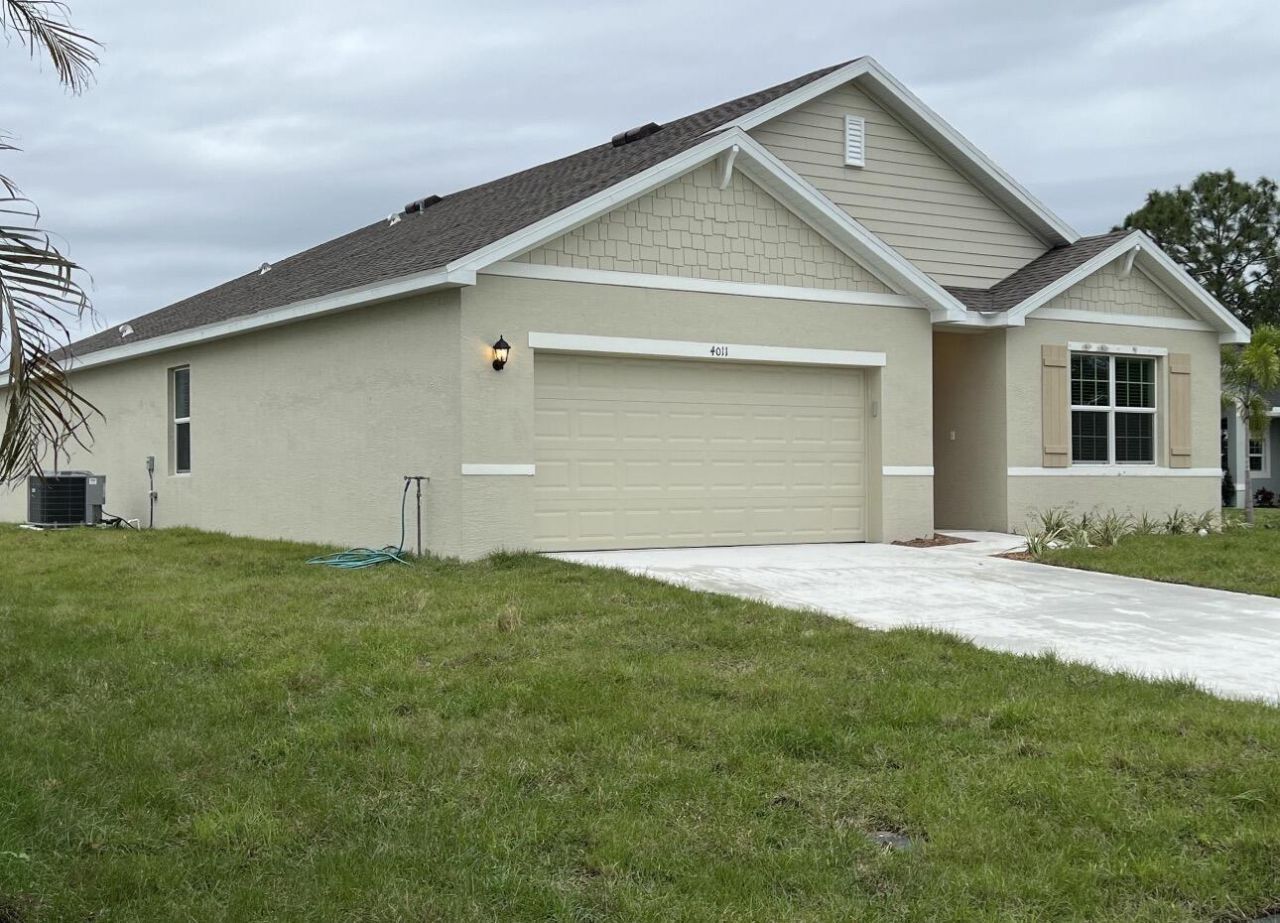
Beautiful 2022 built, 4 bedroom, 2 bath, 2 car garage single family house. Open concept floor plan with large kitchen island and walk in pantry. Completely tiled except bedrooms. 36'' kitchen cabinets, brand new stainless steel appliances. Washer and dryer included. Huge fully fenced backyard with covered patio, located on safe and private cul de sac. No HOA or parking restrictions. Convenient Becker area location with easy access to Turnpike and I-95!
Property Features
Property Type: Rental - Single Family
Cooling: Central Air, Ceiling Fan(s), Electric
Fenced: Yes
Garage: 2 car attached
Heating: Central, Electric
Lot Size: 0.29 Acres
Stories: 1.0
Year Built: 2022
Amenities
Kitchen Island
Pantry
Walk-In Closet(s)
Bedroom Layout - Split
None
Feature Descriptions
Appliances: Electric Water Heater, Dryer, Disposal, Dishwasher, Electric Range, Microwave, Refrigerator, Water Heater, Washer
Association Amenities: None
Deposit Information: 1st, 2 months security
Exterior: CBS
Fencing: Fenced, Full, Wood
Flooring: Carpet, Ceramic Tile
Furnished: Unfurnished
Laundry: Laundry Room
Parcel#: 342067500160008
Parking: Attached Garage, Driveway, On Street, Garage
Parking Notes: Attached Garage, Driveway, On Street, Garage
Pets Allowed: No
Rental Term: Annual (1 Year or More)
Restrictions: No Smoking
Sewer: Public Sewer
SQFT Living: 1915
Tenant Pays: Cable TV, Electricity, Grounds Care, Water, Internet
Total Rooms: 7
Utilities: Cable Available, Electricity Connected, Water Connected
Utilities: Cable Available, Electricity Connected, Water Connected
Windows: Blinds
Room Sizes
Kitchen: 11 X 18 Level Main
Living Room: 16 X 15 Level Main
Primary Bedroom: 15 X 12 Level Main
Bedroom 2: 11 X 10 Level Main
Bedroom 3: 11 X 10 Level Main
Bedroom 4: 11 X 11 Level Main
Dining Room: 16 X 11 Level Main
Listed By / Shown By
Listed By
Agency Name: One Team Realty
Agency Phone: 407-530-5006
Shown By
Agent Name: Beverly Schocket
Agent Phone: Cell: (954) 610-8202
Agency Title: Realty 100



Privacy Policy / DMCA Notice / ADA Accessibility


This site is hosted, designed and copyright
© 1994 - 2026 by
Delta Media Group, Inc. -- Patent Pending --
4011 SW Kidd Court | MLS# B26048909
This property located at 4011 SW Kidd Court, Port Saint Lucie, FL 34953 is currently listed for rent with an asking price of $2,900 / Annual (1 Year or More). Search Port Saint Lucie real estate on bschocket.realty100.com today.