BeverlySchocket

BEDS4
BATHS2 full
SQUARE FEET1,579
MLS#TB8551038
STATUSActive
PROPERTY TYPEResidential - Single Family
SUBDIVISIONVEZINA GROVES
Property Description
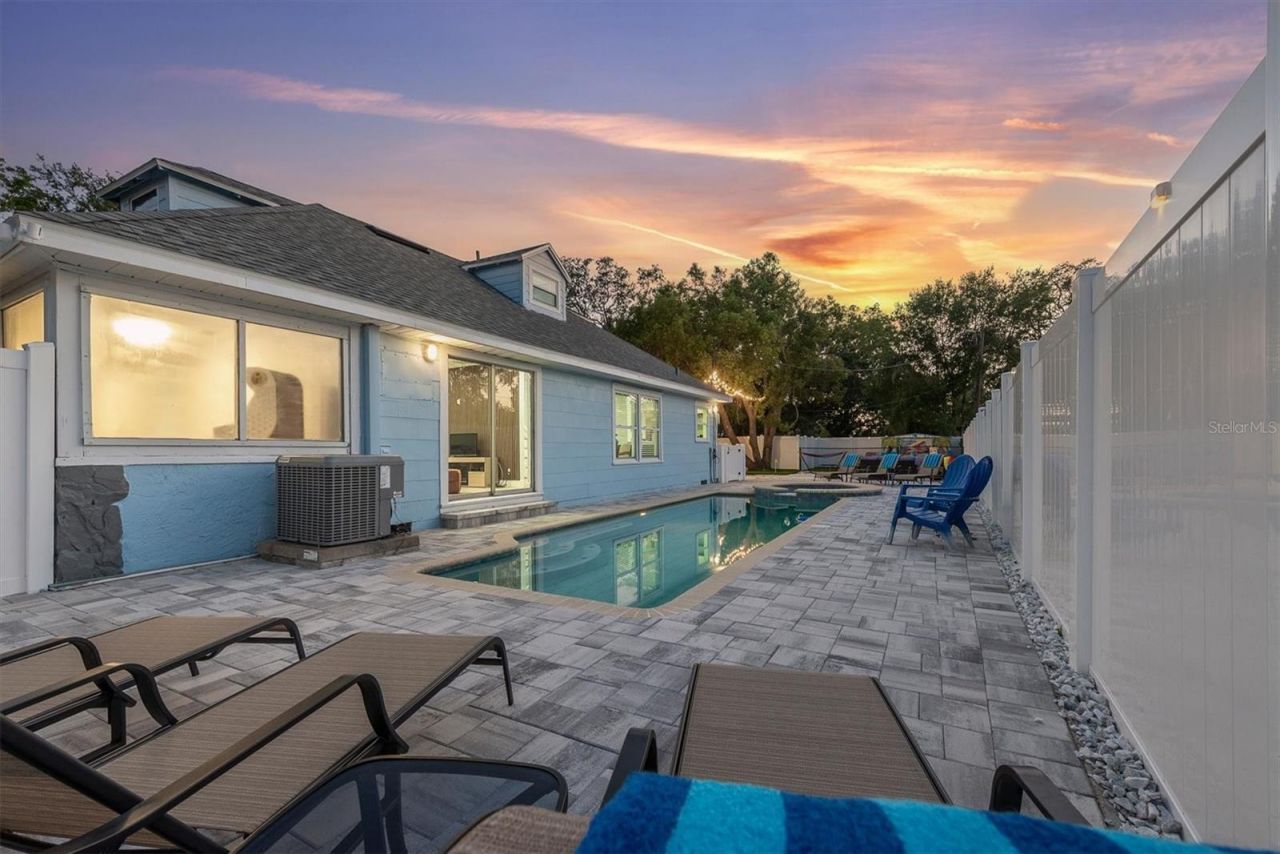
Welcome to your stylish St. Petersburg getaway! This stunning home combines modern comfort, thoughtful design, and a relaxed Florida atmosphere-perfect for your next home, a weekend escape, family vacation, or extended stay. This beautifully updated property is a turnkey opportunity that has been thoughtfully remodeled with modern finishes, designed touches, and top of the line finishings, creating a clean, contemporary feel throughout. The functional layout offers comfortable living spaces, updated kitchen and baths, and well-appointed bedrooms. With its fresh renovation and turnkey condition, this property is ready for its next owner to enjoy without the need for major updating or remodeling which even included a brand new roof installed in 2025. When stepping outside to the fully fenced and private yard you will be amazed at everything you can do with all the space. Don't worry about the winter here, you'll be able to enjoy this HEATED pool and spa year round! Conveniently located in the central location of St. Petersburg with easy access to area shopping, dining, entertainment, parks, and major roadways, this home provides an excellent combination of comfort and convenience. Whether you're looking for a primary residence, second home, or investment opportunity. This one of a kind slice of Florida paradise property is ready to impress, so make sure to take a look because you won't find another like it!
Property Features
Property Type: Residential - Single Family
Cooling: Central Air
Heating: Central
Lot Size: 0.16 Acres
Roof Type: Shingle
Stories: 2.0
Taxes: $3,900
Year Built: 1936
Amenities
Ceiling Fans(s)
Primary Bedroom Main Floor
Solid Wood Cabinets
Split Bedroom
Stone Counters
Walk-In Closet(s)
Dog Run
Lighting
Private Yard
Storage
Feature Descriptions
Appliances: Dryer, Microwave, Range, Refrigerator
Directions: From I-275, take Exit 26 for 54th Avenue North and travel west. Turn left onto 46th Street North. Continue south on 46th Street North to 4000 46th Street North. The property will be on the right.
Exterior: Frame
Flood Zone Code: X
Flooring: Luxury Vinyl
Foundation: Crawlspace
Home Warranty Y/N: No
Listing Terms: Cash, Conventional, FHA, VA Loan
Lot Dimensions: 0.16
Other Equipment: Private Yard
Ownership: Fee Simple
Pool: Heated, In Ground
Property Attached Y/N: No
Property Sub-Type: Single Family Residence
Sewer: Public Sewer
Showing Instructions: Call Listing Agent, Combination Lock Box, Lock Box Coded, ShowingTime
Spa: Heated, In Ground
Special Sale Provisions: None
Swimming Pool: Yes
Utilities: Public
Water: Public
Water Access Y/N: No
Zoning: R-3
Listed By / Shown By
Listed By
Agency Name: SELLSTATE COASTAL REALTY
Agency Contact: 813-940-0101
Shown By
Agent Name: Beverly Schocket
Agent Phone: Cell: (954) 610-8202
Agency Title: Realty 100

Estimate Your Payment
Estimated Payment
$ 1,583.62 per month $1,112.78 Principal & Interest $325.00 Property Tax $145.83 Homeowner's InsuranceChange Payment Information



Member Participants (and their affiliated licensees, if applicable) shall indicate on their websites that IDX information is provided exclusively for consumers’ personal non-commercial use, that it may not be used for any purpose other than to identify prospective properties consumers may be interested in purchasing, that the data is deemed reliable but is not guaranteed by MLS GRID, and that the use of the MLS GRID Data may be subject to an end user license agreement prescribed by the Member Participant’s applicable MLS if any and as amended from time to time. MLS GRID may, at its discretion, require use of other disclaimers as necessary to protect Member Participant, and/or their MLS from liability.
Based on information submitted to the MLS GRID. All data is obtained from various sources and may not have been verified by broker or MLS GRID. Supplied Open House Information is subject to change without notice. All information should be independently reviewed and verified for accuracy. Properties may or may not be listed by the office/agent presenting the information.
Privacy Policy / DMCA Notice / ADA Accessibility


This site is hosted, designed and copyright
© 1994 - 2026 by
Delta Media Group, Inc. -- Patent Pending --
4000 46th Street N | MLS# TB8551038
This single family home located at 4000 46th Street N, Saint Petersburg, FL 33714 is currently listed for sale with an asking price of $500,000. This property was built in 1936 and has 4 bedrooms and 2 full baths with 1579 sq. ft. 46th Street N is located in the VEZINA GROVES subdivision. Search VEZINA GROVES real estate on bschocket.realty100.com today.