BeverlySchocket

BEDS1
BATHS1 full
SQUARE FEET697
MLS#A12115131
STATUSActive
PROPERTY TYPEResidential - Condominium
SUBDIVISIONCOASTAL TOWERS CONDO
Property Description
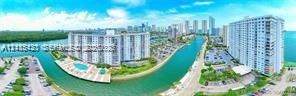
Well and best priced beautiful condo, shows very well, Fantastic open views of the, intracostal, Miami city views and west suburbs, also overlooks Oleta State Park, Beautifully remodeled marble lobby, Large pool and pooldeck overlooking the intr acostal, doorman, onsite security, docks available, private island, remodeled and super clean, beast tenant in the unit.
Property Features
Property Type: Residential - Condominium
Cooling: Other
Garage: 1
Heating: Central, Electric
Home Style: High Rise
Stories: 16.0
Taxes: $3,080
Year Built: 1965
Amenities
Interior Hall
Lobby
Other
Open Balcony
Other
Feature Descriptions
Appliances: Dishwasher, Disposal, Electric Range, Ice Maker, Microwave, Other Equipment/Appliances, Refrigerator
Association Amenities: Bike Storage, Boat Dock, Business Center, Laundry, Community Room, Courtesy Bus, Elevator(s), Exercise Room, Storage, Fishing Pier, Heated Pool, Marina, Pool, Trash Chute
Crops Included Y/N: No
Exterior: Concrete Block Construction
Flooring: Ceramic Floor
HOA Fee: 150/ Monthly
Home Warranty Y/N: No
Laundry: Common Area
Lease Considered Y/N: No
Listing Terms: All Cash, Conventional
Other Equipment: Elevator
Parcel#: 31-22-14-020-2200
Parking: 1 Space
Parking Notes: 1 Space
Patio/Porch: Open Balcony
Pets Allowed: No
Property Attached Y/N: No
Property Sub-Type: Condominium
Security: Fire Alarm, Smoke Detector, Doorman, Lobby Secured
Special View Info: Canal, Intracoastal View, Other View
Local Schools
Middle School: Highland Oaks
Elementary School: Norman S. Edelcup K-8
Listed By / Shown By
Listed By
Agency Name: Julie???s International Realty
Agency Phone: 786-285-3055
Shown By
Agent Name: Beverly Schocket
Agent Phone: Cell: (954) 610-8202
Agency Title: Realty 100

Estimate Your Payment
Estimated Payment
$ 755.08 per month $440.66 Principal & Interest $256.67 Property Tax $57.75 Homeowner's InsuranceChange Payment Information


Privacy Policy / DMCA Notice / ADA Accessibility


This site is hosted, designed and copyright
© 1994 - 2026 by
Delta Media Group, Inc. -- Patent Pending --
400 Kings Point Dr , Unit 317 | MLS# A12115131
This condo located at 400 Kings Point Dr , Unit 317, Sunny Isles Beach, FL 33160 is currently listed for sale with an asking price of $198,000. This property was built in 1965 and has 1 bedrooms and 1 full baths with 697 sq. ft. Kings Point Dr , Unit 317 is located in the COASTAL TOWERS CONDO subdivision. Search COASTAL TOWERS CONDO real estate on bschocket.realty100.com today.