BeverlySchocket

BEDS3
BATHS2 full
SQUARE FEET2,185
MLS#OM730977
STATUSActive
PROPERTY TYPERental - Single Family
SUBDIVISIONSADDLE CREEK II
Property Description
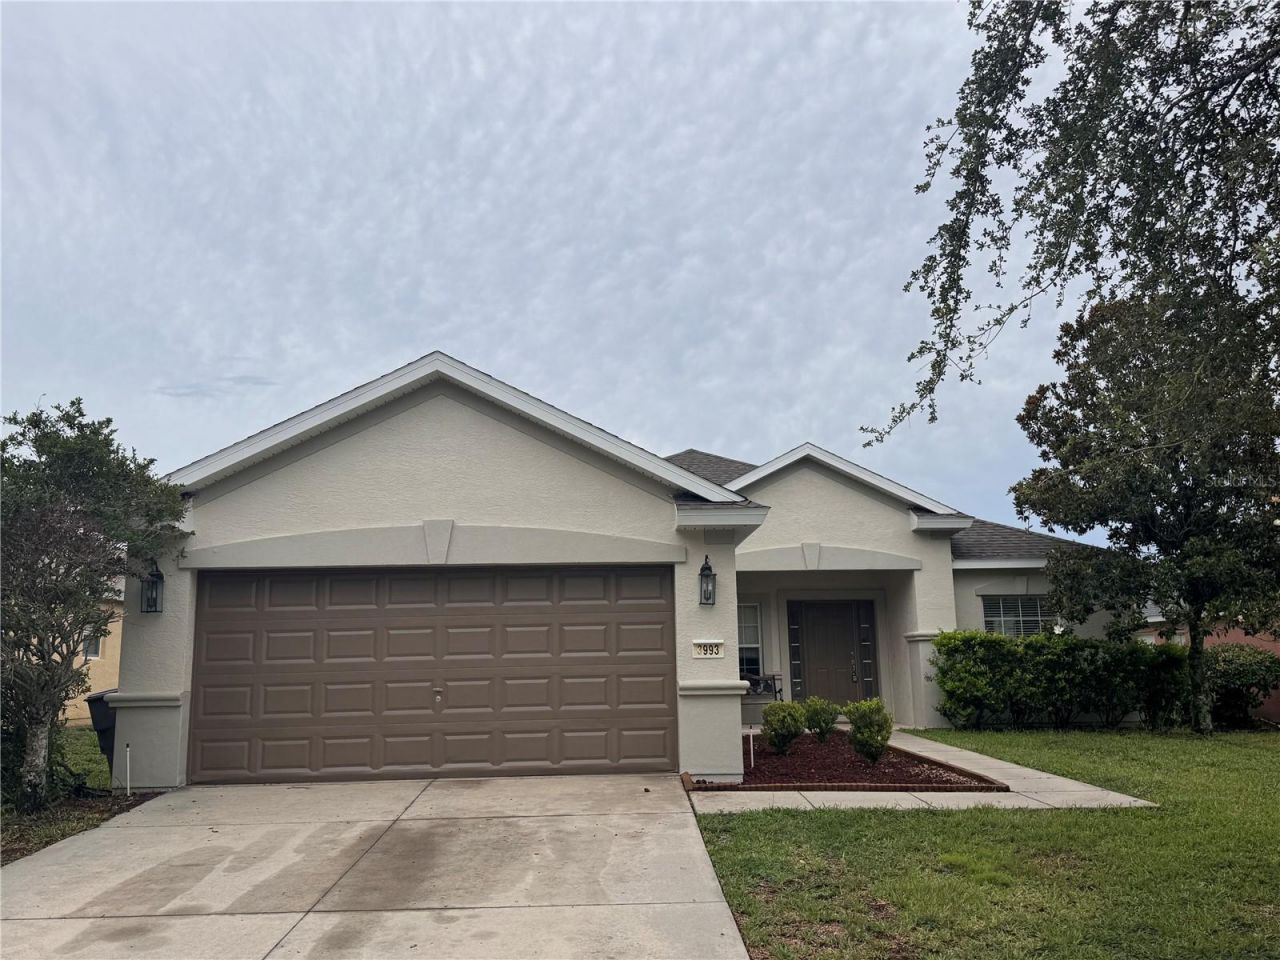
Discover this 3-bedroom, 2-bath home with a versatile den located in the sought-after Saddle Creek community in SW Ocala. This well-maintained property features a spacious open floor plan with high ceilings, tile flooring in main areas, and abundant natural light throughout. The kitchen offers ample counter space, breakfast bar seating, and a pantry, opening to a generous dining and living area-perfect for entertaining. The split-bedroom design provides privacy for the oversized primary suite, complete with a walk-in closet and en-suite bath with dual sinks and a walk-in shower. The additional den offers the perfect flex space for a home office, playroom, or guest room to fit your needs. Enjoy peaceful mornings on the screened lanai overlooking the backyard with mature landscaping. Additional features include an indoor laundry room, 2-car garage, and beautifully maintained curb appeal. Saddle Creek is a quiet, established neighborhood with easy access to SR 200, I-75, medical facilities, shopping, and dining. This home is move-in ready-schedule your private showing today!
Property Features
Property Type: Rental - Single Family
Cooling: Central Air
Garage: 2 car attached
Heating: Central
Lot Size: 0.17 Acres
Stories: 1.0
Year Built: 2006
Amenities
Ceiling Fans(s)
Crown Molding
Lighting
Feature Descriptions
Appliances: Dishwasher, Disposal, Dryer, Electric Water Heater, Exhaust Fan, Range, Refrigerator, Washer
Association Amenities: Cable TV, Clubhouse, Fitness Center, Playground, Pool, Recreation Facilities, Tennis Court(s), Trail(s)
Community Features: Fitness Center, Playground, Pool, Sidewalks, Tennis Court(s)
Days on Site: 6
Directions: From Ocala, take SR 200 west to SW 48th Avenue and turn right. Enter roundabout and take 3rd exit onto SW 42nd Street. Turn right on SW 53rd Road. Turn right on SW 39th Street. Turn left on SW 57th Avenue. Turn right on SW 40th Place. Turn right on
Flood Zone Code: x
Flooring: Ceramic Tile, Laminate
Home Warranty Y/N: No
Lot Dimensions: 0.17
Number of Pets: 1
Other Equipment: Irrigation Equipment
Parking: Driveway, Garage Door Opener, On Street
Parking Notes: Driveway, Garage Door Opener, On Street
Patio/Porch: Patio
Pets Allowed: Yes
Pets Size: Small (16-35 Lbs.)
Pool: In Ground
Property Attached Y/N: No
Property Sub-Type: Single Family Residence
Sewer: Public Sewer
Showing Instructions: Call Listing Office
Utilities: Electricity Connected
Water: Public
Water Access Y/N: No
Room Sizes
Great Room: 24x14
Local Schools
High School: West Port High School
Listed By / Shown By
Listed By
Agency Name: RE/MAX PREMIER REALTY
Agency Contact: 352-732-3222
Shown By
Agent Name: Beverly Schocket
Agent Phone: Cell: (954) 610-8202
Agency Title: Realty 100




Member Participants (and their affiliated licensees, if applicable) shall indicate on their websites that IDX information is provided exclusively for consumers’ personal non-commercial use, that it may not be used for any purpose other than to identify prospective properties consumers may be interested in purchasing, that the data is deemed reliable but is not guaranteed by MLS GRID, and that the use of the MLS GRID Data may be subject to an end user license agreement prescribed by the Member Participant’s applicable MLS if any and as amended from time to time. MLS GRID may, at its discretion, require use of other disclaimers as necessary to protect Member Participant, and/or their MLS from liability.
Based on information submitted to the MLS GRID. All data is obtained from various sources and may not have been verified by broker or MLS GRID. Supplied Open House Information is subject to change without notice. All information should be independently reviewed and verified for accuracy. Properties may or may not be listed by the office/agent presenting the information.
Privacy Policy / DMCA Notice / ADA Accessibility


This site is hosted, designed and copyright
© 1994 - 2026 by
Delta Media Group, Inc. -- Patent Pending --
3993 SW 58th Avenue | MLS# OM730977
This property located at 3993 SW 58th Avenue, Ocala, FL 34474 is currently listed for rent with an asking price of $2,100 / Monthly. Search Ocala real estate on bschocket.realty100.com today.