BeverlySchocket

BEDS5
BATHS5 full 1 partial
SQUARE FEET5,283
MLS#B26067641
STATUSActive
PROPERTY TYPEResidential - Single Family
SUBDIVISIONLAKE EDEN SUB 2
Property Description
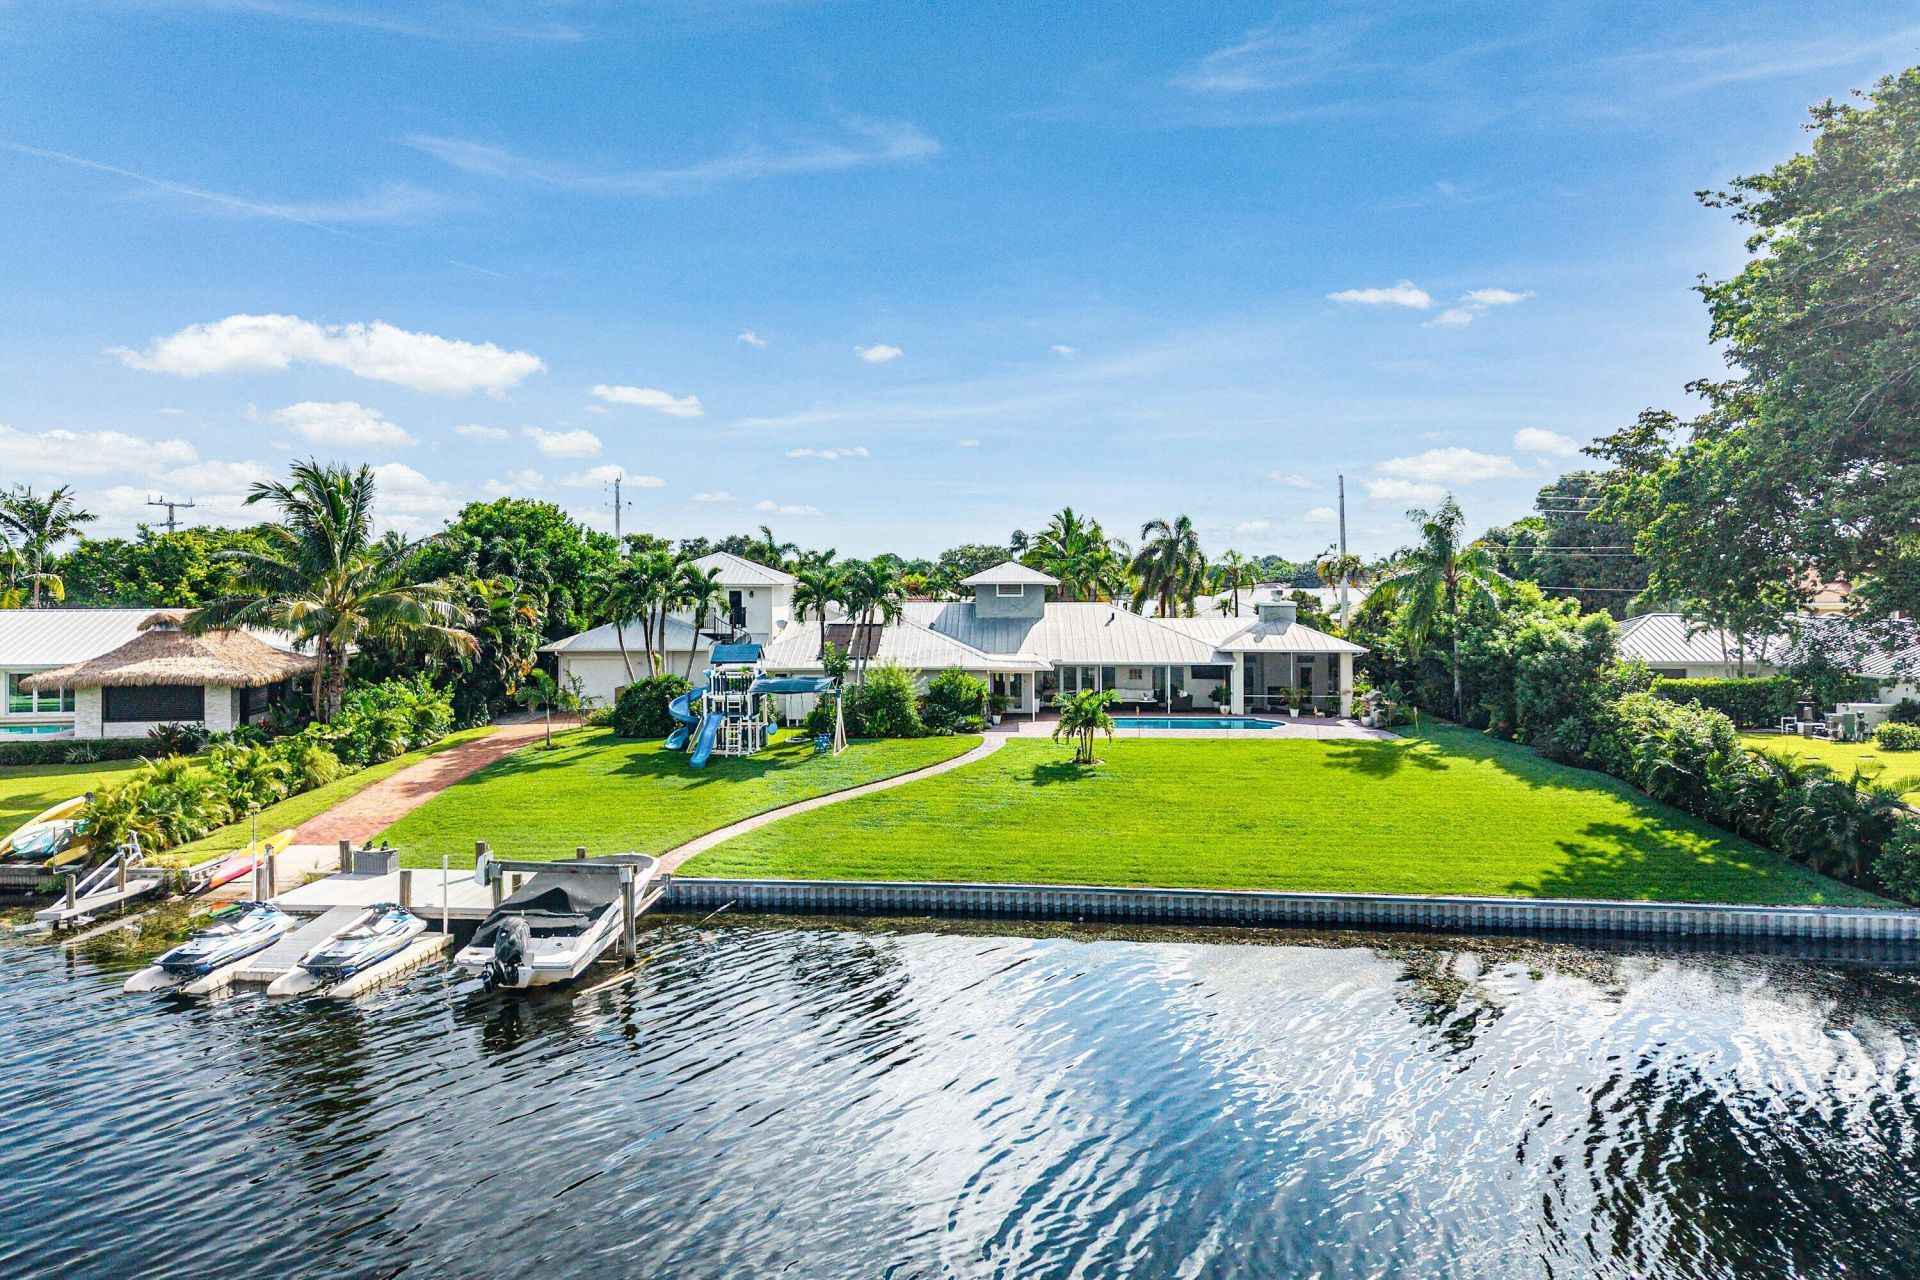
Sprawling waterfront property directly on Lake Ida with breath-taking sunset views down the length of the lake. This stunning Key West style single story home with metal roof sits on 2/3 of an acre with 150 feet of waterfront complete with a brand new boat dock, lift and boat launch ramp. The home's spacious 3,765 sf includes 5 bedrooms, 5 1/2 bathrooms and a 3-car garage. Updated interior with tile flooring throughout, a quartzite waterfall kitchen island, induction cooktop and GE Monogram appliances. A full guest apartment with kitchenette is above the garage. A large yard and heated pool complete this incredible compound. Perfect for an active family who enjoys watersports, wave runners, fishing and fun. Close proximity to top private schools, Downtown Delray and the white sand beach. The property just received a complete landscaping makeover. Incredible property for entertaining and relaxing. Enjoy fishing, wake surfing, waterskiing and waver running on Lake Ida. Play tennis and pickleball at the Delray Tennis Center. First class living with non-stop fun.
Property Features
Property Type: Residential - Single Family
Cooling: Central Air, Ceiling Fan(s), Electric, Wall/Window Un
Fenced: Yes
Garage: 3 car attached
Heating: Central, Electric, Zoned
Home Style: Key West
Lot Size: 0.64 Acres
Roof Type: Aluminum, Metal
Stories: 2.0
Taxes: $24,105
Year Built: 1975
Amenities
Built-in Features
Kitchen Island
Pantry
Walk-In Closet(s)
Bedroom Layout - Split
Closet Cabinetry
Roman Tub
Cabana Bath
Built-in Barbecue
Barbecue
Outdoor Kitchen
Outdoor Shower
Custom Lighting
Summer Kitchen
Pool Bathroom
Balcony
Feature Descriptions
Appliances: Electric Water Heater, Cooktop, Dryer, Disposal, Dishwasher, Electric Range, Free-Standing Freezer, Gas Range, Ice Maker, Microwave, Oven, Refrigerator, Water Heater, Washer, Range
Balcony: Balcony - Open
Days on Site: 8
Door Features: French Doors
Exterior: Block, Concrete, CBS
Fencing: Back Yard, Fenced, Gate
Flooring: Marble, Tile, Wood
Furnished: Unfurnished
Guest House: Garage, Kitchen, Living Room,1 Bath,1 Bedrooms
Guest House Y/N: Yes
Laundry: Laundry Closet, Inside, Laundry Room
Lot: Many Trees, Landscaped, Oversized Lot
Lot: Many Trees, Landscaped, Oversized Lot
Lot Dimensions: 185' x 150'
Parcel#: 08434605040010020
Parking: Circular Driveway, Driveway, Garage Door Opener, RV Access/Parking, Garage, Attached Garage, Attached, Golf
Parking Notes: Circular Driveway, Driveway, Garage Door Opener, RV A
Patio/Porch: Patio - Covered, Patio - Open, Patio - Screened, Porch - Open, Porch - Screened, Deck, Patio, Porch
Pets Allowed: Yes, No Restrictions
Pool: Electric Heat, Fenced, Gunite, Heated, In Ground, Concrete, Chlorination - Auto, Equipment Included, Free Fo
Restrictions: No Restrictions
Security: yes
Security: Closed Circuit Camera(s), Fire Alarm, Smoke Detector(s), Security Lights, Security System Owned, Security
Sewer: Public Sewer
Special View Info: Pool, Water, Lake
Sprinkler: Auto Sprinkler, Zoned Sprinkler
SQFT Living: 3765
Structure Type: House
Swimming Pool: Yes
Total Rooms: 16
Utilities: Cable Connected, Electricity Connected, Natural Gas Not Available, Sewer Available, Water Available
Utilities: Cable Connected, Electricity Connected, Natural Gas Not Available, Sewer Available, Water Available
Water: Public
Water Frontage: 150
Waterfront Features: Lake Front, Seawall
Windows: Blinds, Drapes, Plantation Shutters
Room Sizes
Living Room: 22 X 25 Level Main
Dining Room: 13 X 14 Level Main
Dining Room: 10 X 21 Level Main
Kitchen: 11 X 17 Level Main
Primary Bedroom: 14 X 28 Level Main
Bedroom 2: 14 X 16 Level Main
Bedroom 3: 12 X 16 Level Main
Bedroom 4: 11 X 15 Level Main
Bedroom 5: 11 X 15 Level Upper
Utility Room: 7 X 7 Level Main
Local Schools
High School: Atlantic
Elementary School: Plumosa School of the Arts K-8
Listed By / Shown By
Listed By
Agency Name: The Corcoran Group
Agency Phone: 561-278-0433
Shown By
Agent Name: Beverly Schocket
Agent Phone: Cell: (954) 610-8202
Agency Title: Realty 100

Estimate Your Payment
Estimated Payment
$ 12,065.10 per month $8,891.14 Principal & Interest $2,008.75 Property Tax $1,165.21 Homeowner's InsuranceChange Payment Information


Privacy Policy / DMCA Notice / ADA Accessibility


This site is hosted, designed and copyright
© 1994 - 2026 by
Delta Media Group, Inc. -- Patent Pending --
3815 S Lake Drive | MLS# B26067641
This single family home located at 3815 S Lake Drive, Boynton Beach, FL 33435 is currently listed for sale with an asking price of $3,995,000. This property was built in 1975 and has 5 bedrooms and 5 full and 1 partial baths with 5283 sq. ft. S Lake Drive is located in the LAKE EDEN SUB 2 subdivision. Search LAKE EDEN SUB 2 real estate on bschocket.realty100.com today.