BeverlySchocket

BEDS2
BATHS2 full 1 partial
SQUARE FEET1,343
MLS#B26091046
STATUSActive
PROPERTY TYPEResidential - Townhouse
SUBDIVISIONSOMERSET
Property Description
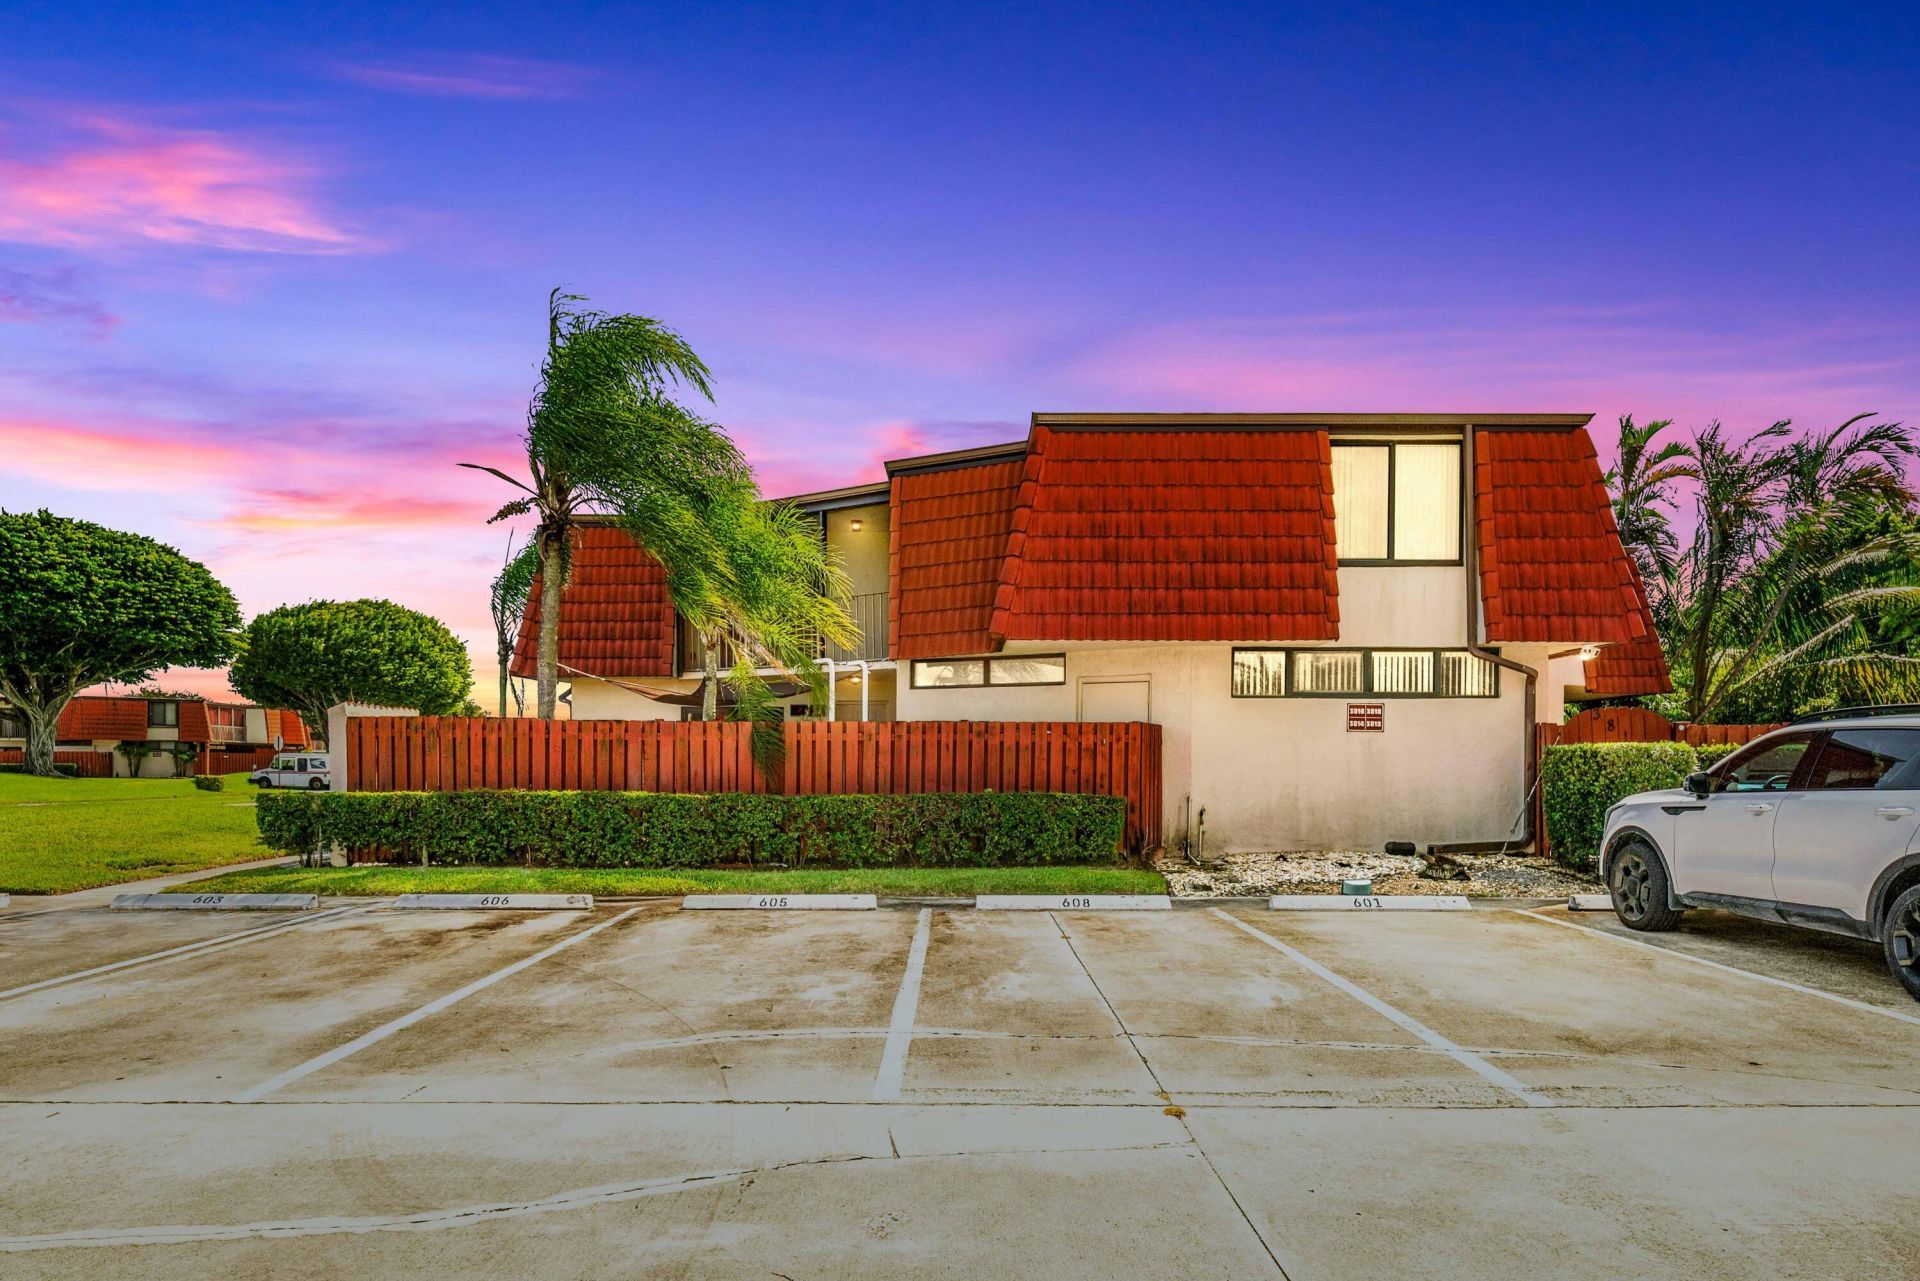
This two-bedroom, two-and-a-half-bath townhouse in Somerset offers 1,218 square feet of finished living space across two floors in West Palm Beach. The versatile floor plan accommodates various living arrangements while maintaining efficient use of space. With substantial storage and well-proportioned rooms, the unit provides a solid foundation for ownership. The two-story configuration maximizes your usable area and creates distinct zones for living and sleeping. This is an opportunity to own a straightforward, functional property in an established community.
Property Features
Property Type: Residential - Townhouse
Cooling: Central Air
Heating: Central
Lot Size: 0.03 Acres
Roof Type: Mansard
Stories: 2.0
Taxes: $3,816
Year Built: 1985
Amenities
Walk-In Closet(s)
Roman Tub
Feature Descriptions
Appliances: Gas Water Heater, Dryer, Dishwasher, Microwave, Oven, Refrigerator, Water Heater, Washer, Freezer
Association Amenities: Pool, Sidewalks, Street Lights
Association Fee Includes: Insurance, Common Areas
Days on Site: 7
Exterior: Concrete
Fencing: Wood
Flooring: Carpet, Tile
Furnished: Unfurnished
Guest House Y/N: No
HOA Fee: $350.46/ Monthly
Laundry: In Bathroom, Main Level
Parcel#: 00434407240000362
Parking: Guest
Parking Notes: Guest
Patio/Porch: Porch - Open, Porch
Pets Allowed: Yes, Dogs OK, Number Limit
Restrictions: Buyer Approval Required, Lease Restrictions
Sewer: Public Sewer
SQFT Living: 1218
Structure Type: Townhouse
Total Rooms: 3
Utilities: Sewer Available, Water Available
Utilities: Sewer Available, Water Available
Water: Public
Windows: Storm Window(s)
Local Schools
High School: John I. Leonard
Middle School: Palm Springs Community (Palm Beach)
Elementary School: Berkshire
Listed By / Shown By
Listed By
Agency Name: EXP Realty LLC
Agency Phone: 954-369-0090
Shown By
Agent Name: Beverly Schocket
Agent Phone: Cell: (954) 610-8202
Agency Title: Realty 100

Estimate Your Payment
Estimated Payment
$ 1,098.34 per month $689.93 Principal & Interest $318.00 Property Tax $90.42 Homeowner's InsuranceChange Payment Information


Privacy Policy / DMCA Notice / ADA Accessibility


This site is hosted, designed and copyright
© 1994 - 2026 by
Delta Media Group, Inc. -- Patent Pending --
3814 Victoria Drive | MLS# B26091046
This townhouse located at 3814 Victoria Drive, West Palm Beach, FL 33406 is currently listed for sale with an asking price of $310,000. This property was built in 1985 and has 2 bedrooms and 2 full and 1 partial baths with 1343 sq. ft. Victoria Drive is located in the SOMERSET subdivision. Search SOMERSET real estate on bschocket.realty100.com today.