BeverlySchocket

BEDS3
BATHS2 full
SQUARE FEET1,565
MLS#W7890904
STATUSActive
PROPERTY TYPEResidential - Townhouse
SUBDIVISIONVARREA
Property Description
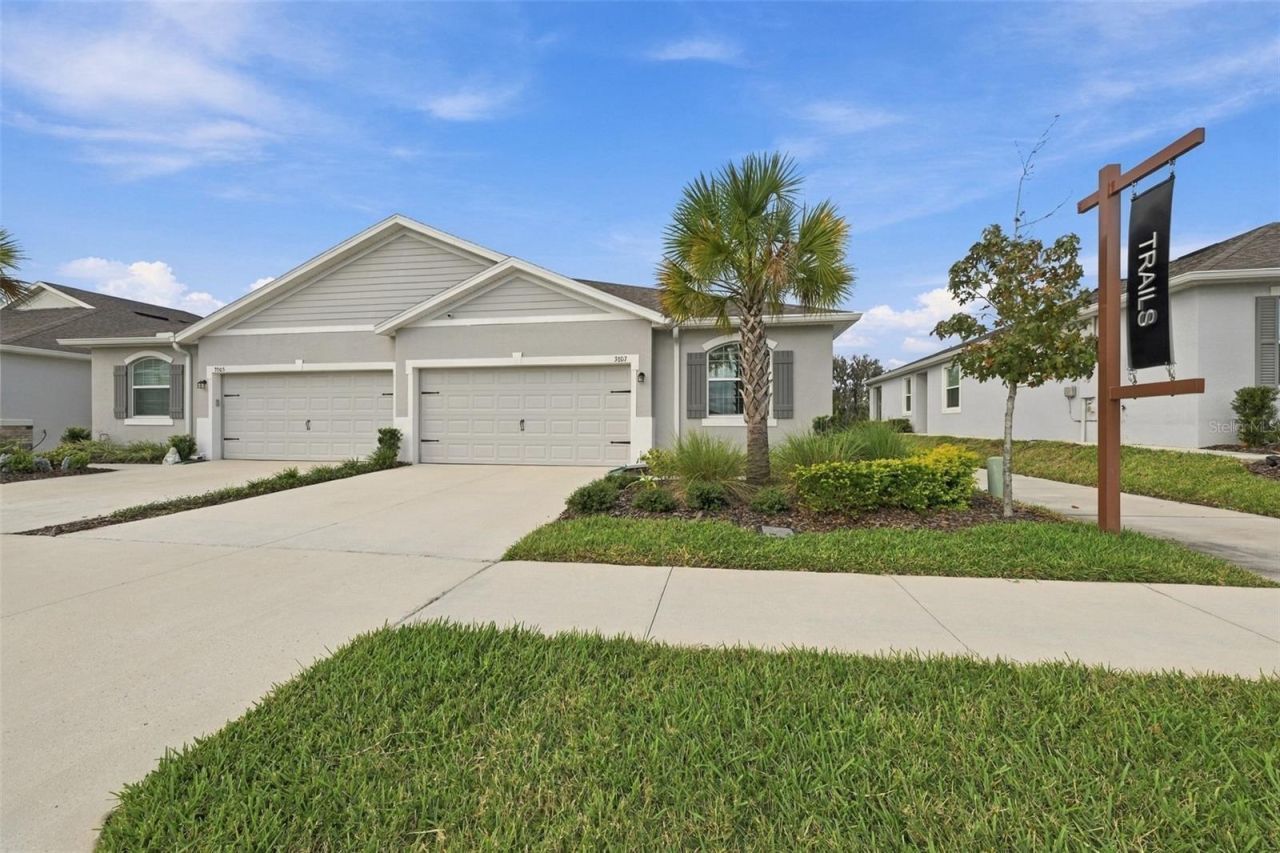
This inviting 2023-built end-unit villa at 3807 Stormy Thistle Pl offers 3 bedrooms, 2 bathrooms, and 1,565 square feet of thoughtfully designed living space. Positioned against the community walking path, the home provides peaceful backyard views and direct access to nature, creating a serene backdrop for everyday life.Step inside to an open layout that flows effortlessly between living areas. The kitchen stands out with upgraded countertops, an oversized island, and abundant space to prep and cook, making it ideal for both casual meals and larger gatherings. Tile flooring throughout the core living spaces adds a clean, durable touch, while the concrete block construction delivers lasting strength and peace of mind.The home features D.R. Horton's Smart Home System, reflecting the quality expected from America's #1 builder since 2002. Its convenient location just off Midway Road places you less than 10 minutes from I-4, offering an easy commute to Tampa, Orlando, or Lakeland. The surrounding Farm at Varrea community brings a small-town, rural atmosphere, with downtown Plant City approximately 11 minutes away and the Strawberry Festival area close by.This property represents a rare opportunity to own a modern, low-maintenance home in a desirable setting. Schedule a private showing today to experience it for yourself. Contact us to arrange your tour and discover how this home could become your next chapter.
Property Features
Property Type: Residential - Townhouse
Cooling: Central Air
Garage: 2 car attached
Heating: Central
Lot Size: 0.11 Acres
Roof Type: Shingle
Stories: 1.0
Taxes: $6,107
Year Built: 2023
Amenities
Open Floorplan
Feature Descriptions
Appliances: Dishwasher, Range, Refrigerator
Builder: D.R. Horton
Community Features: Clubhouse, Fitness Center, Playground, Pool
Directions: From I-275 N and I-4 to North Park Road in Plant City. Take exit 22 from I-4 East. Follow S Frontage Road to Top View Lane.
Exterior: Block, Stucco
Flood Zone Code: X
Flooring: Carpet, Tile
Foundation: Slab
HOA Fee: 257/ Quarterly
HOA Y/N: Yes
Home Warranty Y/N: No
Listing Terms: Cash, Conventional, FHA, VA Loan
Lot: Landscaped, Sidewalk, Paved
Lot Dimensions: 0.11
Model: Siesta
Ownership: Fee Simple
Pets Allowed: Yes
Property Attached Y/N: No
Property Sub-Type: Townhouse
Sewer: Public Sewer
Showing Instructions: Call Listing Agent
Special Sale Provisions: None
Utilities: Electricity Connected, Public, Sewer Connected, Water Connected
Water: Public
Water Access Y/N: No
Zoning: PD
Local Schools
High School: Plant City-HB
Middle School: Marshall-HB
Elementary School: Knights-HB
Listed By / Shown By
Listed By
Agency Name: CENTURY 21 BE3
Agency Contact: 727-596-3343
Shown By
Agent Name: Beverly Schocket
Agent Phone: Cell: (954) 610-8202
Agency Title: Realty 100

Estimate Your Payment
Estimated Payment
$ 1,306.88 per month $705.50 Principal & Interest $508.92 Property Tax $92.46 Homeowner's InsuranceChange Payment Information



Member Participants (and their affiliated licensees, if applicable) shall indicate on their websites that IDX information is provided exclusively for consumers’ personal non-commercial use, that it may not be used for any purpose other than to identify prospective properties consumers may be interested in purchasing, that the data is deemed reliable but is not guaranteed by MLS GRID, and that the use of the MLS GRID Data may be subject to an end user license agreement prescribed by the Member Participant’s applicable MLS if any and as amended from time to time. MLS GRID may, at its discretion, require use of other disclaimers as necessary to protect Member Participant, and/or their MLS from liability.
Based on information submitted to the MLS GRID. All data is obtained from various sources and may not have been verified by broker or MLS GRID. Supplied Open House Information is subject to change without notice. All information should be independently reviewed and verified for accuracy. Properties may or may not be listed by the office/agent presenting the information.
Privacy Policy / DMCA Notice / ADA Accessibility


This site is hosted, designed and copyright
© 1994 - 2026 by
Delta Media Group, Inc. -- Patent Pending --
3807 Stormy Thistle Place | MLS# W7890904
This townhouse located at 3807 Stormy Thistle Place , Plant City, FL 33565 is currently listed for sale with an asking price of $317,000. This property was built in 2023 and has 3 bedrooms and 2 full baths with 1565 sq. ft. Stormy Thistle Place is located in the VARREA subdivision. Search VARREA real estate on bschocket.realty100.com today.