BeverlySchocket

BEDS3
BATHS2 full
SQUARE FEET1,695
MLS#C7529874
STATUSActive
PROPERTY TYPEResidential - Condominium
SUBDIVISIONTERRA VISTA BLDG 8
Property Description
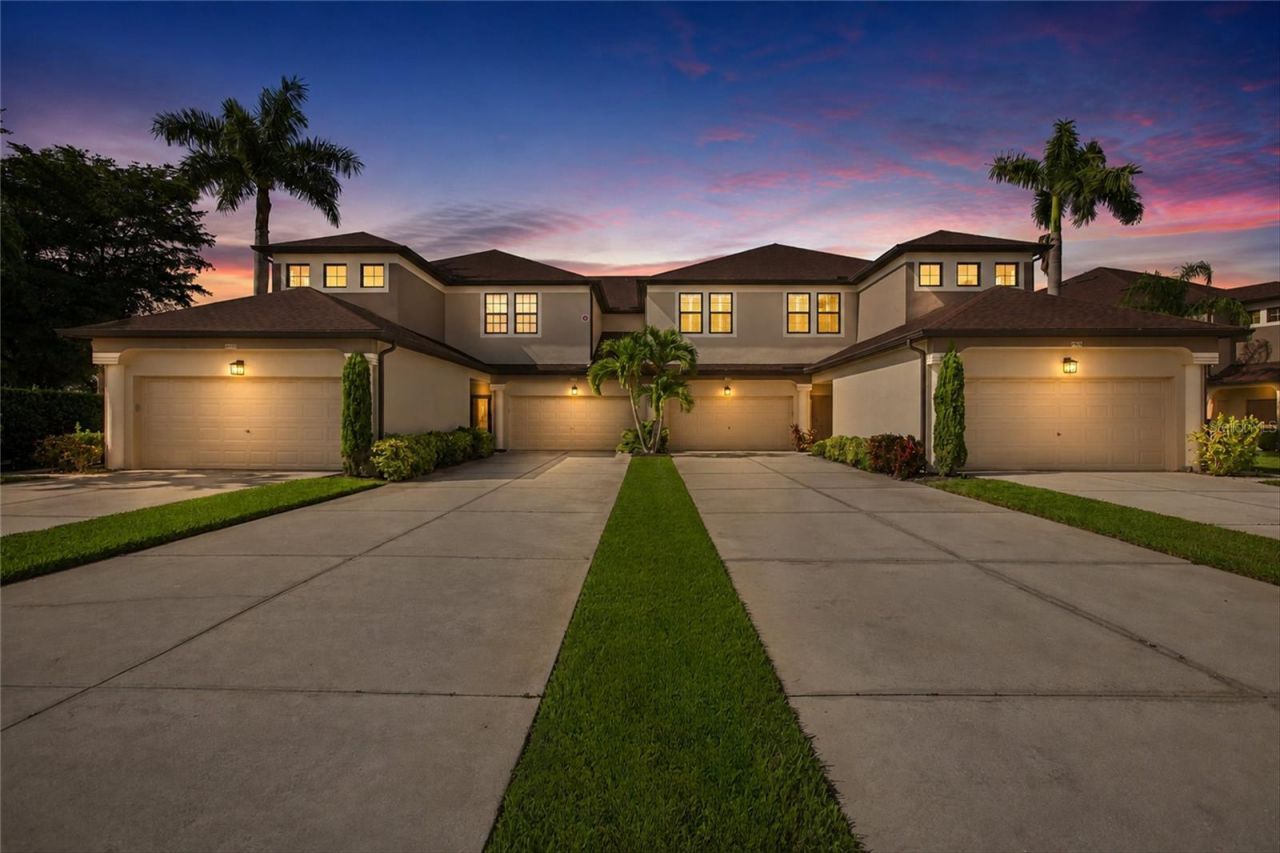
Welcome to your ultimate outdoor retreat with the absolute BEST VIEW in Terra Vista! Wake up to calm, shimmering water views and end your day watching the sunset reflect across the lake from your private, screened-in lanai overlooking a striking lake fountain that lights up at night, creating a soothing, resort-style water display right in your backyard. Nestled between Naples and Fort Myers in the heart of Estero, Terra Vista is one of Southwest Florida's most sought-after communities. This freshly painted exceptional first-floor end unit coach home offers 3 bedrooms, 2 bathrooms, 1,695 sq. ft. of living space, and a 2-car attached garage with an exceptionally long driveway. Immerse yourself in the ultimate blend of neighborhood tranquility and instant convenience where outdoor relaxation and premier entertainment sit right outside your front door. Positioned in a premier location within the Terra Vista community, the light-filled layout features sleek tile flooring throughout the home, high ceilings, stylish architectural arches, and panoramic backdrop views of the lake.The open kitchen features rich wood cabinetry, a large pantry, and a cozy breakfast nook. The expansive split floor plan features a luxurious master suite with dual vanities, oversized walk-in closet, garden tub, and walk-in shower. Unbeatable Estero location just minutes from Coconut Point Mall, Miromar Outlets, Hertz Arena, RSW Airport, and Gulf beaches with easy access to US-41 and I-75.________________________________
Property Features
Property Type: Residential - Condominium
Cooling: Central Air
Garage: 2 car attached
Heating: Central, Electric
Lot Size: 0.14 Acres
Roof Type: Shingle
Stories: 1.0
Taxes: $4,855
Year Built: 2007
Amenities
Built-in Features
Ceiling Fans(s)
High Ceilings
Living Room/Dining Room Combo
Solid Wood Cabinets
Split Bedroom
Walk-In Closet(s)
Private Mailbox
Rain Gutters
Feature Descriptions
Additional Rooms: Family Room, Inside Utility
Appliances: Built-In Oven, Cooktop, Dishwasher, Disposal, Dryer, Electric Water Heater, Exhaust Fan, Freezer, Ice Maker, Microwave, Refrigerator, Washer
Community Features: Clubhouse, Deed Restrictions, Gated Community - No Guard, Pool
Condo Fee: $1257/ Quarterly
Directions: Google Maps provides accurate directions.
Exterior: Block, Concrete
Flood Zone Code: X500
Flooring: Tile
Foundation: Concrete Perimeter
Garage Dimensions: 19x18
HOA Y/N: Yes
Home Warranty Y/N: No
Listing Terms: Cash, Conventional, FHA, VA Loan
Lot Dimensions: 0.14
Number of Pets: 2
Ownership: Fee Simple
Parking: Driveway, Garage Door Opener, Oversized
Parking Notes: Driveway, Garage Door Opener, Oversized
Patio/Porch: Rear Porch, Screened
Pets Allowed: Dogs OK
Property Attached Y/N: No
Property Sub-Type: Condominium
Security: Gated Community
Sewer: Public Sewer
Showing Instructions: Gate Code Required, No Lockbox, ShowingTime
Special Sale Provisions: None
Utilities: Cable Connected, Electricity Connected, Water Connected
Water: Public
Water Access Y/N: No
Water View: Lake
Windows: Blinds
Zoning: RES
Room Sizes
Balcony/Porch/Lanai: 21x10
Primary Bedroom: 16x18
Bedroom 2: 13x11
Bedroom 3: 13x10
Primary Bathroom: 12x12
Bathroom 2: 9x5
Dining Room: 10x9
Family Room: 17x16
Kitchen: 14x11
Laundry: 6x15
Living Room: 18x16
Listed By / Shown By
Listed By
Agency Name: BUILDERS LAND ASSOCIATES
Agency Contact: 239-834-7642
Shown By
Agent Name: Beverly Schocket
Agent Phone: Cell: (954) 610-8202
Agency Title: Realty 100

Estimate Your Payment
Estimated Payment
$ 1,333.44 per month $821.23 Principal & Interest $404.58 Property Tax $107.63 Homeowner's InsuranceChange Payment Information



Member Participants (and their affiliated licensees, if applicable) shall indicate on their websites that IDX information is provided exclusively for consumers’ personal non-commercial use, that it may not be used for any purpose other than to identify prospective properties consumers may be interested in purchasing, that the data is deemed reliable but is not guaranteed by MLS GRID, and that the use of the MLS GRID Data may be subject to an end user license agreement prescribed by the Member Participant’s applicable MLS if any and as amended from time to time. MLS GRID may, at its discretion, require use of other disclaimers as necessary to protect Member Participant, and/or their MLS from liability.
Based on information submitted to the MLS GRID. All data is obtained from various sources and may not have been verified by broker or MLS GRID. Supplied Open House Information is subject to change without notice. All information should be independently reviewed and verified for accuracy. Properties may or may not be listed by the office/agent presenting the information.
Privacy Policy / DMCA Notice / ADA Accessibility


This site is hosted, designed and copyright
© 1994 - 2026 by
Delta Media Group, Inc. -- Patent Pending --
3781 Costa Maya Way , Unit 101 | MLS# C7529874
This condo located at 3781 Costa Maya Way , Unit 101, Estero, FL 33928 is currently listed for sale with an asking price of $369,000. This property was built in 2007 and has 3 bedrooms and 2 full baths with 1695 sq. ft. Costa Maya Way , Unit 101 is located in the TERRA VISTA BLDG 8 subdivision. Search TERRA VISTA BLDG 8 real estate on bschocket.realty100.com today.