BeverlySchocket

BEDS2
BATHS2 full
SQUARE FEET1,239
MLS#A4698714
STATUSActive
PROPERTY TYPEResidential - Condominium
SUBDIVISIONTHE WOODS AT PINEBROOK
Property Description
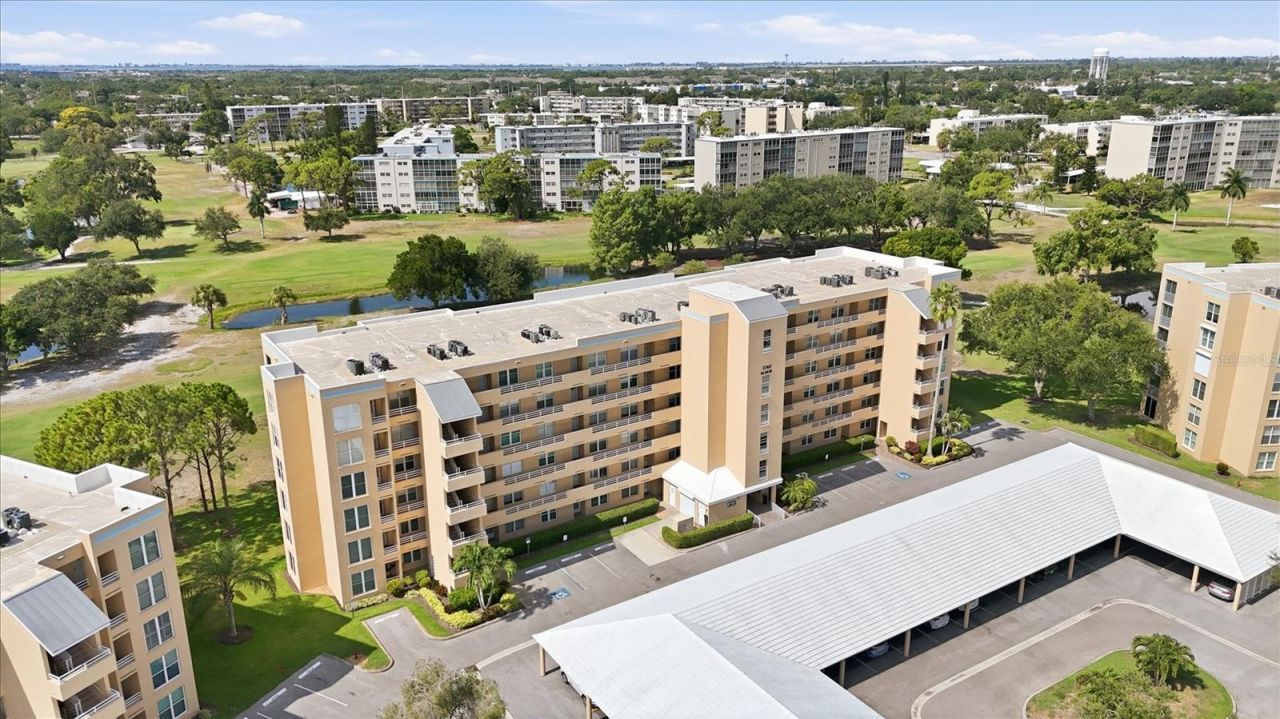
Full public golf course views from your 2nd-floor 2-bedroom 2-bathroom condo located in The Woods at Pinebrook. Sliders off the primary bedroom to your oversized lanai where you can enjoy daily sweeping views. Full suite bathroom and a large walk-in closet. A very open space with a combination of living and dining room. Pass through kitchen has a brand-new refrigerator and dishwasher. This unit is a split plan off the front entry is the second bedroom and bathroom as well as the laundry room featuring a full-size washer and dryer. Just steps from your front door near the elevator is an additional storage room with a dedicated bin (#207). Brand new refrigerator and dishwasher. A short walk from the building is the clubhouse, fitness center, large gathering space, pool, shuffleboard, and tennis/pickleball court! The community is located in the heart of West Bradenton within minutes to the nearby hospital/medical distract, dining, shopping, Robinson Preserve, GT Bray Park, Gulf Beaches, downtown Bradenton and the Sarasota/Bradenton International Airport. Carport space 81. Memberships are available but not required to play the 3752-yard Pinebrook Ironwood Golf Course
Property Features
Property Type: Residential - Condominium
Cooling: Central Air
Heating: Heat Recovery Unit
Home Style: Contemporary
Roof Type: Built-Up
Stories: 66.0
Taxes: $1,355
Year Built: 1992
Amenities
Ceiling Fans(s)
Living Room/Dining Room Combo
Split Bedroom
Walk-In Closet(s)
Basketball Court
Lighting
Sidewalk
Sliding Doors
Storage
Tennis Court(s)
Feature Descriptions
Additional Rooms: Storage Rooms
Appliances: Dishwasher, Dryer, Electric Water Heater, Microwave, Range, Washer
Association Amenities: Cable TV, Clubhouse, Elevators, Fitness Center, Golf Course, Pickleball Court(s), Pool, Security, Shuffleboard Court, Storage, Tennis Court(s), Vehicle Restrictions
Community Features: Clubhouse, Community Mailbox, Deed Restrictions, Fitness Center, Golf, Irrigation-Reclaimed Water, Pool, Sidewalks, Special Community Restrictions, Tennis Court(s), Street Lights
Condo Fee: $645/ Monthly
Directions: From Manatee Ave W turn south on 43rd St W or From Cortez Road W. turn north on 43rd St W., then turn west at the Pinebrook entrance, immediate right on Pinebrook Circle follow the road around past the courts. Building #18/ 3740 on your left directly acro
Exterior: Block, Stucco
Flood Zone Code: X
Flooring: Carpet, Tile, Vinyl
Foundation: Block
HOA Y/N: Yes
Home Warranty Y/N: No
Lot: City Limits, Landscaped, On Golf Course, Sidewalk, Paved
Number of Pets: 1
Other Equipment: Basketball Court, Irrigation Equipment
Ownership: Fee Simple
Parking: Ground Level
Parking Notes: Ground Level
Patio/Porch: Covered, Enclosed, Rear Porch, Screened
Pets Allowed: Yes
Pets Restrictions: Please see community docs for information on pet restrictions/guidelinesPet must be carried or in a carrier until 25 feet from building
Pets Size: Small (16-35 Lbs.)
Pets Weight (Max): 20
Property Attached Y/N: Yes
Property Sub-Type: Condominium
Senior Community: Yes
Sewer: Public Sewer
Showing Instructions: Supra Lock Box, Contact Call Center
Special Sale Provisions: None
Utilities: BB/HS Internet Available, Cable Connected, Electricity Connected, Sewer Connected, Underground Utilities
Vegetation: Mature Landscaping
Water: Public
Water Access Y/N: No
Windows: Blinds
Zoning: PDP
Room Sizes
Foyer: 4x8
Kitchen: 9x16
Great Room: 14x21
Primary Bedroom: 12x14
Bedroom 2: 11x12
Balcony/Porch/Lanai: 8x24
Laundry: 8x8
Listed By / Shown By
Listed By
Agency Name: MICHAEL SAUNDERS & COMPANY
Agency Contact: 941-748-6300
Shown By
Agent Name: Beverly Schocket
Agent Phone: Cell: (954) 610-8202
Agency Title: Realty 100

Estimate Your Payment
Estimated Payment
$ 560.97 per month $396.14 Principal & Interest $112.92 Property Tax $51.92 Homeowner's InsuranceChange Payment Information



Member Participants (and their affiliated licensees, if applicable) shall indicate on their websites that IDX information is provided exclusively for consumers’ personal non-commercial use, that it may not be used for any purpose other than to identify prospective properties consumers may be interested in purchasing, that the data is deemed reliable but is not guaranteed by MLS GRID, and that the use of the MLS GRID Data may be subject to an end user license agreement prescribed by the Member Participant’s applicable MLS if any and as amended from time to time. MLS GRID may, at its discretion, require use of other disclaimers as necessary to protect Member Participant, and/or their MLS from liability.
Based on information submitted to the MLS GRID. All data is obtained from various sources and may not have been verified by broker or MLS GRID. Supplied Open House Information is subject to change without notice. All information should be independently reviewed and verified for accuracy. Properties may or may not be listed by the office/agent presenting the information.
Privacy Policy / DMCA Notice / ADA Accessibility


This site is hosted, designed and copyright
© 1994 - 2026 by
Delta Media Group, Inc. -- Patent Pending --
3740 Pinebrook Circle, Unit 207 | MLS# A4698714
This condo located at 3740 Pinebrook Circle, Unit 207, Bradenton, FL 34209 is currently listed for sale with an asking price of $177,995. This property was built in 1992 and has 2 bedrooms and 2 full baths with 1239 sq. ft. Pinebrook Circle, Unit 207 is located in the THE WOODS AT PINEBROOK subdivision. Search THE WOODS AT PINEBROOK real estate on bschocket.realty100.com today.