BeverlySchocket

BEDS4
BATHS3 full
SQUARE FEET2,488
MLS#O6448713
STATUSActive
PROPERTY TYPERental - Single Family
SUBDIVISIONLIVE OAK RESERVE
Property Description
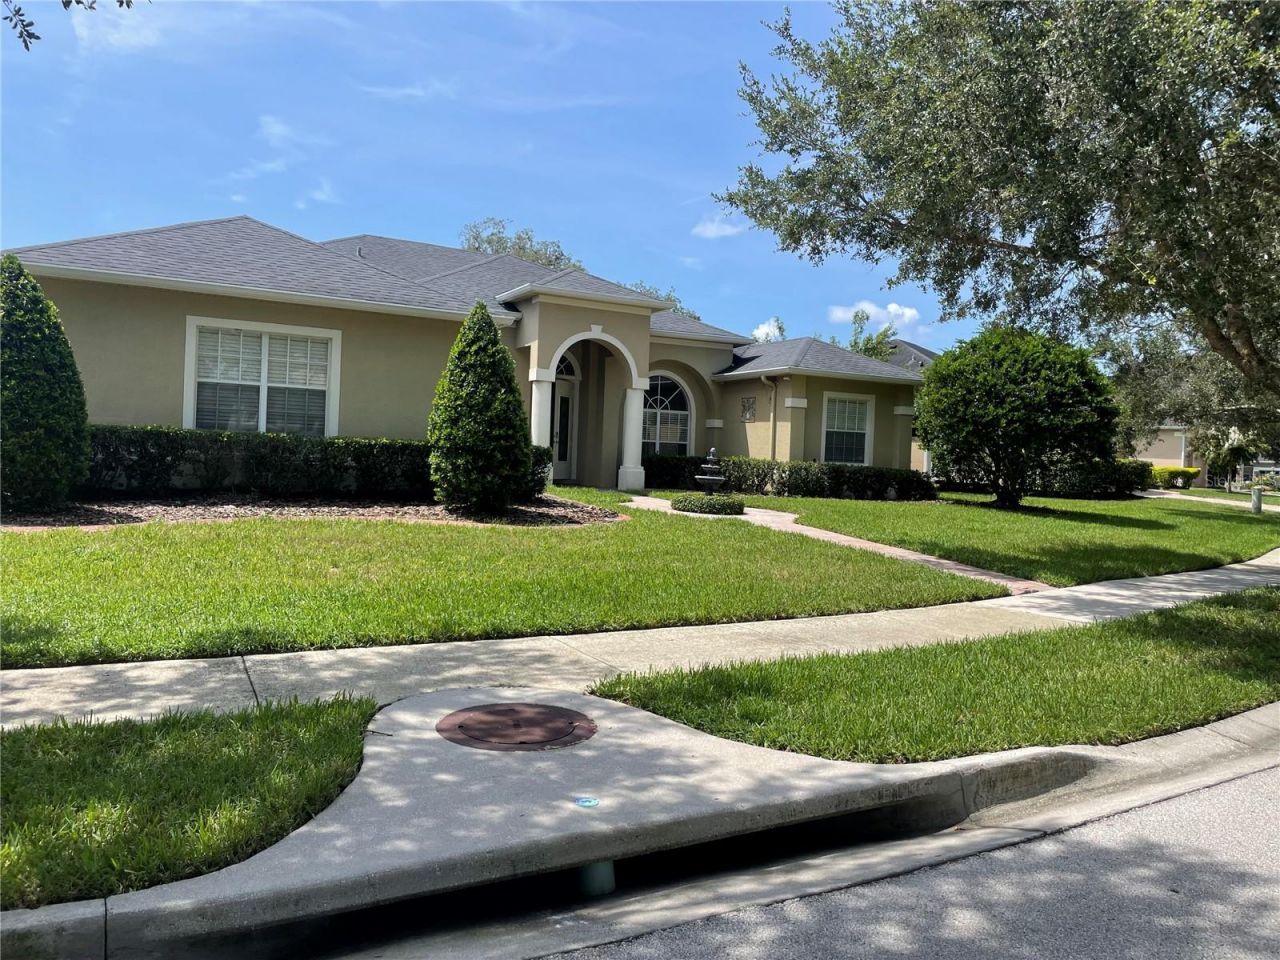
Beautiful home on over sized lot in highly sought after Live Oak Reserve. This 4 bedroom 3 bathroom home features a 3-way split floor plan that is very comfortable and functional. The family room boasts vaulted ceilings that open to a beautiful kitchen with 42cabinets and solid surface counter tops. There is plenty of counter space in the kitchen with a nice size breakfast nook. Relaxing outdoors has never been so easy. In addition to all this, there was a NEW ROOF (2015), side entry 3 car garage, and large backyard. The community offers a clubhouse with an aquatic center, gym, sports park, athletic fields, and walking trails to name a few. This home is conveniently located near, UCF, shopping, the attractions with easy access to the airport. Excellent Seminole County schools!!!
Property Features
Property Type: Rental - Single Family
Cooling: Central Air
Garage: 3 car attached
Heating: Central
Lot Size: 0.37 Acres
Year Built: 2005
Amenities
Ceiling Fans(s)
Eat-in Kitchen
Open Floorplan
Primary Bedroom Main Floor
Solid Surface Counters
Solid Wood Cabinets
Split Bedroom
Walk-In Closet(s)
Feature Descriptions
Appliances: Dishwasher, Disposal, Dryer, Electric Water Heater, Exhaust Fan, Microwave, Range, Refrigerator, Washer
Days on Site: 8
Directions: In Oviedo, from Mitchell Hammock, heading towards Lockwood, take L-Lockwood, to R-419, to R-Live Oak Reserve community to 3rd right off of roundabout to 1st right-Dove hill Way to R-Hazel Grove Ln to L-Hollywood Pl to house on right
Fencing: Partial
Flood Zone Code: N
Flooring: Ceramic Tile, Hardwood
HOA Y/N: Yes
Home Warranty Y/N: No
Lease Terms: Twelve Months
Lot Dimensions: 0.37
Number of Pets: 1
Parking: Driveway, Garage Door Opener, Garage Faces Side
Parking Notes: Driveway, Garage Door Opener, Garage Faces Side
Patio/Porch: Covered
Pets Allowed: Cats OK, Dogs OK
Property Attached Y/N: No
Property Sub-Type: Single Family Residence
Sewer: Public Sewer
Showing Instructions: Appointment Only
Utilities: Cable Connected, Electricity Connected, Sewer Connected
Water: Public
Water Access Y/N: No
Room Sizes
Dining Room: 12x14
Living Room: 12x15
Family Room: 20x19
Kitchen: 10x12
Dinette: 10x9
Bedroom 1: 11x10
Bedroom 2: 11x11
Bedroom 3: 11x12
Listed By / Shown By
Listed By
Agency Name: FLORIDA USA REALTY
Agency Contact: 407-493-1438
Shown By
Agent Name: Beverly Schocket
Agent Phone: Cell: (954) 610-8202
Agency Title: Realty 100




Member Participants (and their affiliated licensees, if applicable) shall indicate on their websites that IDX information is provided exclusively for consumers’ personal non-commercial use, that it may not be used for any purpose other than to identify prospective properties consumers may be interested in purchasing, that the data is deemed reliable but is not guaranteed by MLS GRID, and that the use of the MLS GRID Data may be subject to an end user license agreement prescribed by the Member Participant’s applicable MLS if any and as amended from time to time. MLS GRID may, at its discretion, require use of other disclaimers as necessary to protect Member Participant, and/or their MLS from liability.
Based on information submitted to the MLS GRID. All data is obtained from various sources and may not have been verified by broker or MLS GRID. Supplied Open House Information is subject to change without notice. All information should be independently reviewed and verified for accuracy. Properties may or may not be listed by the office/agent presenting the information.
Privacy Policy / DMCA Notice / ADA Accessibility


This site is hosted, designed and copyright
© 1994 - 2026 by
Delta Media Group, Inc. -- Patent Pending --
3647 Hollywood Place | MLS# O6448713
This property located at 3647 Hollywood Place , Oviedo, FL 32766 is currently listed for rent with an asking price of $3,600 / Monthly. Search Oviedo real estate on bschocket.realty100.com today.