BeverlySchocket

BEDS2
BATHS2 full
SQUARE FEET1,099
MLS#A4699313
STATUSActive
PROPERTY TYPERental - Townhouse
SUBDIVISIONHORIZON TWNHS
Property Description
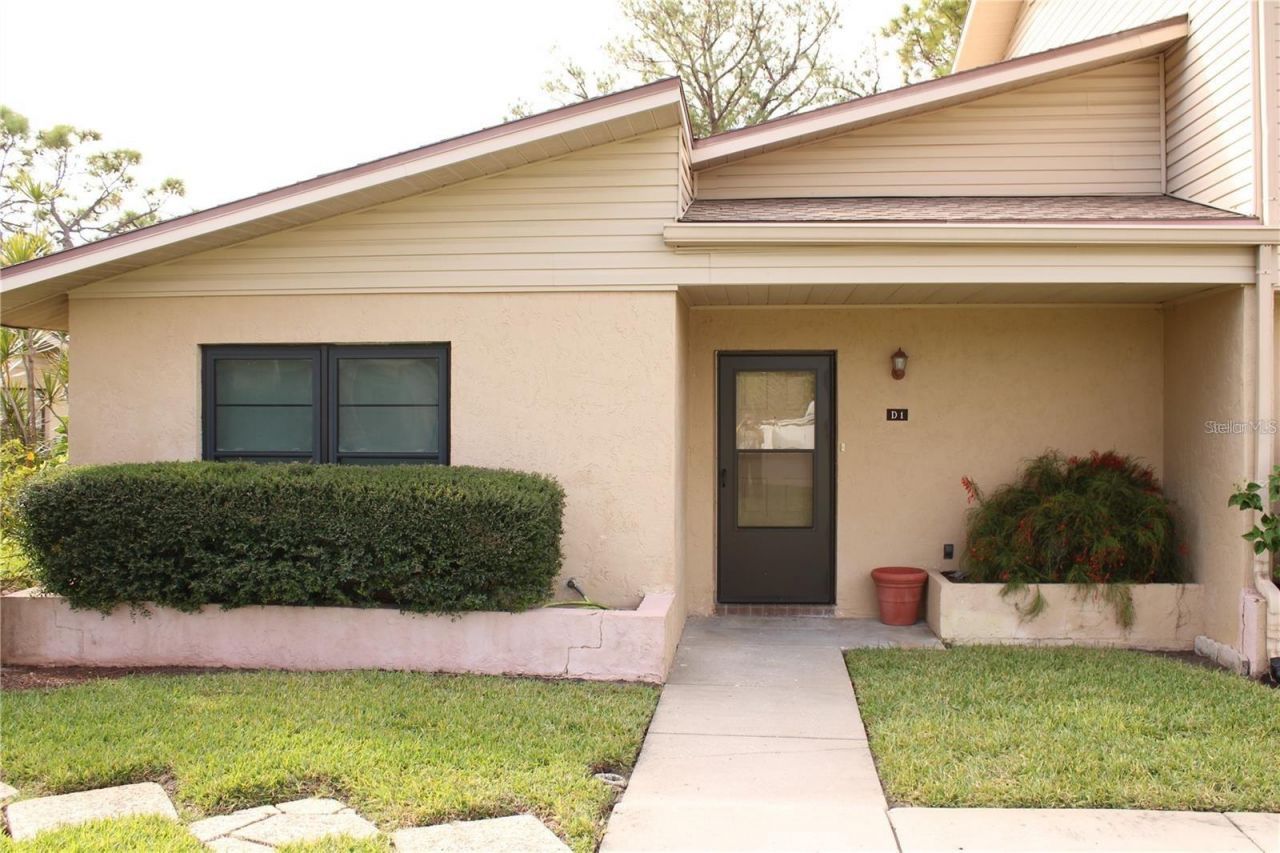
Horizon Townhouses, NOW available to the rental market is this exceptionally clean end unit single story condo featuring 2 bedrooms, 2 bathrooms with a combination living room / dining area that overlooks a screened in lanai. Once you enter through the front door you will immediately notice the awesome ceramic tile and exceptional paint and cleanliness of this condo. The kitchen offers you granite countertops and overlooks the living room and dining area. You will also like the screened in lanai for rest and relaxation. If you enjoy getting in a little swim then this community offers you a community pool to enjoy. Centrally located to G.T. Brey park, schools, fine dining and plenty of shopping. This unit is UNFURNISHED and available as an ANNUAL rental. Contact us today you will not be disappointed. Additional photos to follow.
Property Features
Property Type: Rental - Townhouse
Cooling: Central Air
Heating: Central
Lot Size: 5.00 Acres
Year Built: 1984
Amenities
Ceiling Fans(s)
Living Room/Dining Room Combo
Solid Surface Counters
Split Bedroom
Walk-In Closet(s)
Window Treatments
Feature Descriptions
Appliances: Dishwasher, Disposal, Dryer, Microwave, Range, Refrigerator, Washer
Association Amenities: Cable TV
Community Features: Pool
Directions: Please verify with Google maps for accuracy.
Flooring: Ceramic Tile
HOA Y/N: Yes
Home Warranty Y/N: No
Lease Terms: Twelve Months
Lot Dimensions: 5
Patio/Porch: Rear Porch, Screened
Pets Allowed: Yes
Pets Restrictions: Case by case basis, no agressive breeds, owner approval required, non refundable pet fee to be determined
Property Attached Y/N: No
Property Sub-Type: Townhouse
Sewer: Public Sewer
Showing Instructions: Call Listing Agent, Call Listing Office, Call Manager
Utilities: Cable Available
Water: Public
Water Access Y/N: No
Windows: Blinds, Shades
Listed By / Shown By
Listed By
Agency Name: PERLA'S PROPERTIES, LLC
Agency Contact: 941-242-9903
Shown By
Agent Name: Beverly Schocket
Agent Phone: Cell: (954) 610-8202
Agency Title: Realty 100




Member Participants (and their affiliated licensees, if applicable) shall indicate on their websites that IDX information is provided exclusively for consumers’ personal non-commercial use, that it may not be used for any purpose other than to identify prospective properties consumers may be interested in purchasing, that the data is deemed reliable but is not guaranteed by MLS GRID, and that the use of the MLS GRID Data may be subject to an end user license agreement prescribed by the Member Participant’s applicable MLS if any and as amended from time to time. MLS GRID may, at its discretion, require use of other disclaimers as necessary to protect Member Participant, and/or their MLS from liability.
Based on information submitted to the MLS GRID. All data is obtained from various sources and may not have been verified by broker or MLS GRID. Supplied Open House Information is subject to change without notice. All information should be independently reviewed and verified for accuracy. Properties may or may not be listed by the office/agent presenting the information.
Privacy Policy / DMCA Notice / ADA Accessibility


This site is hosted, designed and copyright
© 1994 - 2026 by
Delta Media Group, Inc. -- Patent Pending --
3602 54th Street W, Unit D1 | MLS# A4699313
This property located at 3602 54th Street W, Unit D1, Bradenton, FL 34209 is currently listed for rent with an asking price of $1,895 / Monthly. Search Bradenton real estate on bschocket.realty100.com today.