BeverlySchocket

BEDS3
BATHS2 full
SQUARE FEET3,704
MLS#B26069425
STATUSActive
PROPERTY TYPEResidential - Single Family
SUBDIVISIONLOST TREE ESTATES
Property Description
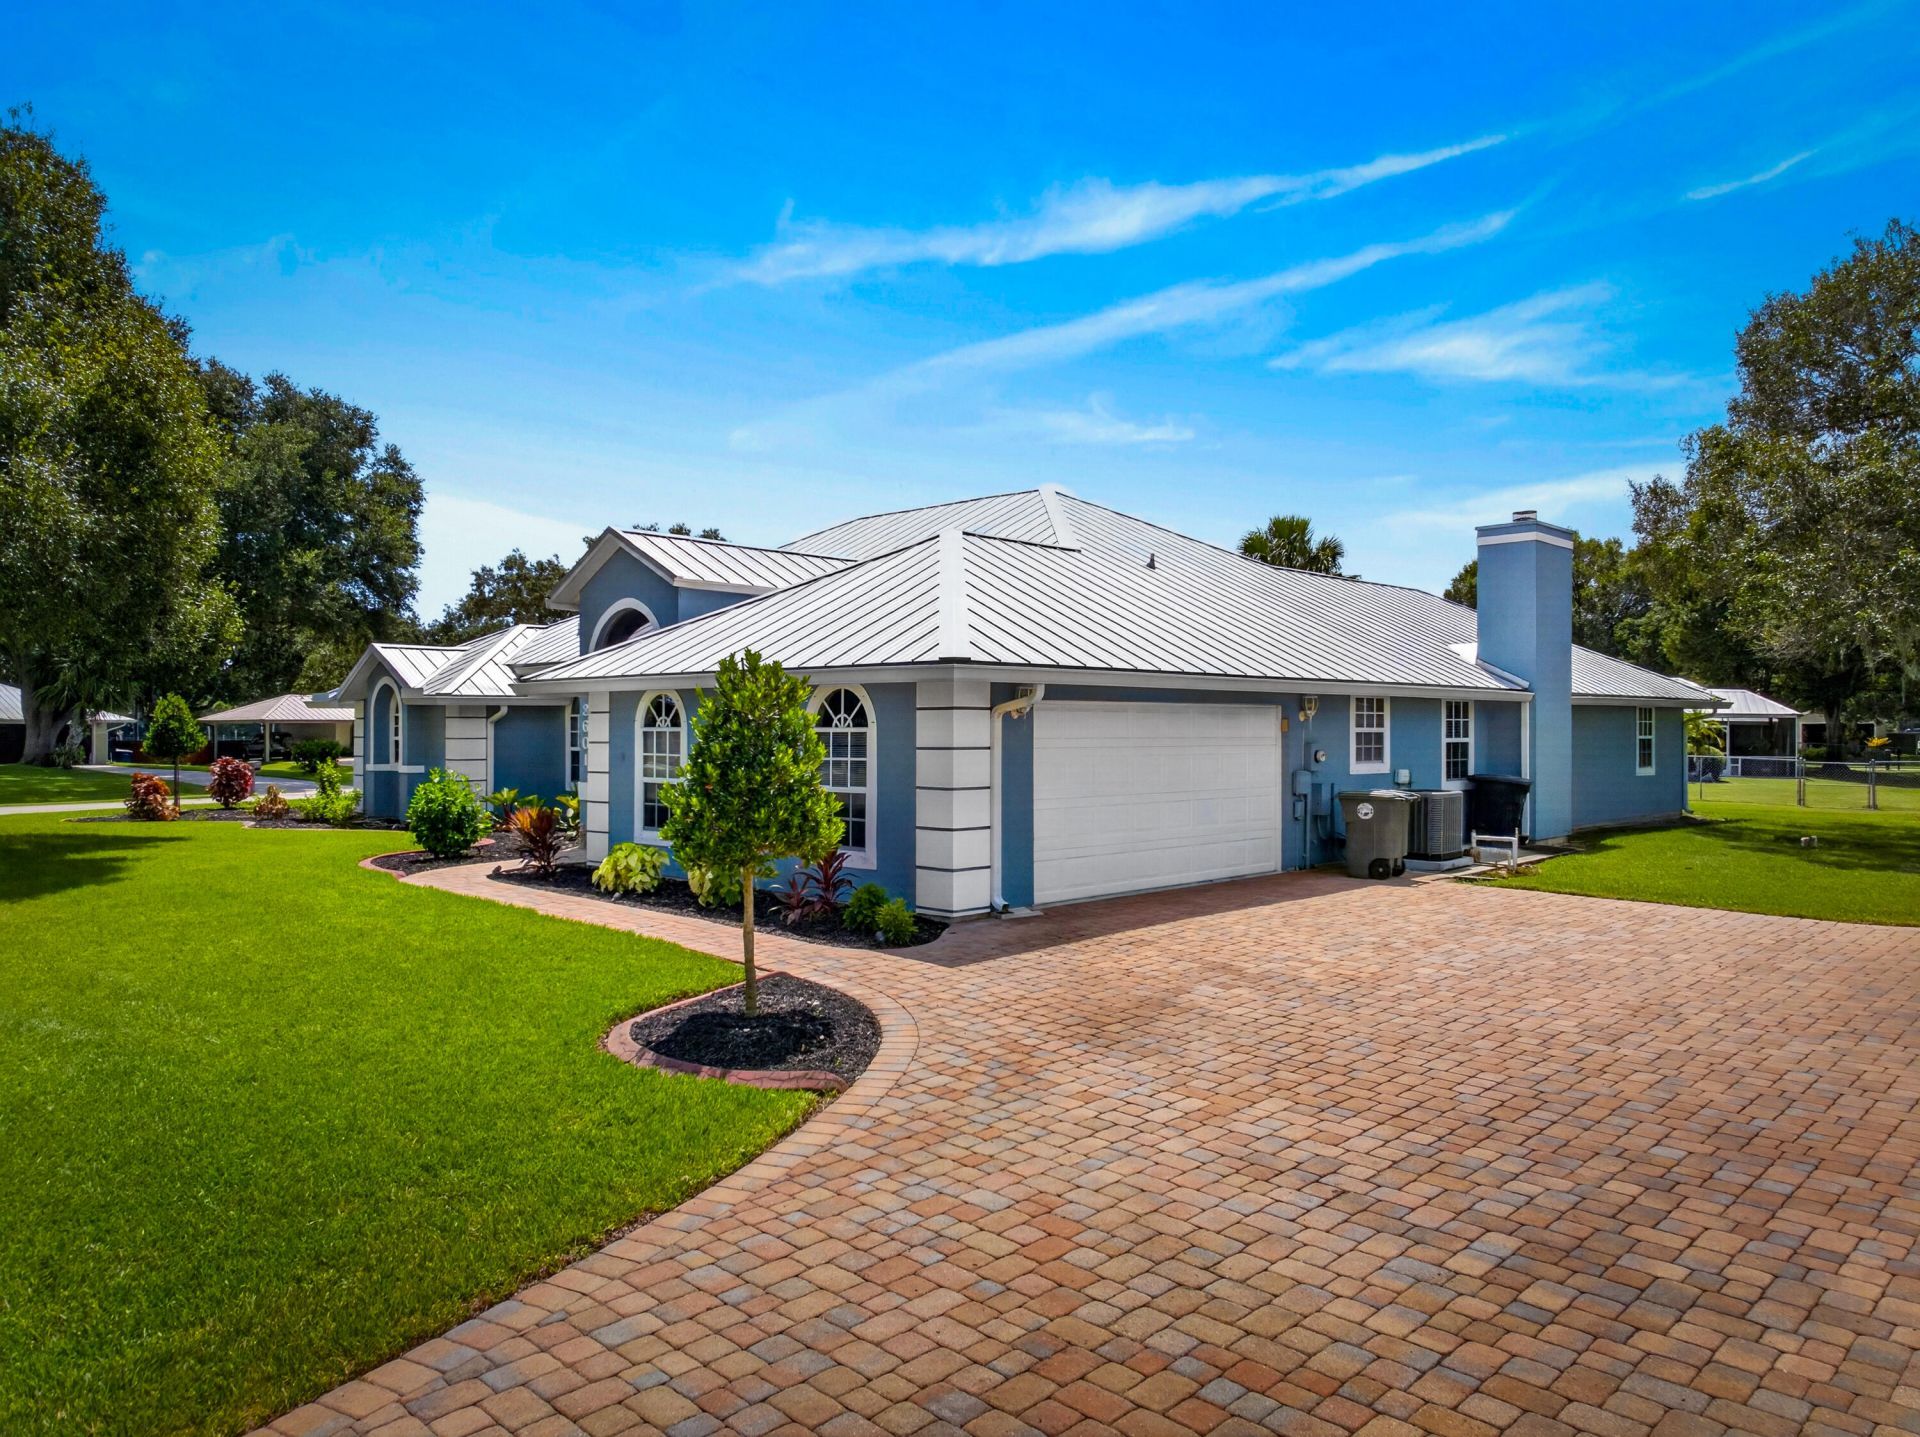
Welcome to this spacious 3-bedroom, 2-bath home situated on an oversized half-acre corner lot in Lost Tree Estates This home includes a metal roof, paver driveway, screened front porch, and an oversized side-entry 2-car garage. Inside, the generously sized family room features wood-look flooring and a stone-front wood-burning fireplace. The spacious kitchen offers granite countertops, a coordinating backsplash, SS appliances, and an adjoining breakfast area, while a formal dining room provides additional entertaining space. Oversized primary suite features wood-look flooring and French doors opening to the screened lanai. Spacious bath includes a soaking tub, dual sinks, and walk-in shower. Additional highlights include an updated guest bath with quartz countertops and stylish tile , along with an oversized laundry room featuring a utility sink, cabinetry, and counter space. Enjoy outdoor living on the expansive screened lanai, complete with a kitchen pass-through window and bar seating.
Property Features
Property Type: Residential - Single Family
Cooling: Central Air, Ceiling Fan(s), Electric
Garage: 2 car attached
Heating: Central, Electric
Home Style: Traditional
Lot Size: 0.50 Acres
Roof Type: Metal
Stories: 1.0
Taxes: $3,303
Year Built: 1992
Amenities
High Ceilings
Vaulted Ceiling(s)
Walk-In Closet(s)
Bedroom Layout - Split
Storage
Storage
Feature Descriptions
Appliances: Electric Water Heater, Dryer, Dishwasher, Electric Range, Microwave, Refrigerator, Water Heater, Washer
Association Amenities: None
Association Fee Includes: Common Areas
Days on Site: 8
Door Features: French Doors
Exterior: Stucco, Wood Frame
Fireplace: Wood Burning
Flooring: Laminate, Tile
HOA Fee: $200/ Annually
Laundry: Inside, Laundry Room, Sink
Lot Dimensions: 142x153
Parcel#: 242960200070000
Parking: Driveway, Garage Door Opener, Paver Block, Garage, Attached Garage
Parking Notes: Driveway, Garage Door Opener, Paver Block, Garage, Att
Pets Allowed: Yes, No Restrictions
Restrictions: Lease Restrictions
Sewer: Public Sewer
Sprinkler: Auto Sprinkler
SQFT Living: 2689
Structure Type: House
Total Rooms: 10
Utilities: Cable Connected, Electricity Connected, Sewer Connected, Underground Utilities, Water Connected
Utilities: Cable Connected, Electricity Connected, Sewer Connected, Underground Utilities, Water Connected
Water: Public
Windows: Plantation Shutters
Room Sizes
Kitchen: 17 X 18 Level Main
Living Room: 16 X 18 Level Main
Primary Bedroom: 20 X 16 Level Main
Bedroom 2: 13 X 12 Level Main
Bedroom 3: 10 X 14 Level Main
Family Room: 24 X 16 Level Main
Laundry: 6 X 15 Level Main
Living Room: 16 X 18 Level Main
Dining Room: 14 X 12 Level Main
Florida Room: 10 X 35 Level Main
Listed By / Shown By
Listed By
Agency Name: Southern Key Realty
Agency Phone: 772-212-2666
Shown By
Agent Name: Beverly Schocket
Agent Phone: Cell: (954) 610-8202
Agency Title: Realty 100

Estimate Your Payment
Estimated Payment
$ 1,657.21 per month $1,221.84 Principal & Interest $275.25 Property Tax $160.13 Homeowner's InsuranceChange Payment Information


Privacy Policy / DMCA Notice / ADA Accessibility


This site is hosted, designed and copyright
© 1994 - 2026 by
Delta Media Group, Inc. -- Patent Pending --
3601 Cottonwood Drive | MLS# B26069425
This single family home located at 3601 Cottonwood Drive, Fort Pierce, FL 34981 is currently listed for sale with an asking price of $549,000. This property was built in 1992 and has 3 bedrooms and 2 full baths with 3704 sq. ft. Cottonwood Drive is located in the LOST TREE ESTATES subdivision. Search LOST TREE ESTATES real estate on bschocket.realty100.com today.