BeverlySchocket

BEDS4
BATHS2 full
SQUARE FEET2,080
MLS#TB8543392
STATUSActive
PROPERTY TYPEResidential - Single Family
SUBDIVISIONLAKE BERNADETTE PARCELS 17 & 18A
Property Description
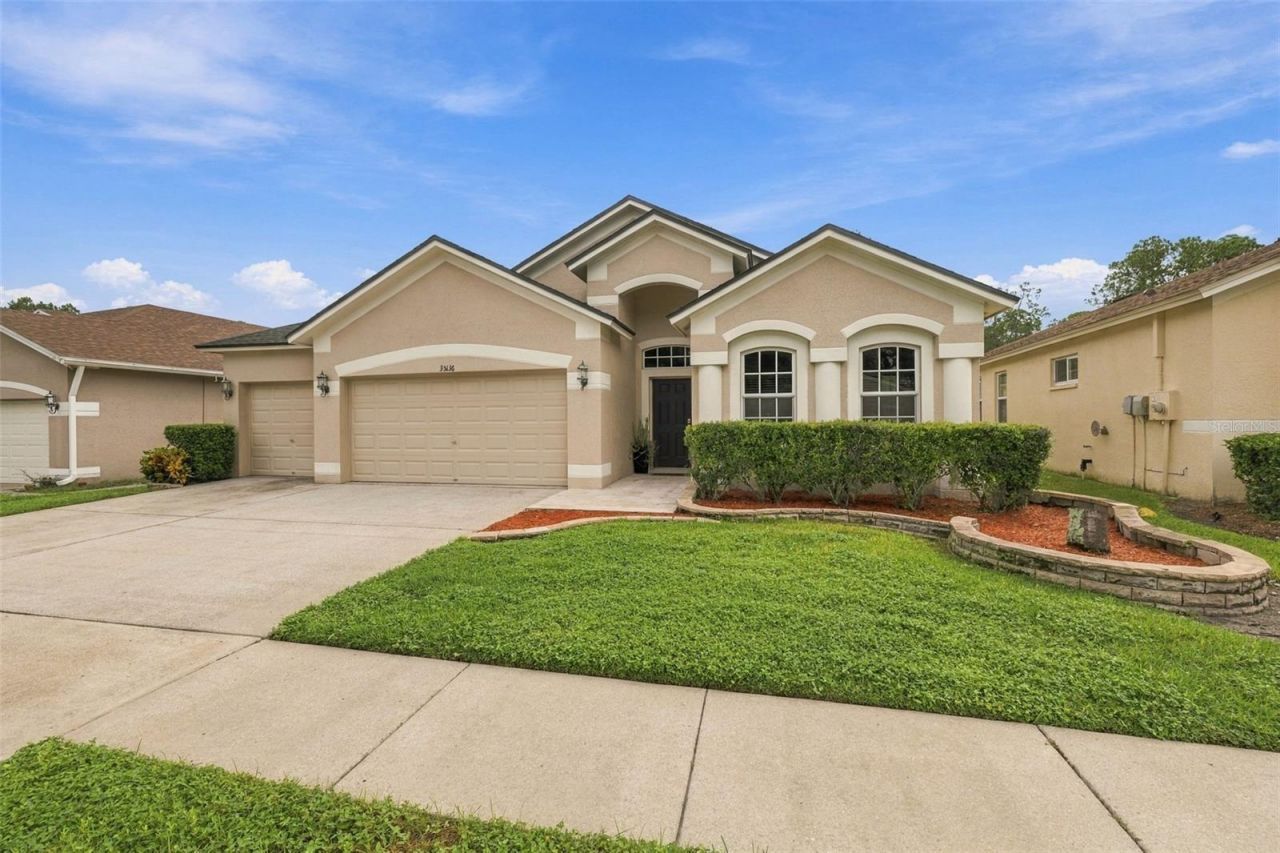
Welcome to this beautifully maintained 4-bedroom, 2-bath, one-story home with a 3-car garage and tranquil pond views in Zephyrhills! Offering 2,080 square feet of living space on a 6,747-square-foot lot, this spacious home combines an open floor plan, thoughtful upgrades, and exceptional indoor-outdoor living. The inviting entry features a transom window and tile flooring, leading into the living and dining areas with beautiful bamboo flooring. The open kitchen features Corian countertops, glass tile backsplash, double sink, closet pantry, recessed lighting, breakfast area, and included LG refrigerator with ice and water, GE range, microwave, and dishwasher.The spacious family room features wiring for surround sound and opens through triple sliding glass doors to the covered patio and private backyard. The fully fenced yard offers beautiful pond views, irrigation, landscape curbing, rear gutters, PVC fencing, and an impressive outdoor kitchen with a built-in propane grill, creating an ideal space for entertaining or relaxing.The spacious primary suite features a garden tub, dual-sink vanity, tiled shower with spa shower system, frameless glass enclosure, and walk-in closet with custom organizers. Three of the four bedrooms feature closet organizers. The second bathroom offers a tub/shower combination with glass doors and a convenient storage niche. Major updates provide peace of mind, including a NEW HVAC system installed in 2026 and a roof installed in February 2025. Solar panels were installed in March 2018 and contribute to energy efficiency and potentially lower electric costs. Seller to pay off the Solar Panels at closing. Additional features include 10-foot ceilings in the main living area, recessed lighting, interior laundry room with included Kenmore washer and dryer and additional shelving, and a spacious 3-car garage with two garage door openers and a laundry sink.The community offers an exceptional array of recreational amenities and activities for residents to enjoy, including a fitness center with locker rooms, resort-style swimming pool and cabana, playground, picnic area, lighted tennis courts, basketball courts, pickleball courts, and a variety of community events and activities. All of this is available for a low HOA fee of just $159 per quarter, adding tremendous value to this wonderful Zephyrhills home. With its newer roof, brand-new HVAC, solar panels, 3-car garage, pond views, outdoor kitchen, spacious fenced yard, and outstanding community amenities, this home offers an exceptional combination of comfort, functionality, and lifestyle! X Flood Zone and No Flood Insurance is required. Please inquire about special financing option through Regions Bank for Qualifying Homebuyers-6.125% Interest Rate, $10K Grant (doesn't need to be paid back) and 100% Financing with No PMI!
Property Features
Property Type: Residential - Single Family
Cooling: Central Air
Fenced: Yes
Heating: Central, Electric
Home Style: Contemporary, Florida, Ranch
Lot Size: 0.15 Acres
Roof Type: Shingle
Stories: 1.0
Taxes: $3,937
Year Built: 2008
Amenities
Built-in Features
Ceiling Fans(s)
Eat-in Kitchen
High Ceilings
Kitchen/Family Room Combo
Living Room/Dining Room Combo
Open Floorplan
Primary Bedroom Main Floor
Solid Surface Counters
Split Bedroom
Thermostat
Walk-In Closet(s)
Outdoor Kitchen
Private Mailbox
Rain Gutters
Sidewalk
Feature Descriptions
Additional Rooms: Family Room, Inside Utility
Appliances: Dishwasher, Disposal, Dryer, Electric Water Heater, Microwave, Range, Refrigerator, Washer
Association Amenities: Basketball Court, Clubhouse, Fitness Center, Park, Pickleball Court(s), Playground, Pool, Recreation Facilities, Tennis Court(s)
Community Features: Clubhouse, Deed Restrictions, Fitness Center, Golf, Playground, Pool, Sidewalks, Tennis Court(s), Street Lights
Days on Site: 16
Directions: Morris Bridge Rd to Eiland Blvd, Take Montford Dr to Deerfield Oaks Dr, Turn right onto Golf Links Blvd, Turn left onto Montford Dr, Turn right onto Deerfield Oaks Dr/Montford Dr, Turn right onto Deerfield Oaks Dr, Destination will be on the right.
Exterior: Block, Stucco
Fencing: Fenced, Vinyl
Flood Zone Code: X
Flooring: Bamboo, Carpet, Tile
Foundation: Slab
Garage Dimensions: 28X20
HOA Fee: 159/ Quarterly
HOA Y/N: Yes
Home Warranty Y/N: No
Listing Terms: Cash, Conventional, FHA, VA Loan
Lot: In County, Landscaped, Paved
Lot Dimensions: 0.15
Number of Pets: 2
Other Equipment: Irrigation Equipment
Other Structures: Outdoor Kitchen
Ownership: Fee Simple
Parking: Driveway, Garage Door Opener
Parking Notes: Driveway, Garage Door Opener
Patio/Porch: Covered, Patio, Porch, Rear Porch
Pets Allowed: Yes
Pets Restrictions: All pet restrictions to be verified by the Buyer/Buyer's Agent with HOA.
Property Attached Y/N: No
Property Sub-Type: Single Family Residence
Security: Smoke Detector(s)
Sewer: Public Sewer
Showing Instructions: Supra Lock Box,24 Hour Notice, Appointment Only
Special Sale Provisions: None
Utilities: Electricity Available, Electricity Connected, Public, Sewer Available, Sewer Connected, Underground Utilities, Water Connected
Vegetation: Mature Landscaping, Trees/Landscaped
Water: Public
Water Access Y/N: No
Water View: Pond
Windows: Blinds
Zoning: MPUD
Room Sizes
Dining Room: 13x21
Family Room: 20x15
Kitchen: 22x12
Primary Bedroom: 13.1x14.11
Bedroom 2: 12.3x9.1
Bedroom 1: 13.2x9.1
Bedroom 3: 10x13
Balcony/Porch/Lanai: 13.3x10.3
Local Schools
High School: Zephryhills High School-PO
Middle School: Raymond B Stewart Middle-PO
Elementary School: New River Elementary
Listed By / Shown By
Listed By
Agency Name: KELLER WILLIAMS SOUTH TAMPA
Agency Contact: murraycoleman@kw.com
Shown By
Agent Name: Beverly Schocket
Agent Phone: Cell: (954) 610-8202
Agency Title: Realty 100

Estimate Your Payment
Estimated Payment
$ 1,284.63 per month $845.72 Principal & Interest $328.08 Property Tax $110.83 Homeowner's InsuranceChange Payment Information



Member Participants (and their affiliated licensees, if applicable) shall indicate on their websites that IDX information is provided exclusively for consumers’ personal non-commercial use, that it may not be used for any purpose other than to identify prospective properties consumers may be interested in purchasing, that the data is deemed reliable but is not guaranteed by MLS GRID, and that the use of the MLS GRID Data may be subject to an end user license agreement prescribed by the Member Participant’s applicable MLS if any and as amended from time to time. MLS GRID may, at its discretion, require use of other disclaimers as necessary to protect Member Participant, and/or their MLS from liability.
Based on information submitted to the MLS GRID. All data is obtained from various sources and may not have been verified by broker or MLS GRID. Supplied Open House Information is subject to change without notice. All information should be independently reviewed and verified for accuracy. Properties may or may not be listed by the office/agent presenting the information.
Privacy Policy / DMCA Notice / ADA Accessibility


This site is hosted, designed and copyright
© 1994 - 2026 by
Delta Media Group, Inc. -- Patent Pending --
35136 Deerfield Oaks Drive | MLS# TB8543392
This single family home located at 35136 Deerfield Oaks Drive, Zephyrhills, FL 33541 is currently listed for sale with an asking price of $380,000. This property was built in 2008 and has 4 bedrooms and 2 full baths with 2080 sq. ft. Deerfield Oaks Drive is located in the LAKE BERNADETTE PARCELS 17 & 18A subdivision. Search LAKE BERNADETTE PARCELS 17 & 18A real estate on bschocket.realty100.com today.