BeverlySchocket

BEDS2
BATHS1 full
SQUARE FEET1,024
MLS#TB8501230
STATUSActive
PROPERTY TYPEResidential - Single Family
SUBDIVISIONTAHITIAN DEV
Property Description
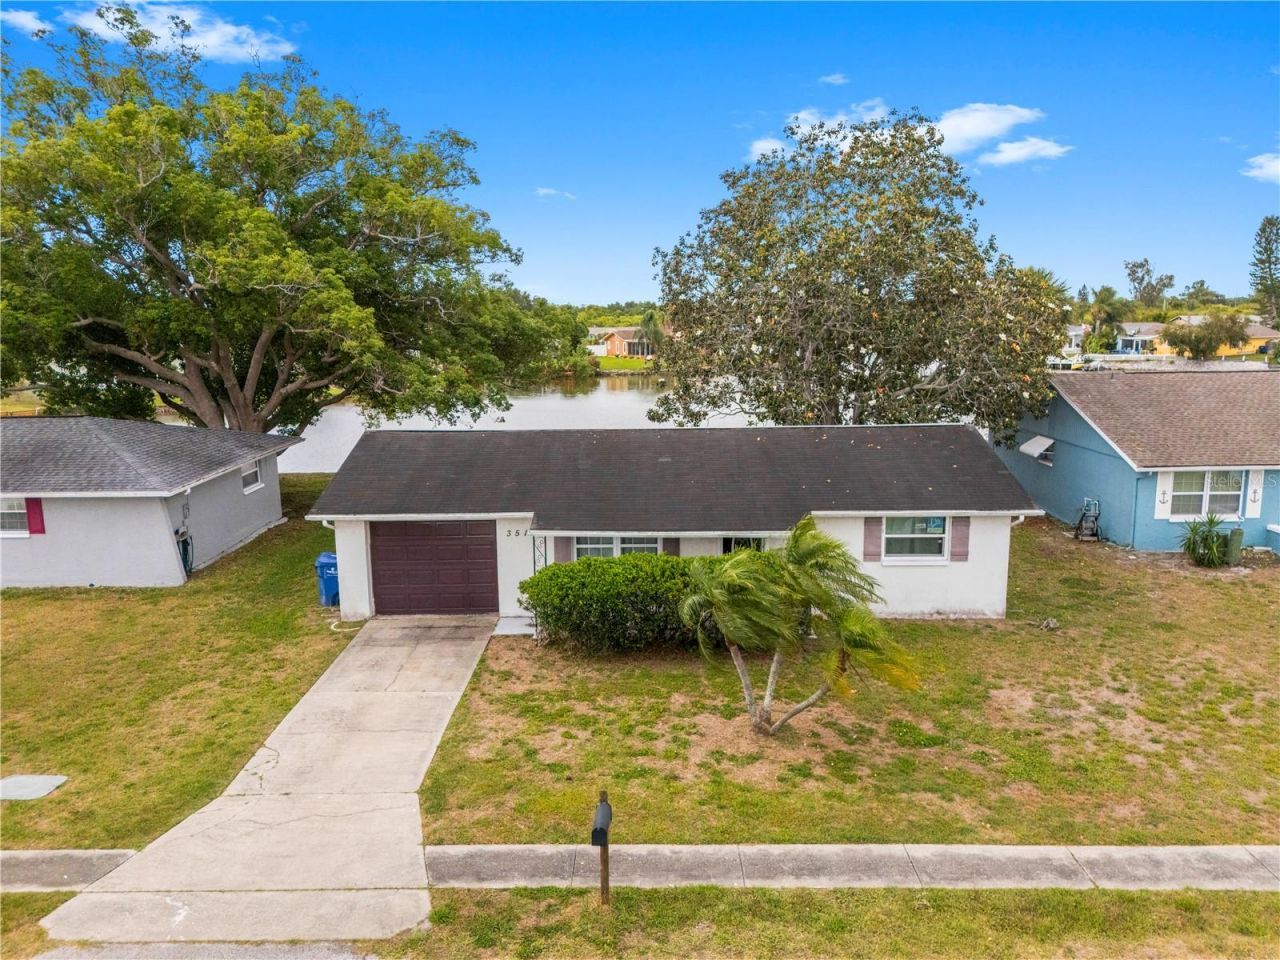
Welcome to waterfront living on beautiful Lake Conley! This well-maintained 2-bedroom, 1-bathroom single-family home offers a comfortable, move-in-ready retreat in the coastal community of Holiday.Situated directly on Lake Conley, the home features a desirable north-facing orientation and a solid concrete seawall that provides a peaceful waterfront setting to enjoy right from your own property. Inside, the kitchen offers stainless steel appliances and granite countertops, combining style and functionality for everyday living and entertaining.Adding even more value and peace of mind, a new roof and new HVAC system will be installed prior to closing, giving the next owner two significant home improvements from day one. The property is also connected to municipal water and sewer-NO SEPTIC system to maintain.Beyond the waterfront lifestyle at home, you'll be just minutes from Anclote River Park for boating, fishing, and Gulf sunsets, with easy access to Anclote Key Preserve State Park and the beaches of the Gulf. Shopping, dining, and the distinctive restaurants, waterfront, and culture of Tarpon Springs are also just a short drive away.With Lake Conley waterfrontage, municipal water and sewer, a new roof, new HVAC, and a convenient coastal location, this home offers an appealing combination of lifestyle, value, and low-maintenance Florida living.I'd recommend leading with the **Lake Conley waterfront** rather than simply calling it a 'waterfront home. Naming the lake makes the feature more tangible and differentiates the property in MLS searches and buyer marketing.
Property Features
Property Type: Residential - Single Family
Cooling: Central Air
Garage: 1 car attached
Heating: Central
Lot Size: 0.13 Acres
Roof Type: Shingle
Stories: 1.0
Taxes: $3,032
Year Built: 1979
Amenities
Ceiling Fans(s)
Eat-in Kitchen
Kitchen/Family Room Combo
Living Room/Dining Room Combo
Open Floorplan
Stone Counters
Lighting
Sidewalk
Storage
Feature Descriptions
Appliances: Dishwasher, Disposal, Microwave, Range, Refrigerator
Body of Water: LAKE CONLEY
Days on Site: 126
Directions: From US-19, head west on Moog Rd. Turn right onto Carlton Rd, then left onto Wilson Dr. Continue on Wilson Dr; the property will be on the right.
Exterior: Block, Concrete, Stucco
Flood Zone Code: AE
Flooring: Ceramic Tile, Laminate
Foundation: Slab
Frontage Lake: 67
Home Warranty Y/N: No
Listing Terms: Cash, Conventional, FHA, VA Loan
Lot: FloodZone, In County, Sidewalk
Lot Dimensions: 0.13
Ownership: Fee Simple
Patio/Porch: Covered, Deck, Patio, Porch
Pets Allowed: Yes
Pets Restrictions: Please verify with city and county restrictions.
Property Attached Y/N: No
Property Sub-Type: Single Family Residence
Sewer: Public Sewer
Showing Instructions: Call Listing Agent 2,See Remarks, ShowingTime
Special Sale Provisions: None
Special View Info: Water
Utilities: BB/HS Internet Available, Cable Available, Electricity Available, Phone Available, Sewer Available, Water Available
Water: Public
Water Access: Lake
Water Access Y/N: Yes
Waterfront Features: Lake Front, Seawall - Concrete
Water View: Lake
Zoning: R4
Room Sizes
Living Room: 17x10
Kitchen: 13x10
Primary Bedroom: 12x10
Bedroom 2: 10x10
Bathroom 1: 5x7
Local Schools
High School: Anclote High-PO
Middle School: Paul R. Smith Middle-PO
Elementary School: Gulf Trace Elementary
Listed By / Shown By
Listed By
Agency Name: LPT REALTY, LLC
Agency Contact: 877-366-2213
Shown By
Agent Name: Beverly Schocket
Agent Phone: Cell: (954) 610-8202
Agency Title: Realty 100

Estimate Your Payment
Estimated Payment
$ 781.29 per month $467.37 Principal & Interest $252.67 Property Tax $61.25 Homeowner's InsuranceChange Payment Information



Member Participants (and their affiliated licensees, if applicable) shall indicate on their websites that IDX information is provided exclusively for consumers’ personal non-commercial use, that it may not be used for any purpose other than to identify prospective properties consumers may be interested in purchasing, that the data is deemed reliable but is not guaranteed by MLS GRID, and that the use of the MLS GRID Data may be subject to an end user license agreement prescribed by the Member Participant’s applicable MLS if any and as amended from time to time. MLS GRID may, at its discretion, require use of other disclaimers as necessary to protect Member Participant, and/or their MLS from liability.
Based on information submitted to the MLS GRID. All data is obtained from various sources and may not have been verified by broker or MLS GRID. Supplied Open House Information is subject to change without notice. All information should be independently reviewed and verified for accuracy. Properties may or may not be listed by the office/agent presenting the information.
Privacy Policy / DMCA Notice / ADA Accessibility


This site is hosted, designed and copyright
© 1994 - 2026 by
Delta Media Group, Inc. -- Patent Pending --
3510 Wilson Drive | MLS# TB8501230
This single family home located at 3510 Wilson Drive, Holiday, FL 34691 is currently listed for sale with an asking price of $210,000. This property was built in 1979 and has 2 bedrooms and 1 full baths with 1024 sq. ft. Wilson Drive is located in the TAHITIAN DEV subdivision. Search TAHITIAN DEV real estate on bschocket.realty100.com today.