BeverlySchocket

BEDS4
BATHS2 full 1 partial
SQUARE FEET3,136
MLS#B26087193
STATUSActive
PROPERTY TYPEResidential - Single Family
SUBDIVISIONSEAGROVE PUD
Property Description
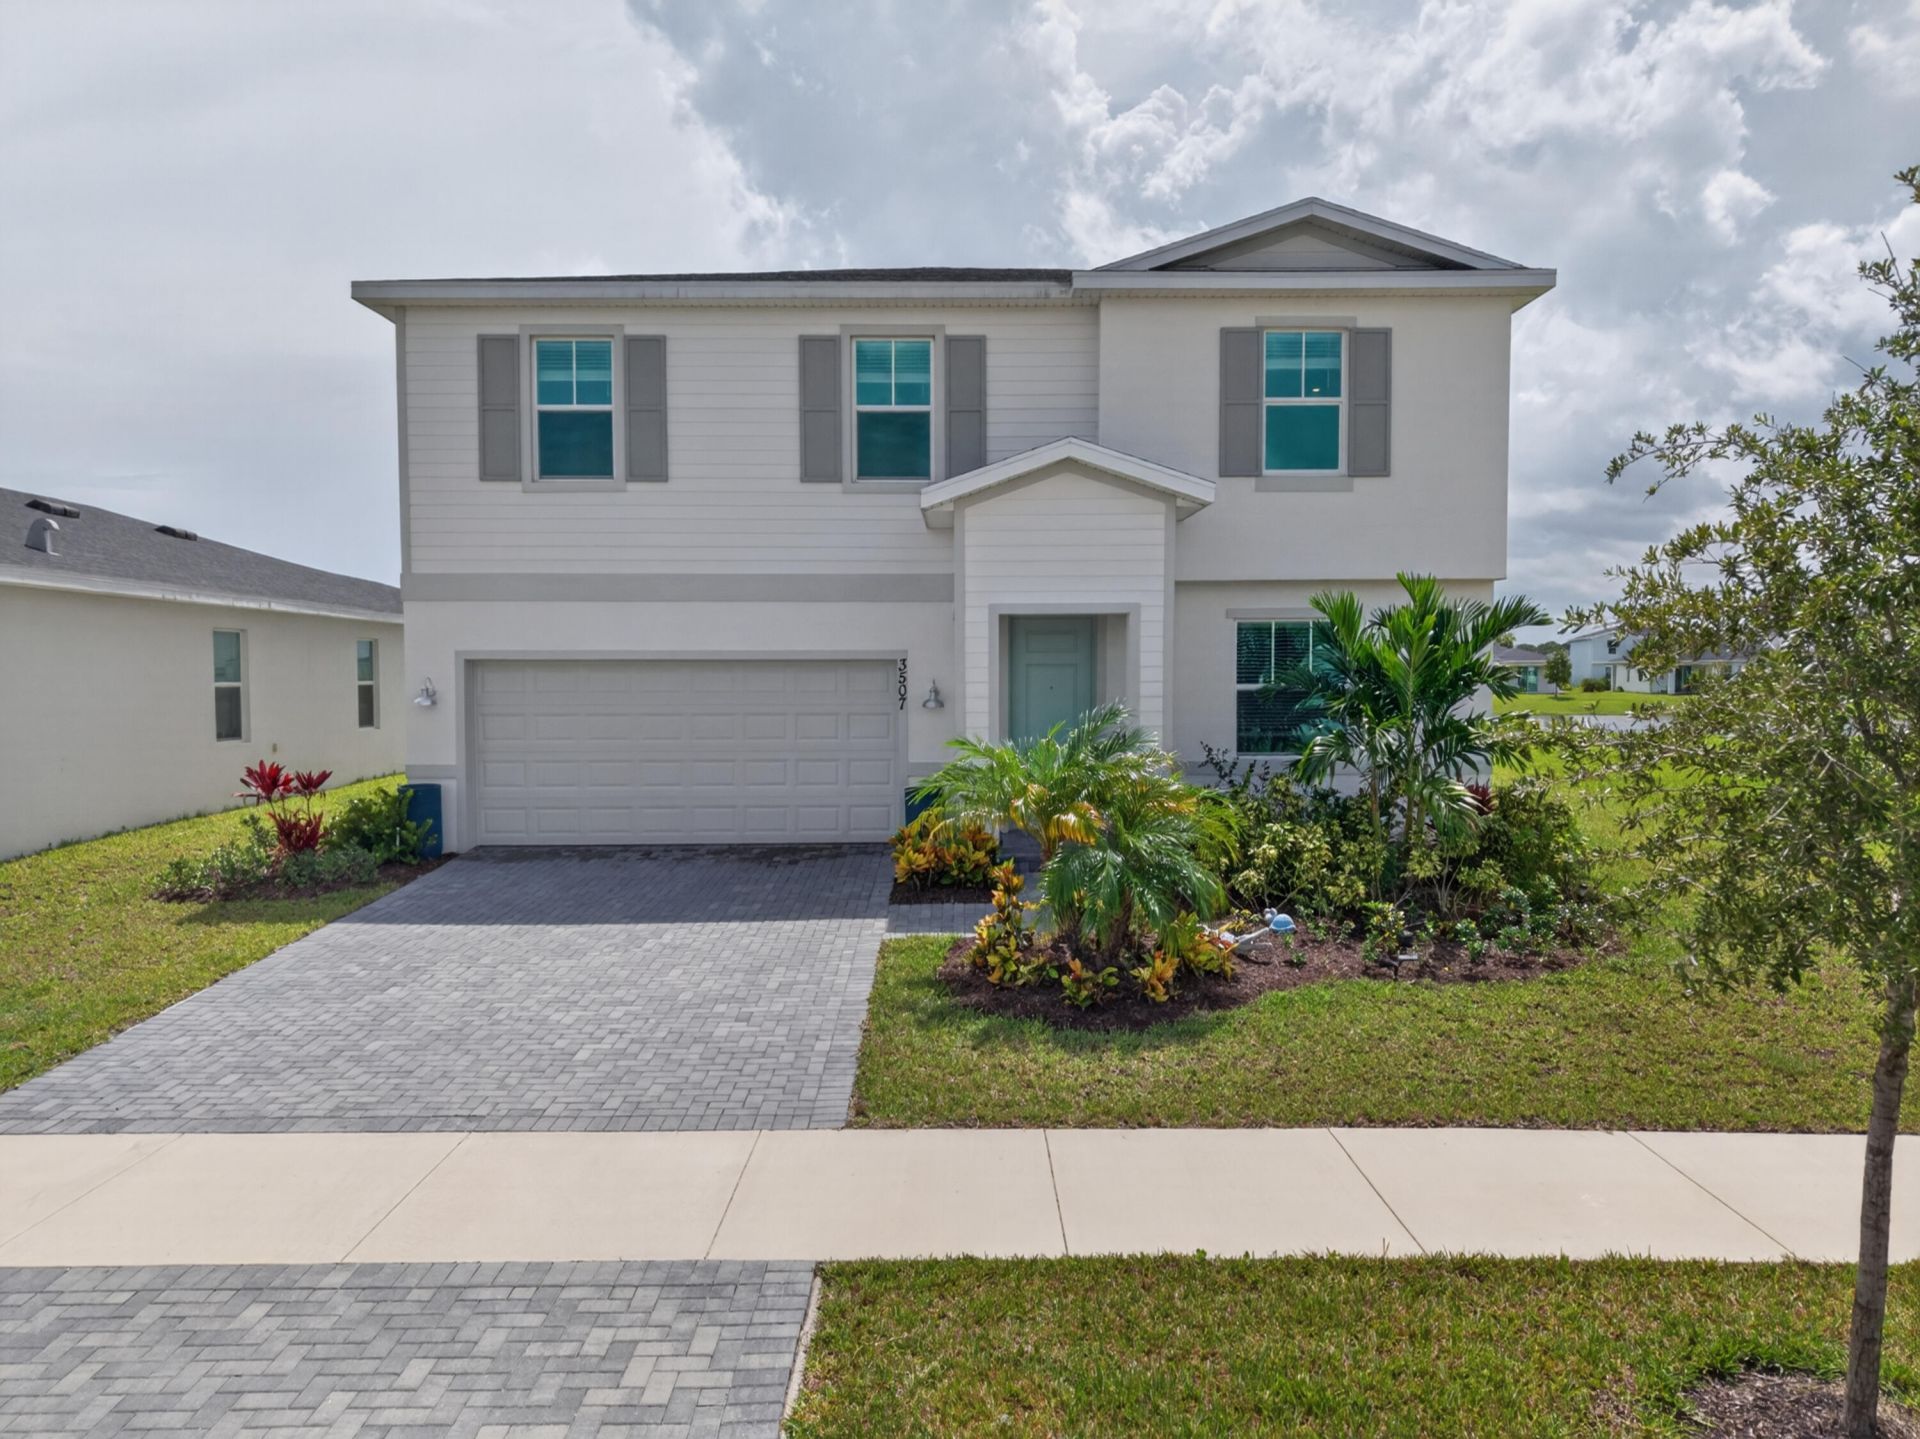
There's nothing like new construction....come see this tastefully appointed Providence model by Lennar Homes offering 4 bedrooms, 2 & 1/2 baths with Office/Den & a 2nd floor loft in the new & highly desirable community of Seagrove. This spacious home boasts 2,583 sq ft of thoughtfully designed living space located on a Premium Lot with serene water views & elevated features including: luxury wood look vinyl flooring throughout (a $10,000 upgrade), modern chef's kitchen w/ Quartz counters & premium Stainless Steel appliances. The first floor has an open concept dining area and family room, 1/2 bath, plus a versatile flex space perfect for a home office. The second Floor showcases a master suite with spa inspired bath & huge walk-in closet, 3 Guest Bedrooms, large guest bath, media loft space, plus laundry room with full size washer and dryer for added convenience. FULL HURRICANE IMPACT WINDOWS AND DOORS, Paver Driveway & Patio, and a 2 Car Garage. Resort Style Amenities including a beautifully designed Club house and Pool area, Fitness Center, Beach inspired picnic areas with volleyball court, Basketball/Tennis/Pickleball Courts, Bocce ball/Horseshoes, Children's Playground and Dog Park for both Large & Small breeds. With Acceptable offer, Seller will contribute up to 3% towards Buyers closing costs. Stop searching and get moving, this Seagrove home has it all!
Property Features
Property Type: Residential - Single Family
Cooling: Central Air, Ceiling Fan(s), Electric
Garage: 2 car attached
Heating: Central, Electric, Heat Strip
Home Style: Contemporary, Key West
Lot Size: 0.19 Acres
Roof Type: Shingle
Stories: 2.0
Taxes: $9,411
Year Built: 2024
Amenities
Built-in Features
High Ceilings
Kitchen Island
Pantry
Walk-In Closet(s)
Upstairs Living Area
Lighting
Feature Descriptions
Appliances: Dryer, Disposal, Dishwasher, Electric Range, Ice Maker, Microwave, Refrigerator, Washer, Range
Association: Seagrove Community Association
Association Amenities: Basketball Court, Billiard Room, Clubhouse, Dog Park, Fitness Center, Jogging Path, Playground, Pool, Tennis Court(s), Community Room, Heated Pool, Internet Included, Pickleball Court(s), Sidewalks, Street Lights, Gated, Recreation Facilities
Association Fee Includes: Internet, Security, Common Areas, Recreation Facility
Days on Site: 1
Exterior: Stucco, Concrete Block - With Stucco, Wood Frame
Fencing: None
Flooring: Tile, Vinyl
Furnished: Unfurnished
Guest House Y/N: No
HOA Fee: $258.01/ Monthly
Laundry: Electric Dryer Hookup, Inside, Laundry Room, Upper Level, Washer Hookup
Lot: Room for Pool
Lot: Room for Pool
Lot Dimensions: 70x115
Parcel#: 140560100880001
Parking: Deeded, Driveway, Garage Door Opener, Paver Block, Garage, Attached Garage, Attached
Parking Notes: Deeded, Driveway, Garage Door Opener, Paver Block, Gar
Patio/Porch: Patio - Covered, Patio
Pets Allowed: Yes, Number Limit, Pet Restrictions Possible
Restrictions: Buyer Approval Required, Parking - No Boat, Parking - No Commercial Vehicles, Parking - No RV, Parking -
Security: Secured Garage/Parking, Smoke Detector(s), Security Gate
Sewer: Public Sewer
Special View Info: Garden, Water, Lake
Sprinkler: Auto Sprinkler
SQFT Living: 2581
Structure Type: House
Total Rooms: 8
Utilities: Cable Available, Electricity Available, Phone Available, Sewer Available, Underground Utilities, Water Co
Utilities: Cable Available, Electricity Available, Phone Available, Sewer Available, Underground Utilities, Water Co
Water: Public
Water Frontage: 70
Waterfront Features: Lake Front
Windows: Blinds, Storm Window(s), Single Hung Metal
Room Sizes
Kitchen: 16.25 X 10.25 Level First
Family Room: 16.25 X 18.32 Level First
Primary Bedroom: 16 X 14.58 Level Second
Bedroom 2: 10.58 X 12.67 Level Second
Bedroom 3: 10.67 X 11.58 Level Second
Bedroom 4: 10.83 X 12.67 Level Second
Loft: 13.67 X 13.08 Level Second
Den: 12.67 X 12.42 Level First
Local Schools
High School: Fort Pierce Westwood Academy
Middle School: Forest Grove
Elementary School: Lakewood Park
Listed By / Shown By
Listed By
Agency Name: American Realty & Invst Corp
Agency Phone: 954-771-5533
Shown By
Agent Name: Beverly Schocket
Agent Phone: Cell: (954) 610-8202
Agency Title: Realty 100

Estimate Your Payment
Estimated Payment
$ 1,941.93 per month $1,023.54 Principal & Interest $784.25 Property Tax $134.14 Homeowner's InsuranceChange Payment Information


Privacy Policy / DMCA Notice / ADA Accessibility


This site is hosted, designed and copyright
© 1994 - 2026 by
Delta Media Group, Inc. -- Patent Pending --
3507 Harborside Avenue | MLS# B26087193
This single family home located at 3507 Harborside Avenue, Fort Pierce, FL 34946 is currently listed for sale with an asking price of $459,900. This property was built in 2024 and has 4 bedrooms and 2 full and 1 partial baths with 3136 sq. ft. Harborside Avenue is located in the SEAGROVE PUD subdivision. Search SEAGROVE PUD real estate on bschocket.realty100.com today.