BeverlySchocket

BEDS3
BATHS2 full 1 partial
SQUARE FEET2,271
MLS#B26033629
STATUSActive
PROPERTY TYPEResidential - Townhouse
SUBDIVISIONROLLING HILLS GOLF TENNIS CLUB
Property Description
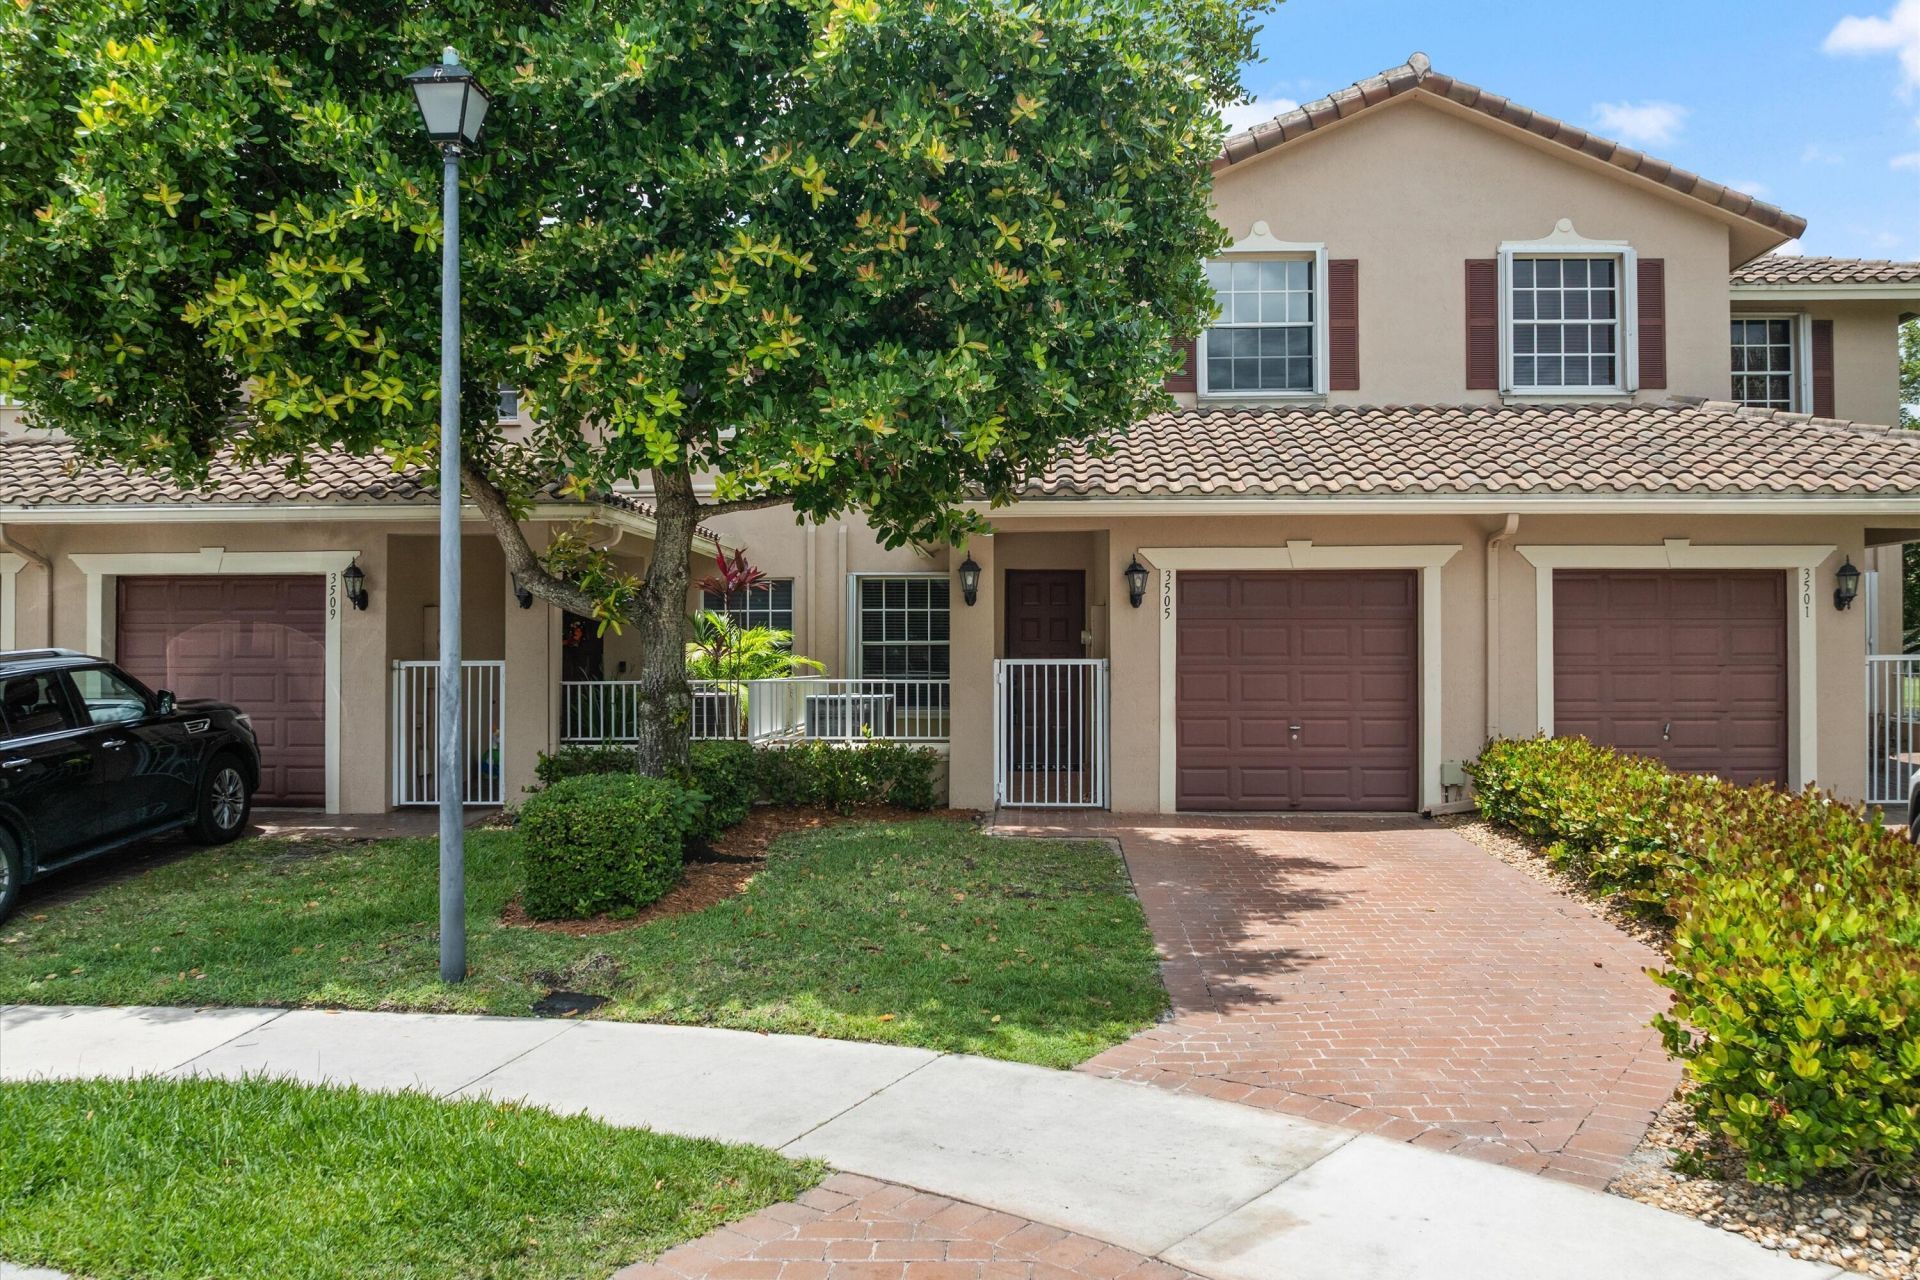
Beautifully Maintained Lakefront Townhouse In The Heart Of Davie Offering 3 Bedrooms, 2.5 Baths, And A One-Car Garage. This Inviting Home Features An Updated Kitchen, Spacious Living Areas, A Separate Laundry Room, And An Expansive Primary Suite Closet. Enjoy Peaceful Lake Views From The Screened Patio-The Perfect Spot For Morning Coffee Or Evening Relaxation. Located In A Small Enclave Of Homes With A Community Pool, Sidewalks, Guest Parking, And Low Maintenance Fees. Pet-Friendly Community Ideally Situated Near Nova Southeastern University, Top-Rated Schools, Shopping, Restaurants, And Major Highways For Easy Commuting. A Wonderful Opportunity To Enjoy Comfort, Convenience, And Waterfront Living In One Of Davie's Most Desirable Locations.
Property Features
Property Type: Residential - Townhouse
Cooling: Central Air, Ceiling Fan(s), Electric
Garage: 1 car attached
Heating: Central, Electric
Home Style: Traditional
Lot Size: 0.04 Acres
Roof Type: Barrel, Tile
Stories: 2.0
Taxes: $10,619
Year Built: 2004
Amenities
High Ceilings
Vaulted Ceiling(s)
Walk-In Closet(s)
Closet Cabinetry
Roman Tub
None
Feature Descriptions
Appliances: Electric Water Heater, Dryer, Disposal, Dishwasher, Electric Range, Ice Maker, Microwave, Refrigerator, Water Heater, Washer, Range
Association: Villas of Rolling Hills
Association Amenities: Playground, Pool
Association Fee Includes: Cable TV, Maintenance Grounds, Common Areas, Pool Service
Days on Site: 1
Exterior: Stucco, CBS
Fencing: None
Flooring: Ceramic Tile, Laminate, Tile, Wood
Furnished: Unfurnished
Guest House Y/N: No
HOA Fee: $311/ Monthly
Laundry: Electric Dryer Hookup, Inside, Laundry Room, Sink, Upper Level, Washer Hookup, Laundry Tub
Lot: Zero Lot Line
Lot: Zero Lot Line
Other Equipment: None
Parcel#: 504121170090
Parking: Driveway, Garage Door Opener, Guest, Garage, Attached Garage, Attached
Parking Notes: Driveway, Garage Door Opener, Guest, Garage, Attached
Patio/Porch: Patio - Screened, Porch - Open, Patio, Porch
Pets Allowed: Yes, Size Limit
Restrictions: Buyer Approval Required, Limited # Vehicles, Parking - No Commercial Vehicles, Parking - No RV
Security: yes
Security: Fire Alarm, Smoke Detector(s), Security System, Security Patrol
Sewer: Public Sewer
Special View Info: Water, Lake
Sprinkler: Auto Sprinkler
SQFT Living: 1924
Structure Type: Townhouse
Total Rooms: 2
Utilities: Cable Available, Electricity Available, Phone Available, Sewer Connected, Underground Utilities, Water Av
Utilities: Cable Available, Electricity Available, Phone Available, Sewer Connected, Underground Utilities, Water Av
Water: Public
Water Frontage: 40
Waterfront Features: Other, Lake Front
Windows: Blinds
Local Schools
High School: Western
Middle School: Indian Ridge
Elementary School: Silver Ridge
Listed By / Shown By
Listed By
Agency Name: LoKation
Agency Phone: 954-545-5583
Shown By
Agent Name: Beverly Schocket
Agent Phone: Cell: (954) 610-8202
Agency Title: Realty 100

Estimate Your Payment
Estimated Payment
$ 2,256.81 per month $1,212.93 Principal & Interest $884.92 Property Tax $158.96 Homeowner's InsuranceChange Payment Information


Privacy Policy / DMCA Notice / ADA Accessibility


This site is hosted, designed and copyright
© 1994 - 2026 by
Delta Media Group, Inc. -- Patent Pending --
3505 Lakeside Drive | MLS# B26033629
This townhouse located at 3505 Lakeside Drive, Davie, FL 33328 is currently listed for sale with an asking price of $545,000. This property was built in 2004 and has 3 bedrooms and 2 full and 1 partial baths with 2271 sq. ft. Lakeside Drive is located in the ROLLING HILLS GOLF TENNIS CLUB subdivision. Search ROLLING HILLS GOLF TENNIS CLUB real estate on bschocket.realty100.com today.