BeverlySchocket

BEDS2
BATHS2 full
SQUARE FEET1,049
MLS#B26102349
STATUSActive
PROPERTY TYPEResidential - Condominium
SUBDIVISIONBRIARWOOD CLUB CONDO 1
Property Description
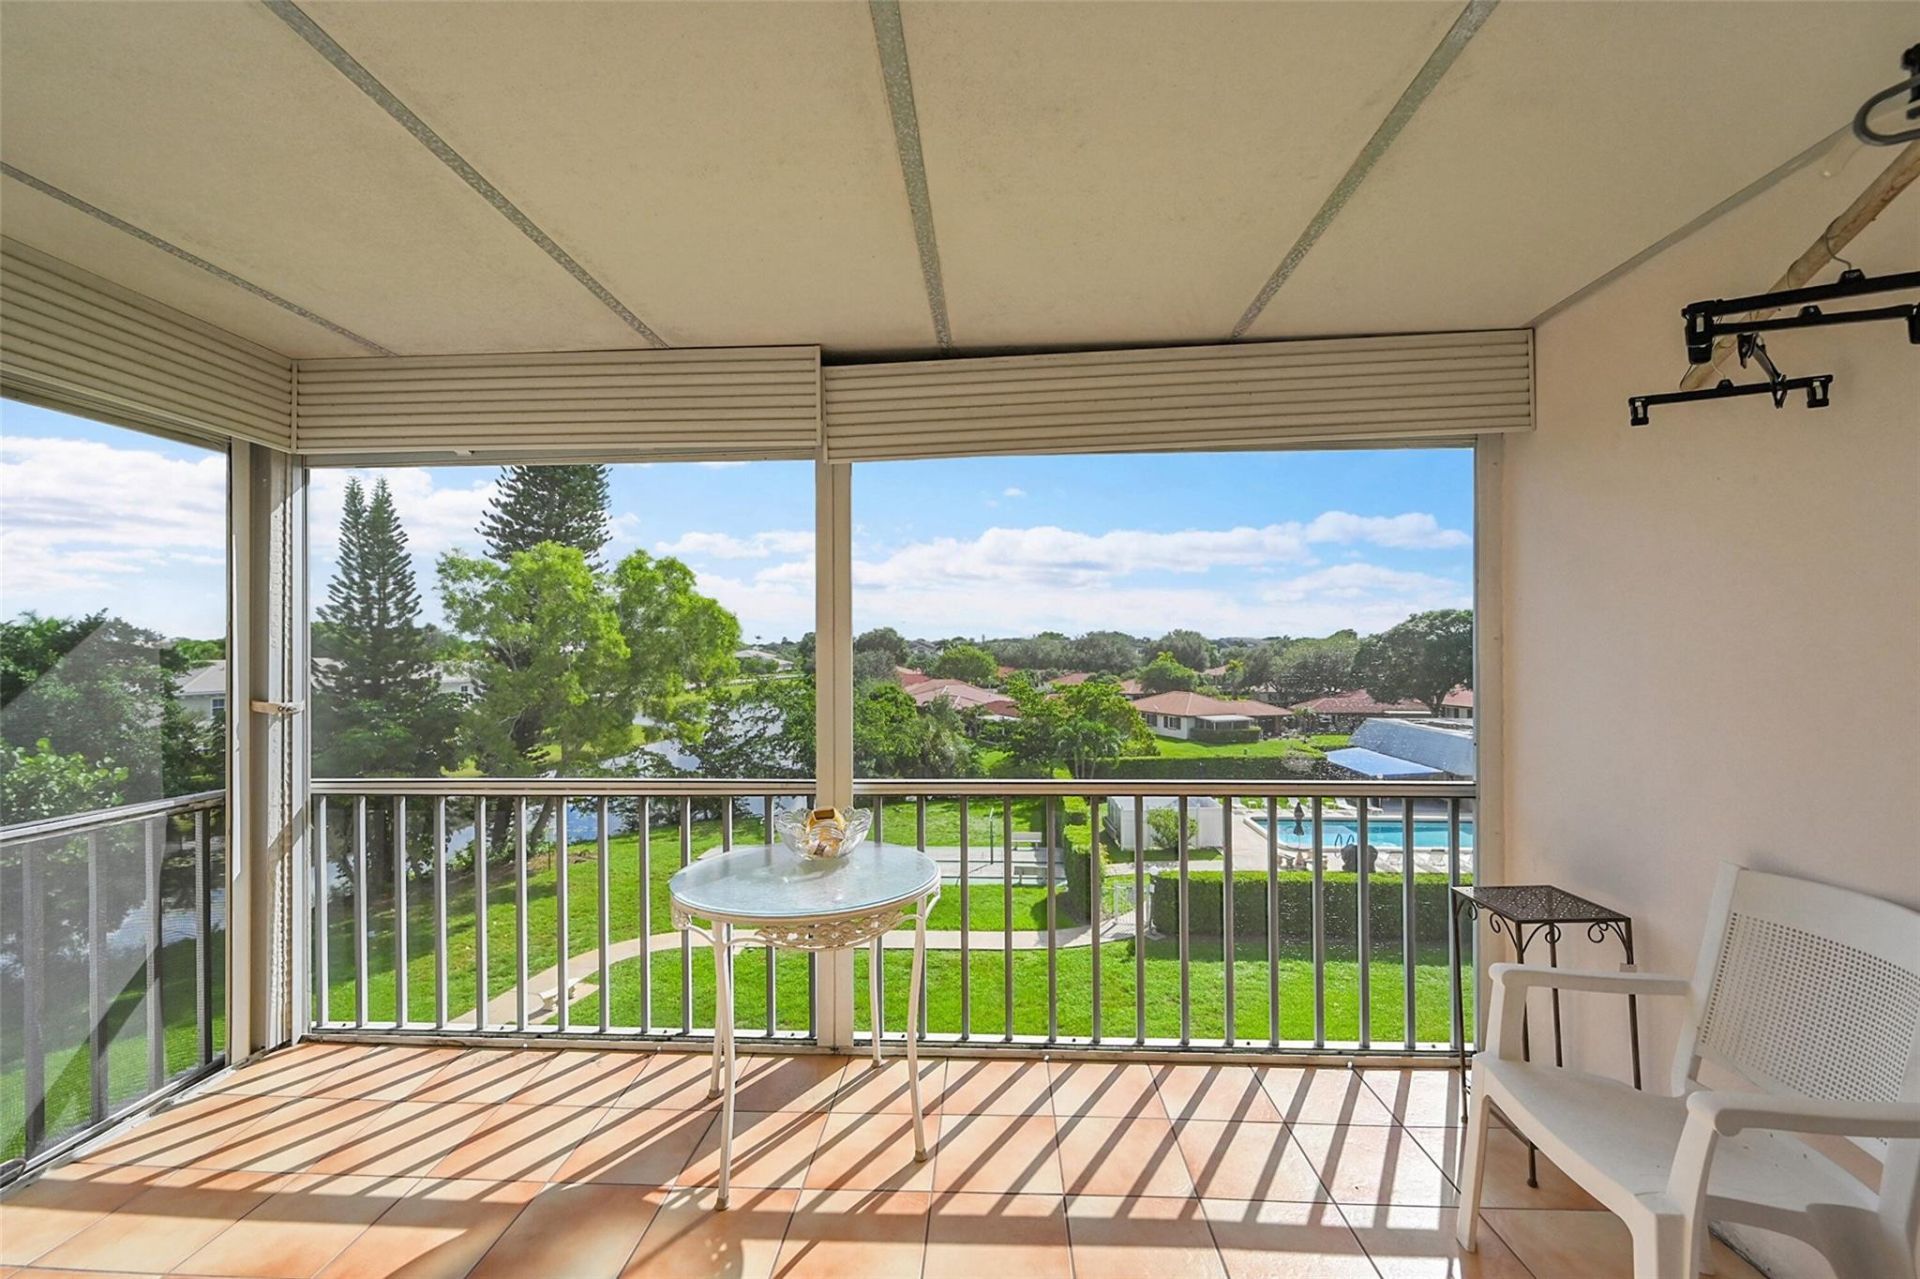
Welcome to this desirable 2-bedroom, 2-bathroom corner unit offering beautiful pool views and added privacy! This bright and inviting condo features a spacious, comfortable living area perfect for relaxing or entertaining. Furniture is optional, offering flexibility for your move. Enjoy the South Florida lifestyle in this wonderful condo, ready for you to make it your own!
Property Features
Property Type: Residential - Condominium
Cooling: Central Air, Ceiling Fan(s)
Heating: Central
Roof Type: Concrete
Stories: 4.0
Taxes: $823
Year Built: 1969
Amenities
Elevator
Walk-In Closet(s)
Bedroom Layout - Split
Barbecue
Balcony
Feature Descriptions
Accessibility: Accessible Approach with Ramp, Common Area
Appliances: Dishwasher, Electric Range, Microwave, Refrigerator, Range
Association Amenities: Elevator(s), Hot Water, Laundry, Parking, Pool, Community Room, Maintenance
Association Fee Includes: Maintenance Grounds, Trash, Water, Roof Repairs
Balcony: Balcony - Screened
Exterior: Block
Flooring: Carpet, Other, Tile, Wood
Furnished: Negotiable
Guest House Y/N: No
HOA Fee: $2800/ Quarterly
Laundry: Common Area
Parcel#: 484115aa0250
Parking: Covered, Driveway, Guest
Parking Notes: Covered, Driveway, Guest
Pets Allowed: No
Restrictions: Other Restrictions, Parking - No RV
Security: yes
Security: Other, Security System, None
Sewer: Public Sewer
Special View Info: Garden, Pool
SQFT Living: 1049
Structure Type: Multi Family
Total Rooms: 3
Utilities: Other
Utilities: Other
Water: Public
Waterfront Features: None
Local Schools
High School: Coral Springs
Middle School: Forest Glen
Elementary School: James S. Hunt
Listed By / Shown By
Listed By
Agency Name: LoKation
Agency Phone: 954-545-5583
Shown By
Agent Name: Beverly Schocket
Agent Phone: Cell: (954) 610-8202
Agency Title: Realty 100

Estimate Your Payment
Estimated Payment
$ 418.48 per month $309.35 Principal & Interest $68.58 Property Tax $40.54 Homeowner's InsuranceChange Payment Information


Privacy Policy / DMCA Notice / ADA Accessibility


This site is hosted, designed and copyright
© 1994 - 2026 by
Delta Media Group, Inc. -- Patent Pending --
3475 Broken Woods Drive, Unit 401 | MLS# B26102349
This condo located at 3475 Broken Woods Drive, Unit 401, Coral Springs, FL 33065 is currently listed for sale with an asking price of $139,000. This property was built in 1969 and has 2 bedrooms and 2 full baths with 1049 sq. ft. Broken Woods Drive, Unit 401 is located in the BRIARWOOD CLUB CONDO 1 subdivision. Search BRIARWOOD CLUB CONDO 1 real estate on bschocket.realty100.com today.