BeverlySchocket

BEDS3
BATHS2 full
SQUARE FEET2,546
MLS#B26086718
STATUSActive
PROPERTY TYPEResidential - Single Family
SUBDIVISIONLAKEFOREST AT ST LUCIE WEST PHASE 1
Property Description
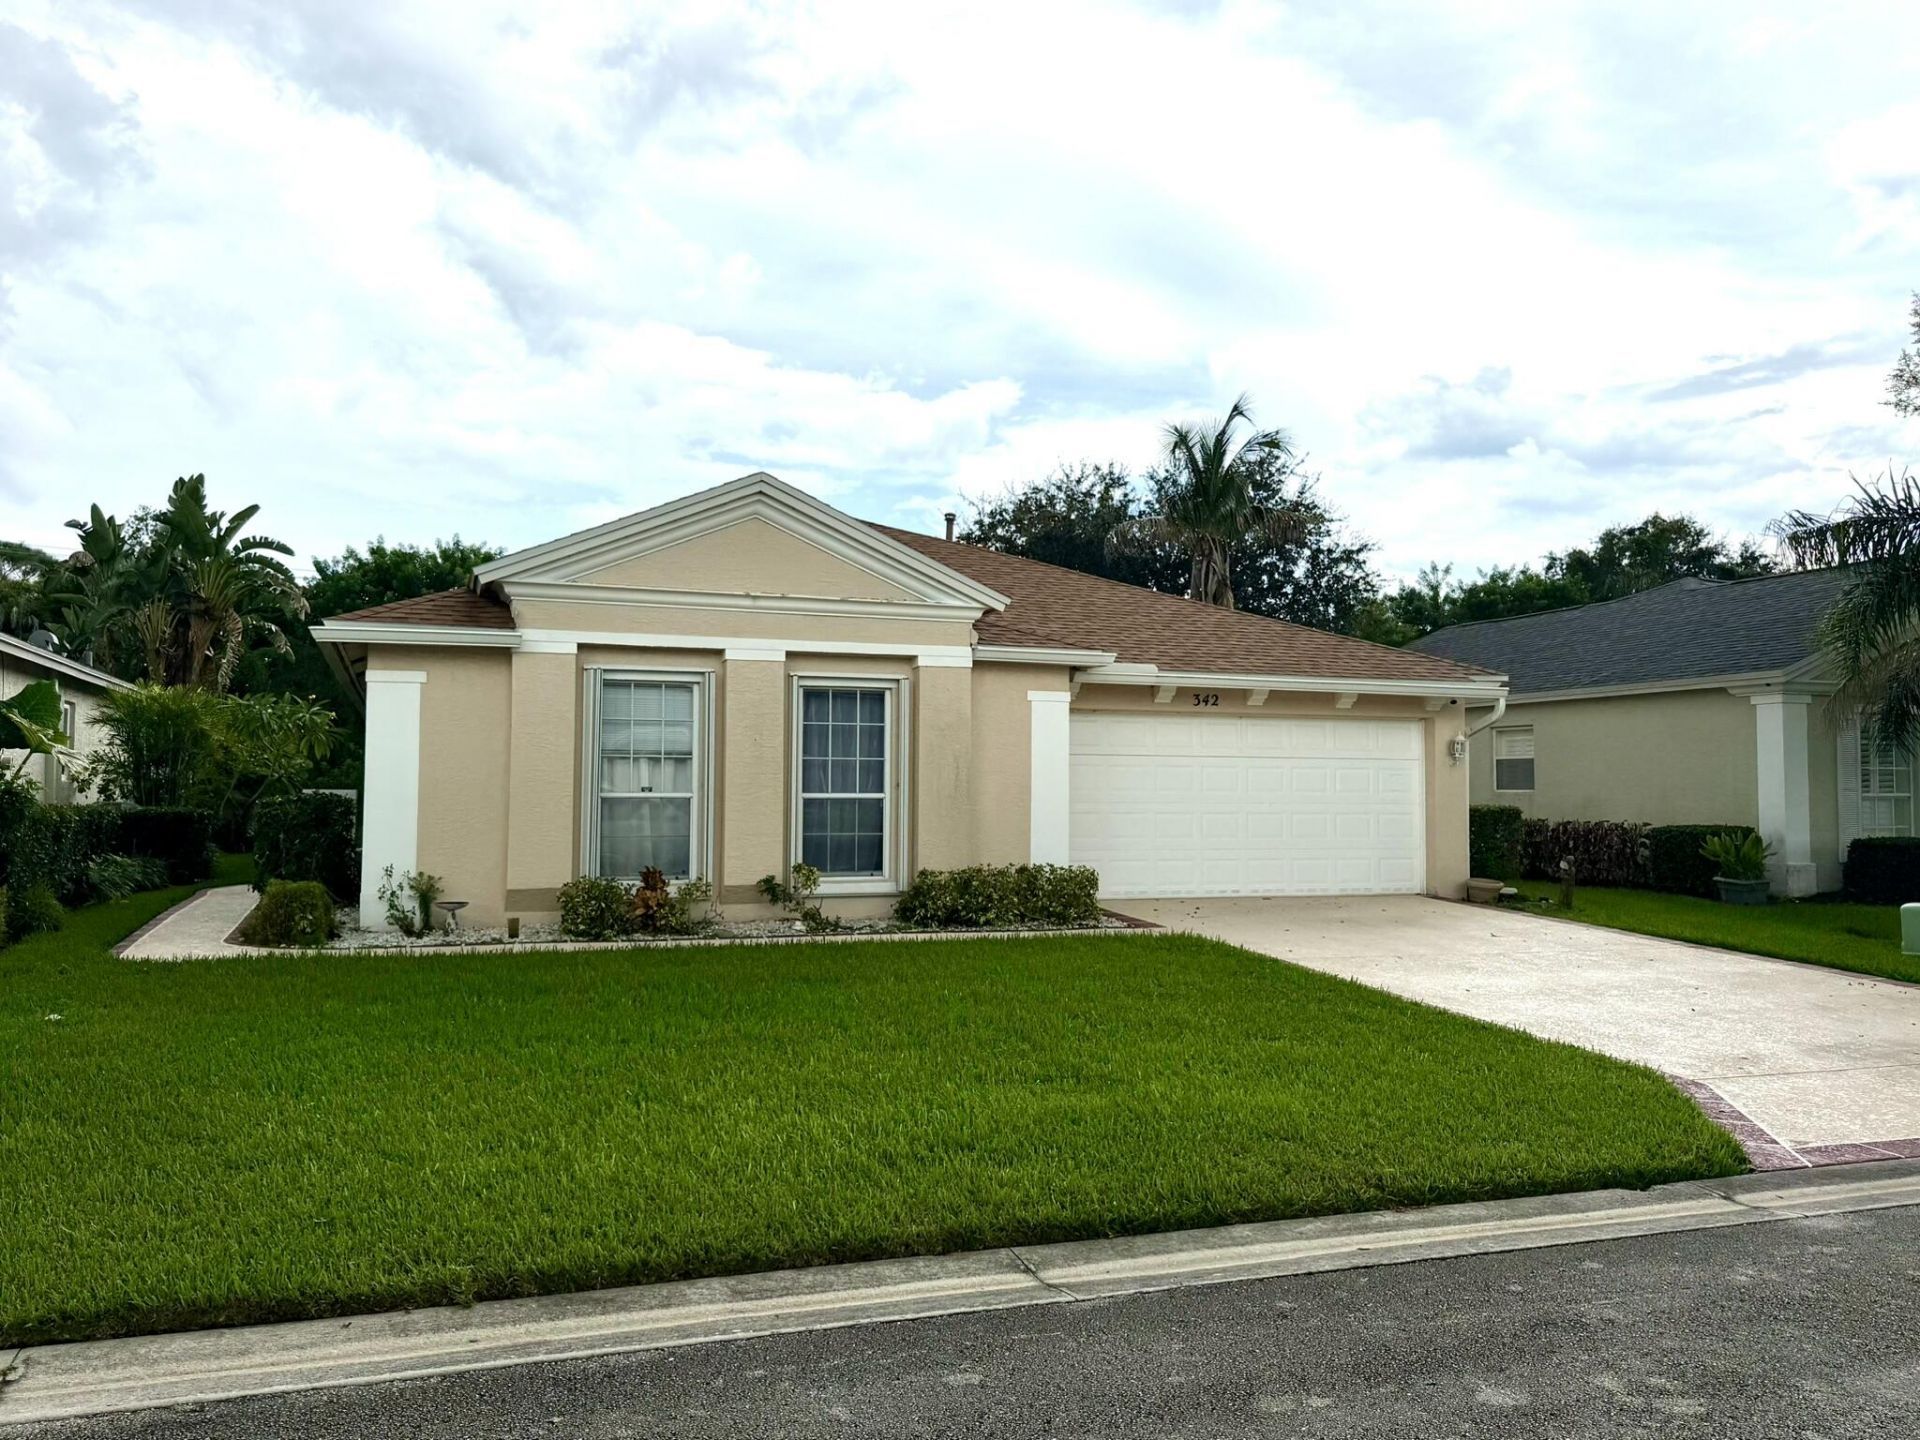
Welcome to this 3-bedroom, 2-bath CBS home offering an excellent opportunity to create your ideal Florida retreat. The home features a newer 2022 roof and a 2025 HVAC system, accordion shutters provide important updates and peace of mind. While the property needs renovation, it offers a solid foundation and plenty of potential to customize the space to your taste and lifestyle. One of the standout features is the wonderful private screened enclosure, for enjoying Florida's beautiful weather year-round. Whether you're looking for a personal residence, seasonal getaway, or investment opportunity, this home is ready for your vision and personal touches. Bring your ideas and transform this property into something truly special.
Property Features
Property Type: Residential - Single Family
Cooling: Central Air, Ceiling Fan(s)
Garage: 2 car attached
Heating: Central
Home Style: Contemporary, Ranch
Lot Size: 0.13 Acres
Roof Type: Shingle
Stories: 1.0
Taxes: $994
Year Built: 2001
Amenities
Vaulted Ceiling(s)
Walk-In Closet(s)
Pull Down Stairs
Feature Descriptions
Appliances: Dryer, Dishwasher, Electric Range, Ice Maker, Microwave, Oven, Refrigerator, Washer, Range
Association: Lake Forest
Association Amenities: Clubhouse, Fitness Center, Management, Picnic Area, Pool, Manager On Site, Community Room, Heated Pool, Internet Included, Library, Maintained Community, Sidewalks, Street Lights, Gated
Association Fee Includes: Cable TV, Internet, Maintenance Grounds, Common Areas
Days on Site: 1
Exterior: Stucco, CBS
Flooring: Carpet, Ceramic Tile, Laminate, Tile, Wood
Furnished: Unfurnished
HOA Fee: $815/ Quarterly
Laundry: Electric Dryer Hookup, Inside, Laundry Room
Parcel#: 332392800590008
Parking: Driveway, Garage, Attached Garage, Attached
Parking Notes: Driveway, Garage, Attached Garage, Attached
Patio/Porch: Patio - Screened, Patio
Pets Allowed: Yes, Call, Number Limit
Restrictions: Buyer Approval Required, Parking - No RV, Parking - No Trailer
Security: Smoke Detector(s), Security Patrol, Security Gate
Sewer: Public Sewer
Sprinkler: Auto Sprinkler, Well Sprinkler
SQFT Living: 1437
Structure Type: House
Total Rooms: 5
Utilities: Cable Connected, Electricity Connected, Natural Gas Not Available, Sewer Connected
Utilities: Cable Connected, Electricity Connected, Natural Gas Not Available, Sewer Connected
Water: Public, Well
Windows: Single Hung Metal
Listed By / Shown By
Listed By
Agency Name: LYNQ Real Estate
Agency Phone: 772-631-2228
Shown By
Agent Name: Beverly Schocket
Agent Phone: Cell: (954) 610-8202
Agency Title: Realty 100

Estimate Your Payment
Estimated Payment
$ 850.59 per month $678.80 Principal & Interest $82.83 Property Tax $88.96 Homeowner's InsuranceChange Payment Information


Privacy Policy / DMCA Notice / ADA Accessibility


This site is hosted, designed and copyright
© 1994 - 2026 by
Delta Media Group, Inc. -- Patent Pending --
342 SW North Shore Boulevard | MLS# B26086718
This single family home located at 342 SW North Shore Boulevard, Port Saint Lucie, FL 34986 is currently listed for sale with an asking price of $305,000. This property was built in 2001 and has 3 bedrooms and 2 full baths with 2546 sq. ft. SW North Shore Boulevard is located in the LAKEFOREST AT ST LUCIE WEST PHASE 1 subdivision. Search LAKEFOREST AT ST LUCIE WEST PHASE 1 real estate on bschocket.realty100.com today.