BeverlySchocket

BEDS3
BATHS3 full 1 partial
SQUARE FEET2,901
MLS#B26088730
STATUSActive
PROPERTY TYPEResidential - Townhouse
SUBDIVISIONMARTINIQUE AT ABACOA 1
Property Description
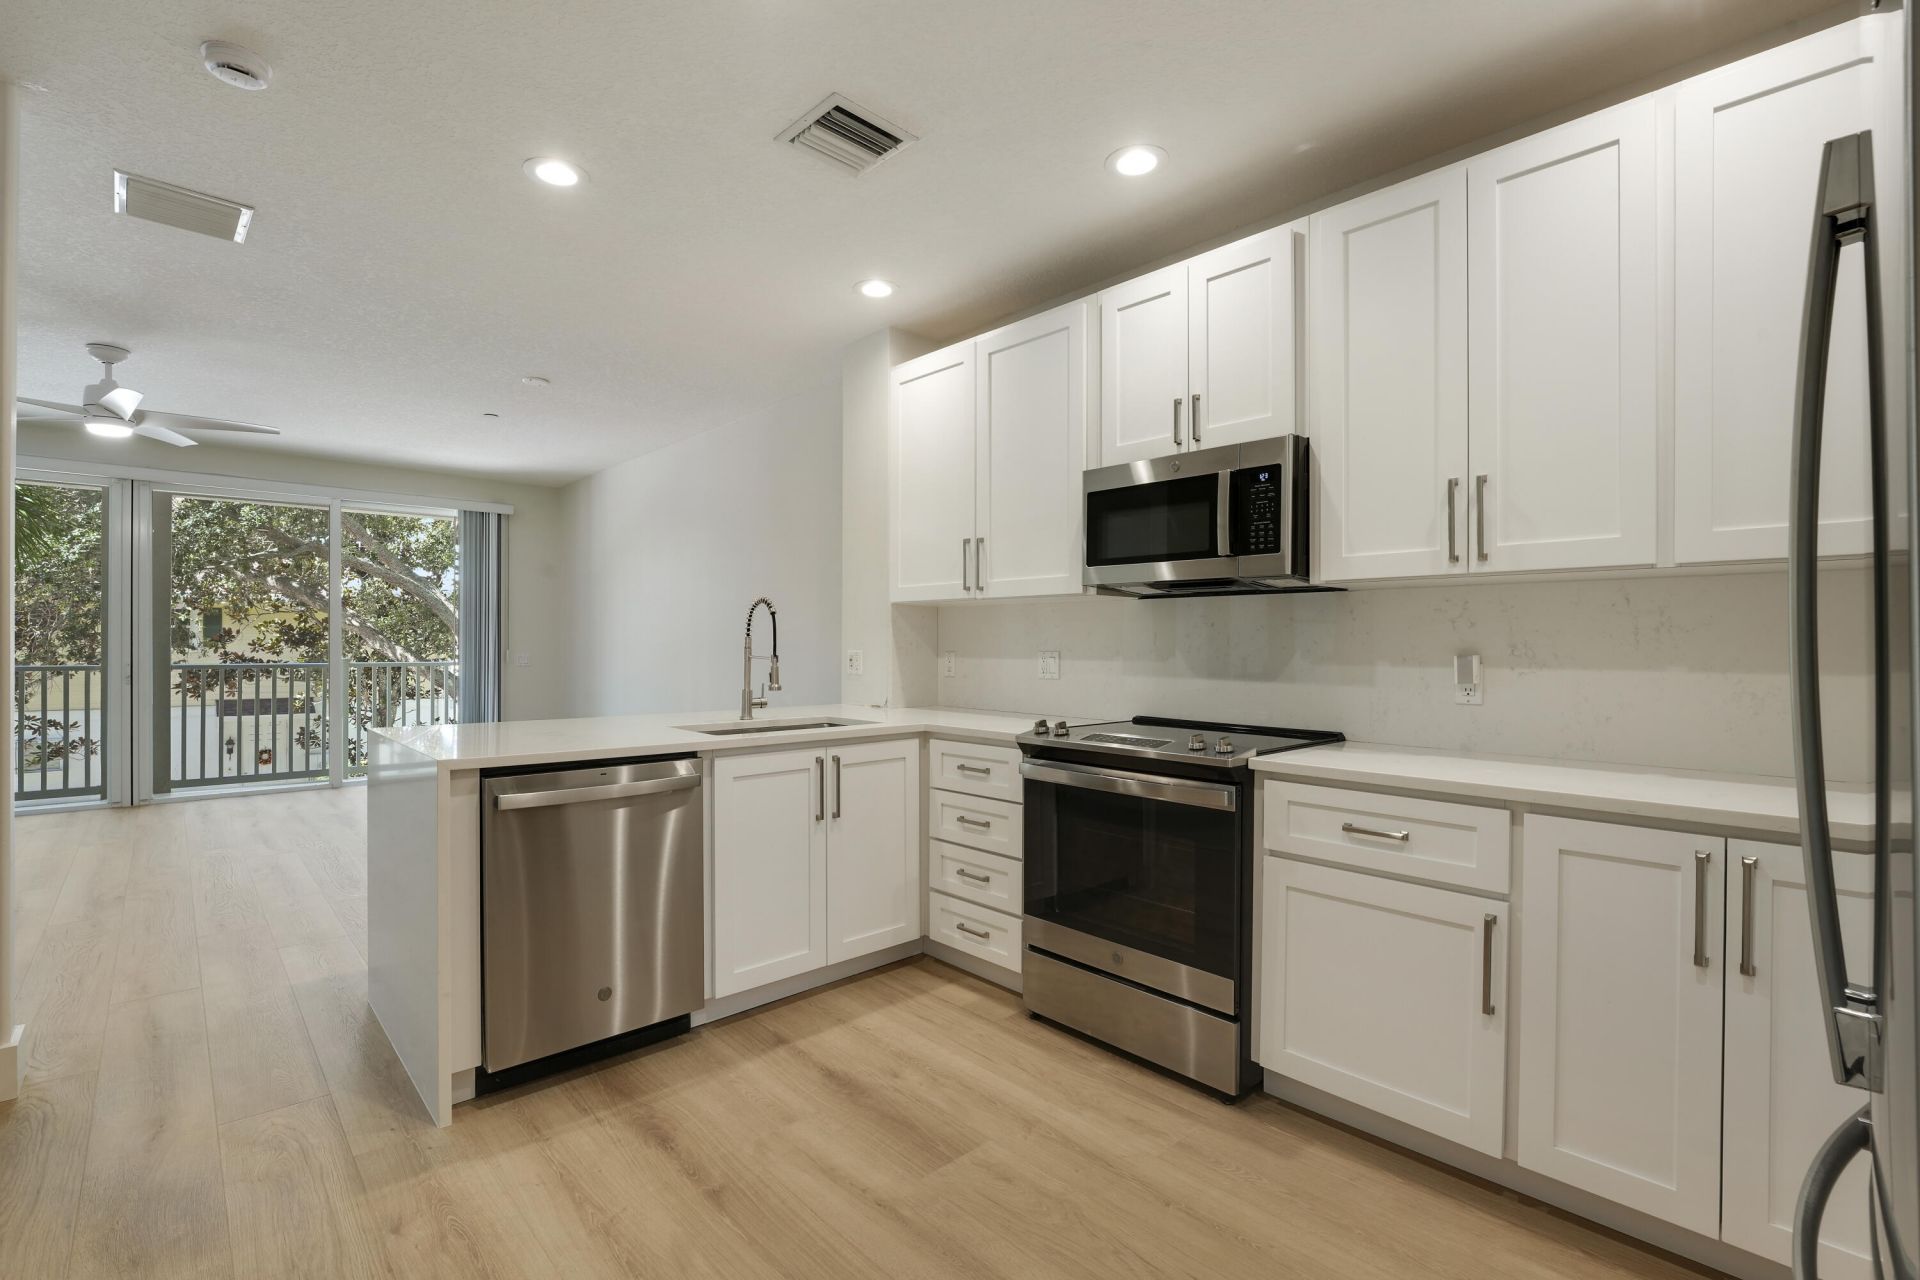
Completely remodeled and move-in ready in Martinique at Abacoa! This spacious 3-bedroom w/ large flex space and 3.5-bath, three-story townhome is close to it all and sure to impress. In 2026, the following upgrades were completed: A fully warrantied shingle roof was installed for peace of mind during any storm. The kitchen showcases beautiful quartz countertops and backsplash with a dramatic bookend-matched waterfall edge; it's simply stunning. The kitchen has ample storage space and boasts stainless steel appliances. The space will easily accommodate as many or as few guests as you desire; it's up to you. All new flooring has been installed on all levels with expertly finished baseboards, door casings, and trim, no detail has been spared. The primary bath was completely renovated, featuring all new tile, a niche and ledge, and a frameless glass shower enclosure-truly a work of art. Last but certainly not least, the 2-car garage was freshly painted, with a polyaspartic epoxy flooring installed. Abacoa offers a vast array of amenities, including parks, playgrounds, trails, shopping, dining and nearby A-rated schools. Martinique HOA services include common-area maintenance, lawn care, cable and high-speed internet, plus access to the community pool, clubhouse and fitness center. Minutes from Downtown Abacoa, Roger Dean Stadium and Jupiter beaches! This home is not going to last.
Property Features
Property Type: Residential - Townhouse
Cooling: Ceiling Fan(s), Electric
Garage: 2 car attached
Heating: Central, Electric
Lot Size: 0.05 Acres
Roof Type: Shingle
Stories: 3.0
Taxes: $6,325
Year Built: 2005
Amenities
Built-in Features
Central Vacuum
High Ceilings
Walk-In Closet(s)
Bedroom Layout - Split
Roman Tub
Upstairs Living Area
Storage
Balcony
Feature Descriptions
Appliances: Electric Water Heater, Dryer, Disposal, Dishwasher, Electric Range, Microwave, Refrigerator, Water Heater, Washer, Range
Association: Martinique Homeowners Association
Association Amenities: Basketball Court, Clubhouse, Fitness Center, Golf Course, Jogging Path, Pool, Tennis Court(s), Community Room, Sidewalks, Street Lights
Association Fee Includes: Cable TV, Maintenance Grounds, Common Areas
Balcony: Balcony - Covered, Balcony - Open
Exterior: Concrete, CBS
Flooring: Carpet, Ceramic Tile, Vinyl, Wood
Furnished: Unfurnished
HOA Fee: $1016/ Quarterly
Laundry: Inside
Parcel#: 30424114060001810
Parking: Garage Door Opener, On Street, Paver Block, Garage, Attached Garage, Golf Cart Parking
Parking Notes: Garage Door Opener, On Street, Paver Block, Garage, At
Pets Allowed: Yes, No Restrictions
Restrictions: Buyer Approval Required, Parking - No Commercial Vehicles
Security: Smoke Detector(s)
Sewer: Public Sewer
Special View Info: Garden
Sprinkler: Auto Sprinkler
SQFT Living: 2310
Structure Type: Townhouse
Total Rooms: 9
Utilities: Cable Available, Sewer Available, Water Available
Utilities: Cable Available, Sewer Available, Water Available
Water: Public
Waterfront Features: None
Windows: Blinds
Room Sizes
Living Room: 17 X 20 Level Main
Kitchen: 15 X 9 Level Upper
Primary Bedroom: 17 X 13 Level Upper
Bedroom 2: 11 X 14 Level Upper
Bedroom 3: 11 X 13 Level Upper
Bedroom 4: 11 X 14 Level Upper
Local Schools
High School: William T. Dwyer
Middle School: Independence
Elementary School: Beacon Cove Intermediate
Listed By / Shown By
Listed By
Agency Name: Singer Island Realty
Agency Phone: 561-841-9300
Shown By
Agent Name: Beverly Schocket
Agent Phone: Cell: (954) 610-8202
Agency Title: Realty 100

Estimate Your Payment
Estimated Payment
$ 2,334.21 per month $1,597.73 Principal & Interest $527.08 Property Tax $209.39 Homeowner's InsuranceChange Payment Information


Privacy Policy / DMCA Notice / ADA Accessibility


This site is hosted, designed and copyright
© 1994 - 2026 by
Delta Media Group, Inc. -- Patent Pending --
3416 W Community Drive | MLS# B26088730
This townhouse located at 3416 W Community Drive, Jupiter, FL 33458 is currently listed for sale with an asking price of $717,900. This property was built in 2005 and has 3 bedrooms and 3 full and 1 partial baths with 2901 sq. ft. W Community Drive is located in the MARTINIQUE AT ABACOA 1 subdivision. Search MARTINIQUE AT ABACOA 1 real estate on bschocket.realty100.com today.