BeverlySchocket

BEDS5
BATHS3 full 1 partial
SQUARE FEET1,940
MLS#O6456738
STATUSActive
PROPERTY TYPEResidential - Single Family
SUBDIVISIONLAKE MANN ESTATES
Property Description
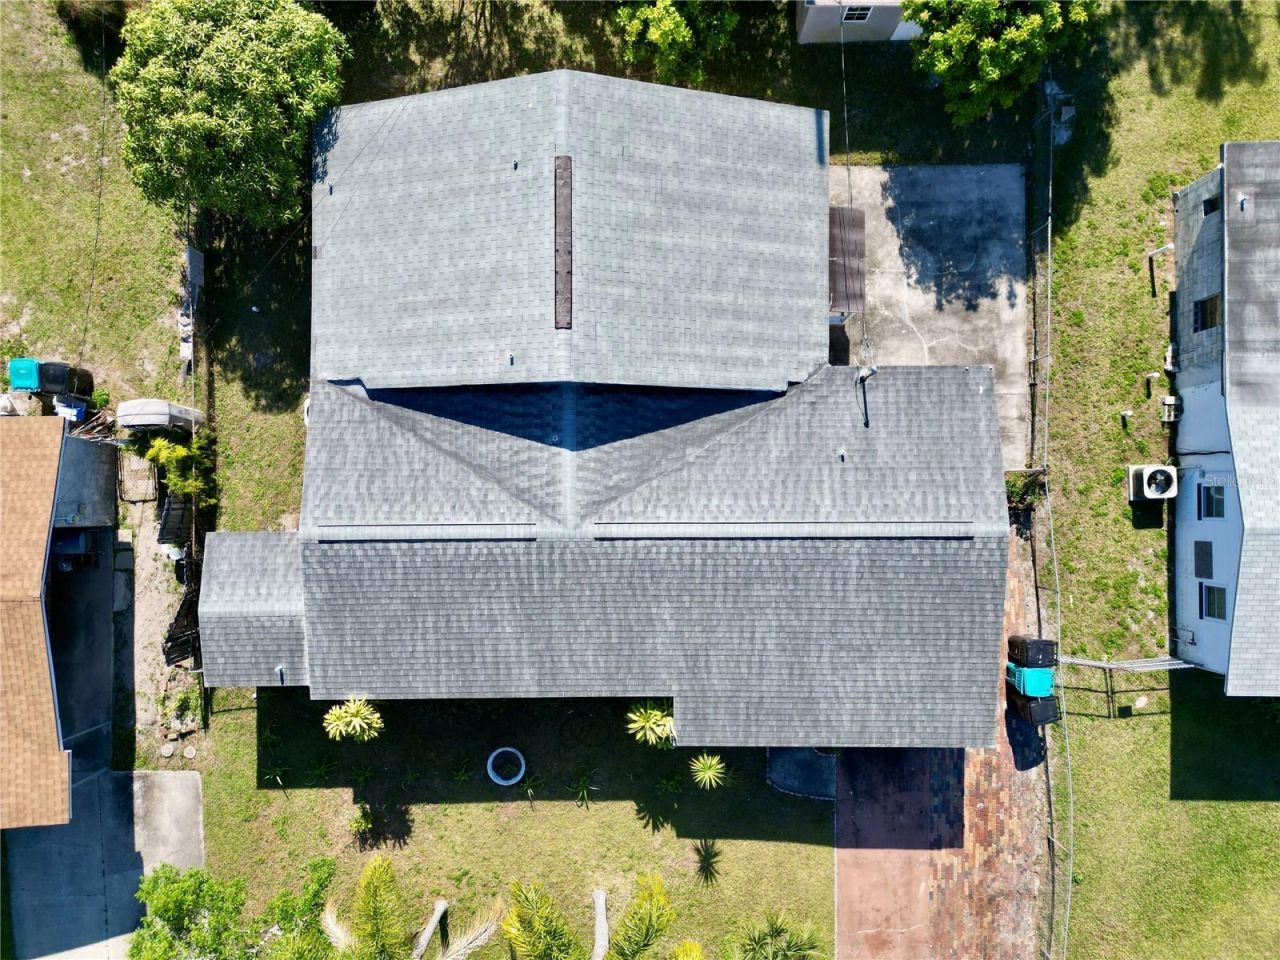
Welcome to 3328 Coleman Place in Orlando's Lake Mann Estates! This 5-bedroom, 3.5-bathroom home offers 1,940 square feet of heated living space and 2,090 square feet of total building area. This property also features a versatile layout with an attached in-law suite and a separate entrance, ideal for multigenerational living, extended family, or additional private living space.The home features a functional kitchen with white cabinetry, granite countertops, stainless steel appliances, recessed lighting, and ample workspace. The flexible floor plan provides multiple living areas and room to accommodate a variety of needs. Additional features include no HOA, PVC plumbing and central HVAC updated in 2015, roof improvements in 2015 and 2019, and a backyard with mature mango, avocado, guinep, and ackee trees.Conveniently located near Downtown Orlando with quick access to 408, I-4, and Florida Turnpike, this property offers an easy commute to downtown Orlando, parks, shopping, dining, and everyday conveniences. It provides space, flexibility, and an opportunity to make it your own. Schedule your showing today!
Property Features
Property Type: Residential - Single Family
Cooling: Central Air
Fenced: Yes
Heating: Central
Home Style: Traditional
Lot Size: 0.18 Acres
Roof Type: Shingle
Stories: 1.0
Taxes: $5,731
Year Built: 1962
Amenities
Ceiling Fans(s)
Open Floorplan
Primary Bedroom Main Floor
Thermostat
Private Entrance
Private Mailbox
Sidewalk
Feature Descriptions
Additional Rooms: Interior In-Law Suite w/Private Entry
Appliances: Dishwasher, Dryer, Microwave, Range, Refrigerator, Washer
Days on Site: 10
Directions: Please use Google Maps or your favorite GPS application.
Exterior: Block, Stucco
Fencing: Fenced, Wire
Flood Zone Code: X
Flooring: Ceramic Tile
Foundation: Slab
Home Warranty Y/N: No
Horse Amenities: None
Listing Terms: Cash, Conventional, FHA, USDA Loan, VA Loan
Lot: Rectangle, Sidewalk, Paved
Lot Dimensions: 0.18
Other Equipment: Private Entrance
Ownership: Fee Simple
Parking: Driveway, On Street
Parking Notes: Driveway, On Street
Patio/Porch: Front Porch
Property Attached Y/N: No
Property Sub-Type: Single Family Residence
Sewer: Public Sewer
Showing Instructions: Appointment Only, Lock Box Coded
Special Sale Provisions: None
Utilities: BB/HS Internet Available, Electricity Available, Electricity Connected, Phone Available
Vegetation: Fruit Trees, Trees/Landscaped
Water: Public
Water Access Y/N: No
Zoning: R-1
Room Sizes
Primary Bedroom: 13x15
Kitchen: 8x14
Living Room: 13x8
Local Schools
High School: Jones High
Middle School: Carver Middle
Elementary School: Washington Shores Elem
Listed By / Shown By
Listed By
Agency Name: LPT REALTY, LLC
Agency Contact: 877-366-2213
Shown By
Agent Name: Beverly Schocket
Agent Phone: Cell: (954) 610-8202
Agency Title: Realty 100

Estimate Your Payment
Estimated Payment
$ 1,383.79 per month $801.20 Principal & Interest $477.58 Property Tax $105.00 Homeowner's InsuranceChange Payment Information



Member Participants (and their affiliated licensees, if applicable) shall indicate on their websites that IDX information is provided exclusively for consumers’ personal non-commercial use, that it may not be used for any purpose other than to identify prospective properties consumers may be interested in purchasing, that the data is deemed reliable but is not guaranteed by MLS GRID, and that the use of the MLS GRID Data may be subject to an end user license agreement prescribed by the Member Participant’s applicable MLS if any and as amended from time to time. MLS GRID may, at its discretion, require use of other disclaimers as necessary to protect Member Participant, and/or their MLS from liability.
Based on information submitted to the MLS GRID. All data is obtained from various sources and may not have been verified by broker or MLS GRID. Supplied Open House Information is subject to change without notice. All information should be independently reviewed and verified for accuracy. Properties may or may not be listed by the office/agent presenting the information.
Privacy Policy / DMCA Notice / ADA Accessibility


This site is hosted, designed and copyright
© 1994 - 2026 by
Delta Media Group, Inc. -- Patent Pending --
3328 Coleman Place | MLS# O6456738
This single family home located at 3328 Coleman Place, Orlando, FL 32805 is currently listed for sale with an asking price of $360,000. This property was built in 1962 and has 5 bedrooms and 3 full and 1 partial baths with 1940 sq. ft. Coleman Place is located in the LAKE MANN ESTATES subdivision. Search LAKE MANN ESTATES real estate on bschocket.realty100.com today.