BeverlySchocket

BEDS4
BATHS3 full
SQUARE FEET2,719
MLS#O6449172
STATUSActive
PROPERTY TYPEResidential - Single Family
SUBDIVISIONVERSAILLES
Property Description
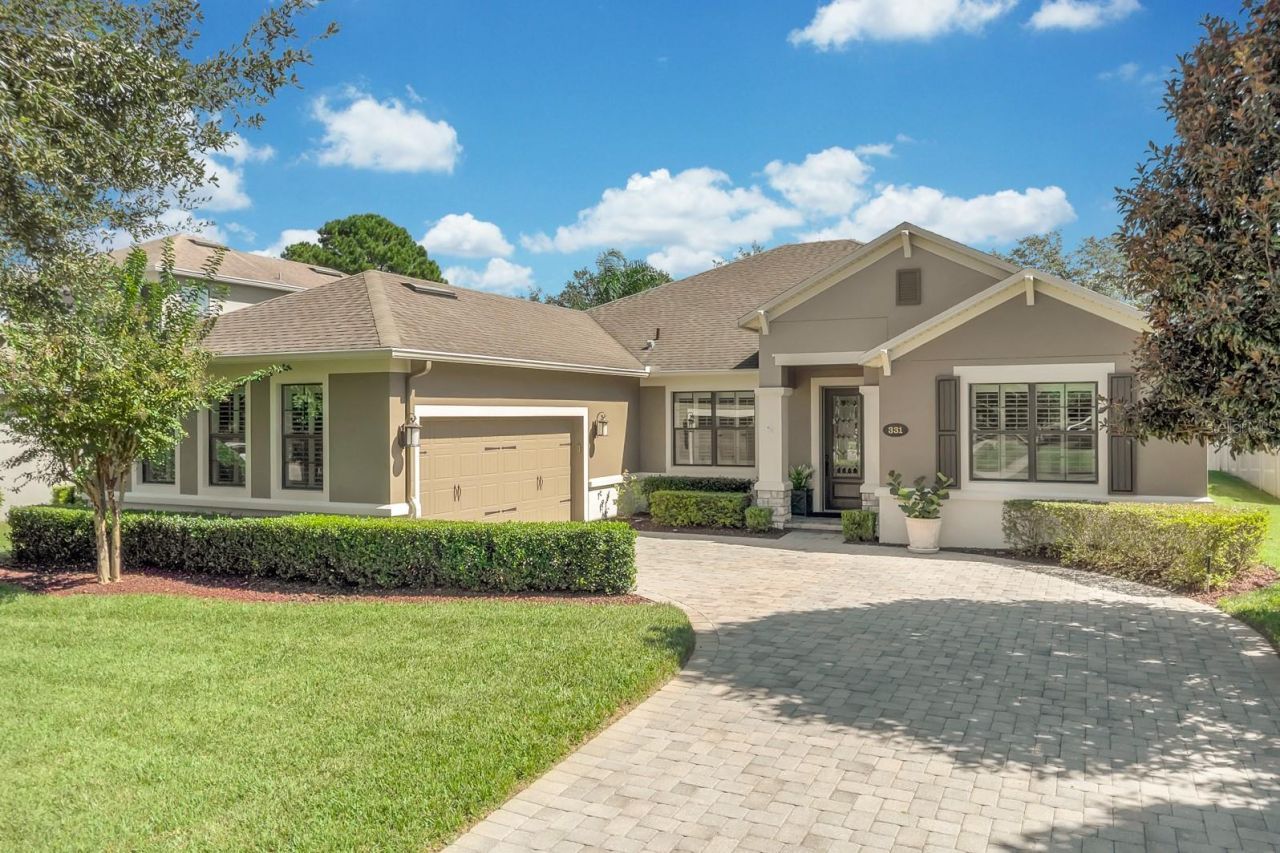
Discover refined style, thoughtful upgrades, and exceptional privacy in this charming newer-construction 4-bedroom, 3-bath home in Sanford's gated Versailles community. This single-story home welcomes you with great curb appeal, lush landscaping, and a beautifully maintained exterior that creates an inviting first impression. Inside, an open floor plan features tile flooring throughout the main living areas, 8-foot doors, elegant tray ceilings in the foyer and primary bedroom, and crown molding in the main living areas and primary bedroom. A versatile den or flex space near the entry offers the perfect spot for a home office, while the formal dining room provides an elegant setting for special occasions. Plantation shutters and custom draperies add a designer touch to select rooms. The well-appointed kitchen combines style and functionality with a cooktop and designer hood, built-in microwave and oven, dual-temperature wine and beverage cooler, LED under-cabinet lighting, and custom pull-out storage for cookware, dishes, and kitchen essentials. The spacious primary suite features a custom-designed walk-in closet with multi-tier hanging, built-in dresser, and shelving, along with an en-suite bath offering dual vanities and a large walk-in frameless glass shower. Bedrooms 2 and 3 share a full bathroom, while bedroom 4 has an adjacent full bath, providing an ideal setup for guests. An extended pavered, screened lanai expands the living space and offers an inviting setting for outdoor dining, relaxing, or entertaining. The great room and lanai are wired for ceiling speakers, creating an ideal atmosphere for gatherings. The backyard offers privacy and room to enjoy outdoor activities. Additional highlights include an oversized side-entry two-car garage, custom wood shelving in many closets, and a laundry room sink. Major updates include a Carrier air conditioning system and hot water heater, both replaced in 2025, and exterior paint completed in 2023. Conveniently located near major highways, shopping, dining, and parks, this home combines comfort, functionality, and an excellent location. Zoned for Seminole County A-rated schools, this property offers an exceptional opportunity to enjoy Florida living in a desirable gated community.
Property Features
Property Type: Residential - Single Family
Cooling: Central Air
Fenced: Yes
Garage: 2 car attached
Heating: Central, Electric
Lot Size: 0.27 Acres
Roof Type: Shingle
Stories: 1.0
Taxes: $4,844
Year Built: 2014
Amenities
Ceiling Fans(s)
Crown Molding
Eat-in Kitchen
High Ceilings
Open Floorplan
Primary Bedroom Main Floor
Solid Surface Counters
Solid Wood Cabinets
Split Bedroom
Stone Counters
Thermostat
Tray Ceiling(s)
Walk-In Closet(s)
Window Treatments
Sidewalk
Feature Descriptions
Appliances: Built-In Oven, Dishwasher, Disposal, Dryer, Electric Cooktop, Electric Water Heater, Microwave, Refrigerator, Washer, Wine Refrigerator
Builder: MI Homes
Directions: I-4 exit 101C West to Orange, right to Versailles.
Exterior: Block, Stucco
Fencing: Fenced
Flood Zone Code: X
Flooring: Carpet, Ceramic Tile
Foundation: Slab
HOA Fee: 175/ Monthly
HOA Y/N: Yes
Home Warranty Y/N: No
Listing Terms: Cash, Conventional, FHA, VA Loan
Lot: In County, Landscaped, Sidewalk, Paved
Lot Dimensions: 0.27
Model: Savannah
Other Equipment: Irrigation Equipment
Ownership: Fee Simple
Parking: Driveway, Garage Door Opener, Garage Faces Side, Oversized
Parking Notes: Driveway, Garage Door Opener, Garage Faces Side, Over
Patio/Porch: Covered, Enclosed, Screened
Pets Allowed: Yes
Property Attached Y/N: No
Property Sub-Type: Single Family Residence
Security: Gated Community
Sewer: Public Sewer
Showing Instructions: Sentri Lock Box, ShowingTime
Special Sale Provisions: None
Utilities: BB/HS Internet Available, Electricity Connected, Public, Underground Utilities
Vegetation: Mature Landscaping
Water: Public
Water Access Y/N: No
Windows: Double Pane Windows, Drapes, Shutters
Zoning: RES
Room Sizes
Den: 14x14
Dining Room: 11x12
Kitchen: 10x21
Dinette: 10x10
Great Room: 16x20
Primary Bedroom: 12x20
Bedroom 2: 12x12
Bedroom 3: 12x12
Bedroom 4: 13x12
Listed By / Shown By
Listed By
Agency Name: KROLL REALTY GROUP
Agency Contact: 407-339-6930
Shown By
Agent Name: Beverly Schocket
Agent Phone: Cell: (954) 610-8202
Agency Title: Realty 100

Estimate Your Payment
Estimated Payment
$ 2,089.96 per month $1,490.91 Principal & Interest $403.67 Property Tax $195.39 Homeowner's InsuranceChange Payment Information



Member Participants (and their affiliated licensees, if applicable) shall indicate on their websites that IDX information is provided exclusively for consumers’ personal non-commercial use, that it may not be used for any purpose other than to identify prospective properties consumers may be interested in purchasing, that the data is deemed reliable but is not guaranteed by MLS GRID, and that the use of the MLS GRID Data may be subject to an end user license agreement prescribed by the Member Participant’s applicable MLS if any and as amended from time to time. MLS GRID may, at its discretion, require use of other disclaimers as necessary to protect Member Participant, and/or their MLS from liability.
Based on information submitted to the MLS GRID. All data is obtained from various sources and may not have been verified by broker or MLS GRID. Supplied Open House Information is subject to change without notice. All information should be independently reviewed and verified for accuracy. Properties may or may not be listed by the office/agent presenting the information.
Privacy Policy / DMCA Notice / ADA Accessibility


This site is hosted, designed and copyright
© 1994 - 2026 by
Delta Media Group, Inc. -- Patent Pending --
331 Bellview Place | MLS# O6449172
This single family home located at 331 Bellview Place , Sanford, FL 32771 is currently listed for sale with an asking price of $669,900. This property was built in 2014 and has 4 bedrooms and 3 full baths with 2719 sq. ft. Bellview Place is located in the VERSAILLES subdivision. Search VERSAILLES real estate on bschocket.realty100.com today.