BeverlySchocket

BEDS2
BATHS2 full 1 partial
SQUARE FEET1,088
MLS#TB8502519
STATUSActive
PROPERTY TYPEResidential - Townhouse
SUBDIVISIONBRIGADOON OF CLEARWATER
Property Description
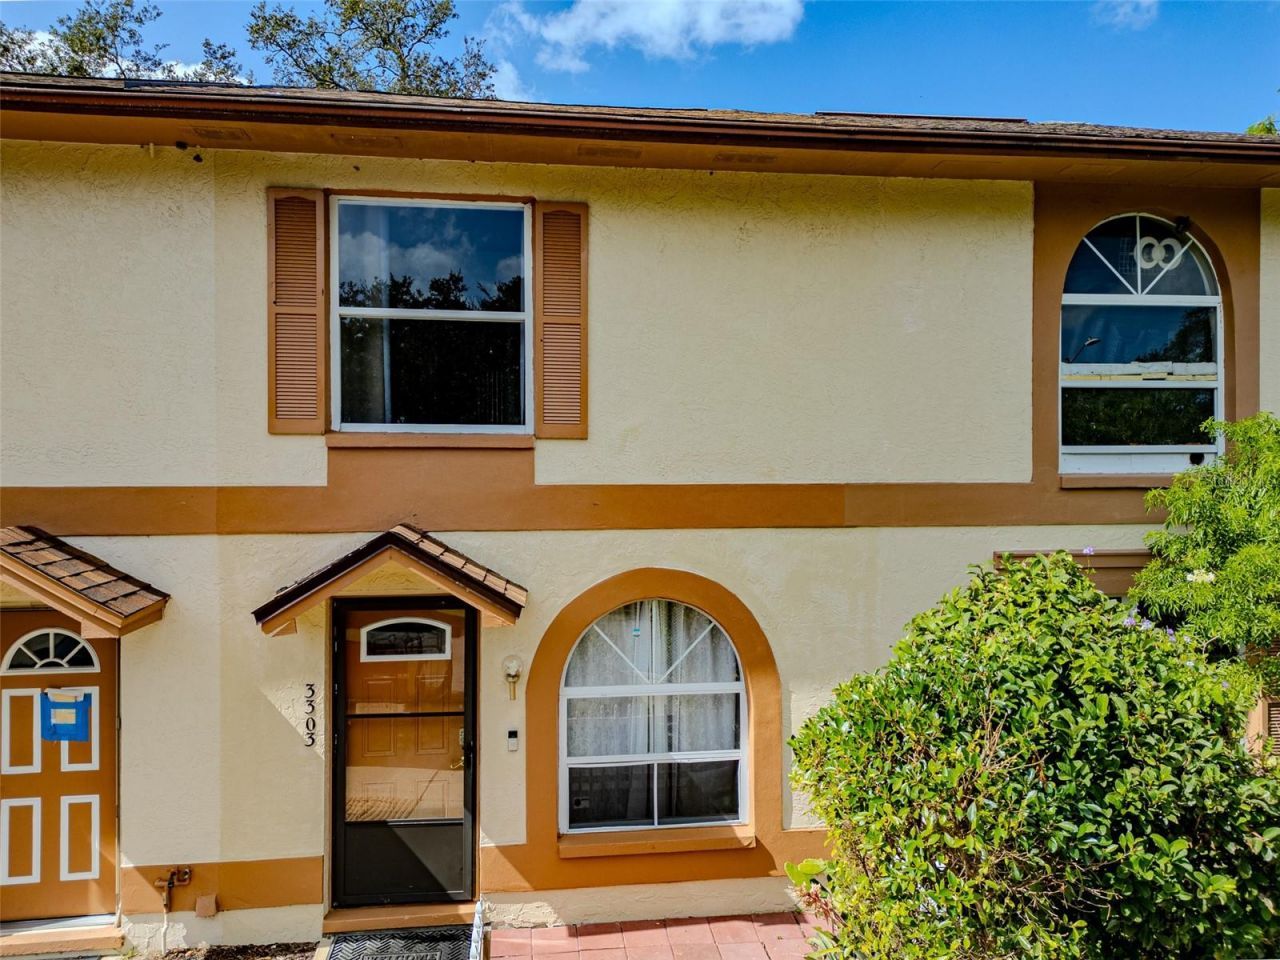
Virtually Staged. ?? BUYER FINANCING FELL THROUGH - BACK ON THE MARKET! DON'T MISS YOUR SECOND CHANCE! ?? NO FLOOD ZONE | NO EVACUATION ZONE | BRAND-NEW ROOF | BRAND-NEW WATER HEATER | NEW LVP FLOORING | FRESH EXTERIOR PAINT! Situated on one of the highest elevations in Clearwater, this home remained intact through the two biggest hurricanes to hit our area in the past 100 years! 100% FINANCING AVAILABLE FOR QUALIFIED BUYERS! Multiple buyer assistance and financing programs are also available in the area, including programs for first-time buyers! Welcome to 3303 Brigadoon Dr., Clearwater! This virtually staged, move-in-ready townhouse offers 2 bedrooms, 2.5 bathrooms, and 1,088 sq. ft. in a beautiful, peaceful community, DIRECTLY ACROSS FROM KAPOK PARK, featuring a lake, scenic walking trails, and beautiful natural surroundings. BUYERS, TAKE NOTE! No pet restrictions, NO REQUIRED WAITING PERIOD OR MINIMUM OWNERSHIP YEARS BEFORE RENTING, and Airbnb opportunities! Enjoy one of the lowest maintenance fees in Pinellas County! Inside, you'll find granite countertops, stainless steel appliances, and convenient in-unit washer/dryer hookups. BOTH BATHROOMS COMPLETELY REMODELED IN 2025, INCLUDING PLUMBING, TILE, FIXTURES, AND VANITIES, plus a beautiful step-in shower with glass doors in the primary bath. The permitted, framed upstairs porch offers potential for additional living space. PRIME CLEARWATER LOCATION! Close to Clearwater Beach, major shopping, restaurants, highly rated schools, two airports, and surrounding towns just approximately 15 minutes away. Beautiful home, beautiful community, major upgrades already completed, excellent location, and outstanding ownership and rental flexibility. LOW MAINTENANCE. LOW FEES. NO FLOOD ZONE. NO PET RESTRICTIONS. FINANCING OPPORTUNITIES. SO MANY REASONS TO COME SEE THIS HOME! DON'T LET THIS ONE PASS YOU BY
Property Features
Property Type: Residential - Townhouse
Cooling: Central Air
Heating: Central, Electric
Lot Size: 0.01 Acres
Roof Type: Shingle
Stories: 2.0
Taxes: $1,477
Year Built: 1988
Amenities
Ceiling Fans(s)
Kitchen/Family Room Combo
Living Room/Dining Room Combo
PrimaryBedroom Upstairs
Solid Surface Counters
Solid Wood Cabinets
Split Bedroom
Stone Counters
Thermostat
Walk-In Closet(s)
Window Treatments
Awning(s)
Private Entrance
Sidewalk
Storage
Feature Descriptions
Additional Rooms: Great Room, Inside Utility
Appliances: Dishwasher, Disposal, Electric Water Heater, Microwave, Range, Refrigerator
Community Features: Community Mailbox, Pool, Sidewalks
Days on Site: 207
Directions: Drew Street East from US 19. Left onto Fairwood Ave. Right onto Brigadoon Dr. First right to follow Brigadoon Dr to address on the left.
Exterior: Block
Flood Zone Code: X
Flooring: Ceramic Tile, Laminate
Foundation: Slab
HOA Fee: 203/ Monthly
HOA Y/N: Yes
Home Warranty Y/N: No
Listing Terms: Cash, Conventional, FHA, VA Loan
Lot Dimensions: 0.01
Other Equipment: Private Entrance
Ownership: Fee Simple
Parking: Assigned
Parking Notes: Assigned
Patio/Porch: Covered, Front Porch, Porch, Rear Porch, Screened
Pets Allowed: Yes
Pets Restrictions: buyer to confirm pet restrictions with the HOA
Property Attached Y/N: No
Property Sub-Type: Townhouse
Sewer: Public Sewer
Showing Instructions: Call Listing Agent, No Lockbox, See Remarks
Special Sale Provisions: None
Utilities: BB/HS Internet Available, Cable Available, Electricity Available, Electricity Connected, Sewer Available, Sewer Connected, Water Available, Water Connected
Vegetation: Mature Landscaping, Oak Trees, Trees/Landscaped
Water: Public
Water Access Y/N: No
Room Sizes
Kitchen: 12x12
Living Room: 18x12
Primary Bedroom: 13x11
Bedroom 2: 12x9
Local Schools
High School: Countryside High-PN
Middle School: Safety Harbor Middle-PN
Elementary School: Eisenhower Elementary-PN
Listed By / Shown By
Listed By
Agency Name: RE/MAX ACTION FIRST OF FLORIDA
Agency Contact: 727-531-2006
Shown By
Agent Name: Beverly Schocket
Agent Phone: Cell: (954) 610-8202
Agency Title: Realty 100

Estimate Your Payment
Estimated Payment
$ 697.01 per month $507.43 Principal & Interest $123.08 Property Tax $66.50 Homeowner's InsuranceChange Payment Information



Member Participants (and their affiliated licensees, if applicable) shall indicate on their websites that IDX information is provided exclusively for consumers’ personal non-commercial use, that it may not be used for any purpose other than to identify prospective properties consumers may be interested in purchasing, that the data is deemed reliable but is not guaranteed by MLS GRID, and that the use of the MLS GRID Data may be subject to an end user license agreement prescribed by the Member Participant’s applicable MLS if any and as amended from time to time. MLS GRID may, at its discretion, require use of other disclaimers as necessary to protect Member Participant, and/or their MLS from liability.
Based on information submitted to the MLS GRID. All data is obtained from various sources and may not have been verified by broker or MLS GRID. Supplied Open House Information is subject to change without notice. All information should be independently reviewed and verified for accuracy. Properties may or may not be listed by the office/agent presenting the information.
Privacy Policy / DMCA Notice / ADA Accessibility


This site is hosted, designed and copyright
© 1994 - 2026 by
Delta Media Group, Inc. -- Patent Pending --
3303 Brigadoon Drive | MLS# TB8502519
This townhouse located at 3303 Brigadoon Drive, Clearwater, FL 33759 is currently listed for sale with an asking price of $228,000. This property was built in 1988 and has 2 bedrooms and 2 full and 1 partial baths with 1088 sq. ft. Brigadoon Drive is located in the BRIGADOON OF CLEARWATER subdivision. Search BRIGADOON OF CLEARWATER real estate on bschocket.realty100.com today.