BeverlySchocket

BEDS3
BATHS3 full
SQUARE FEET5,156
MLS#B26085774
STATUSActive
PROPERTY TYPEResidential - Single Family
SUBDIVISIONINDIAN HAMMOCK HUNT AND RIDING
Property Description
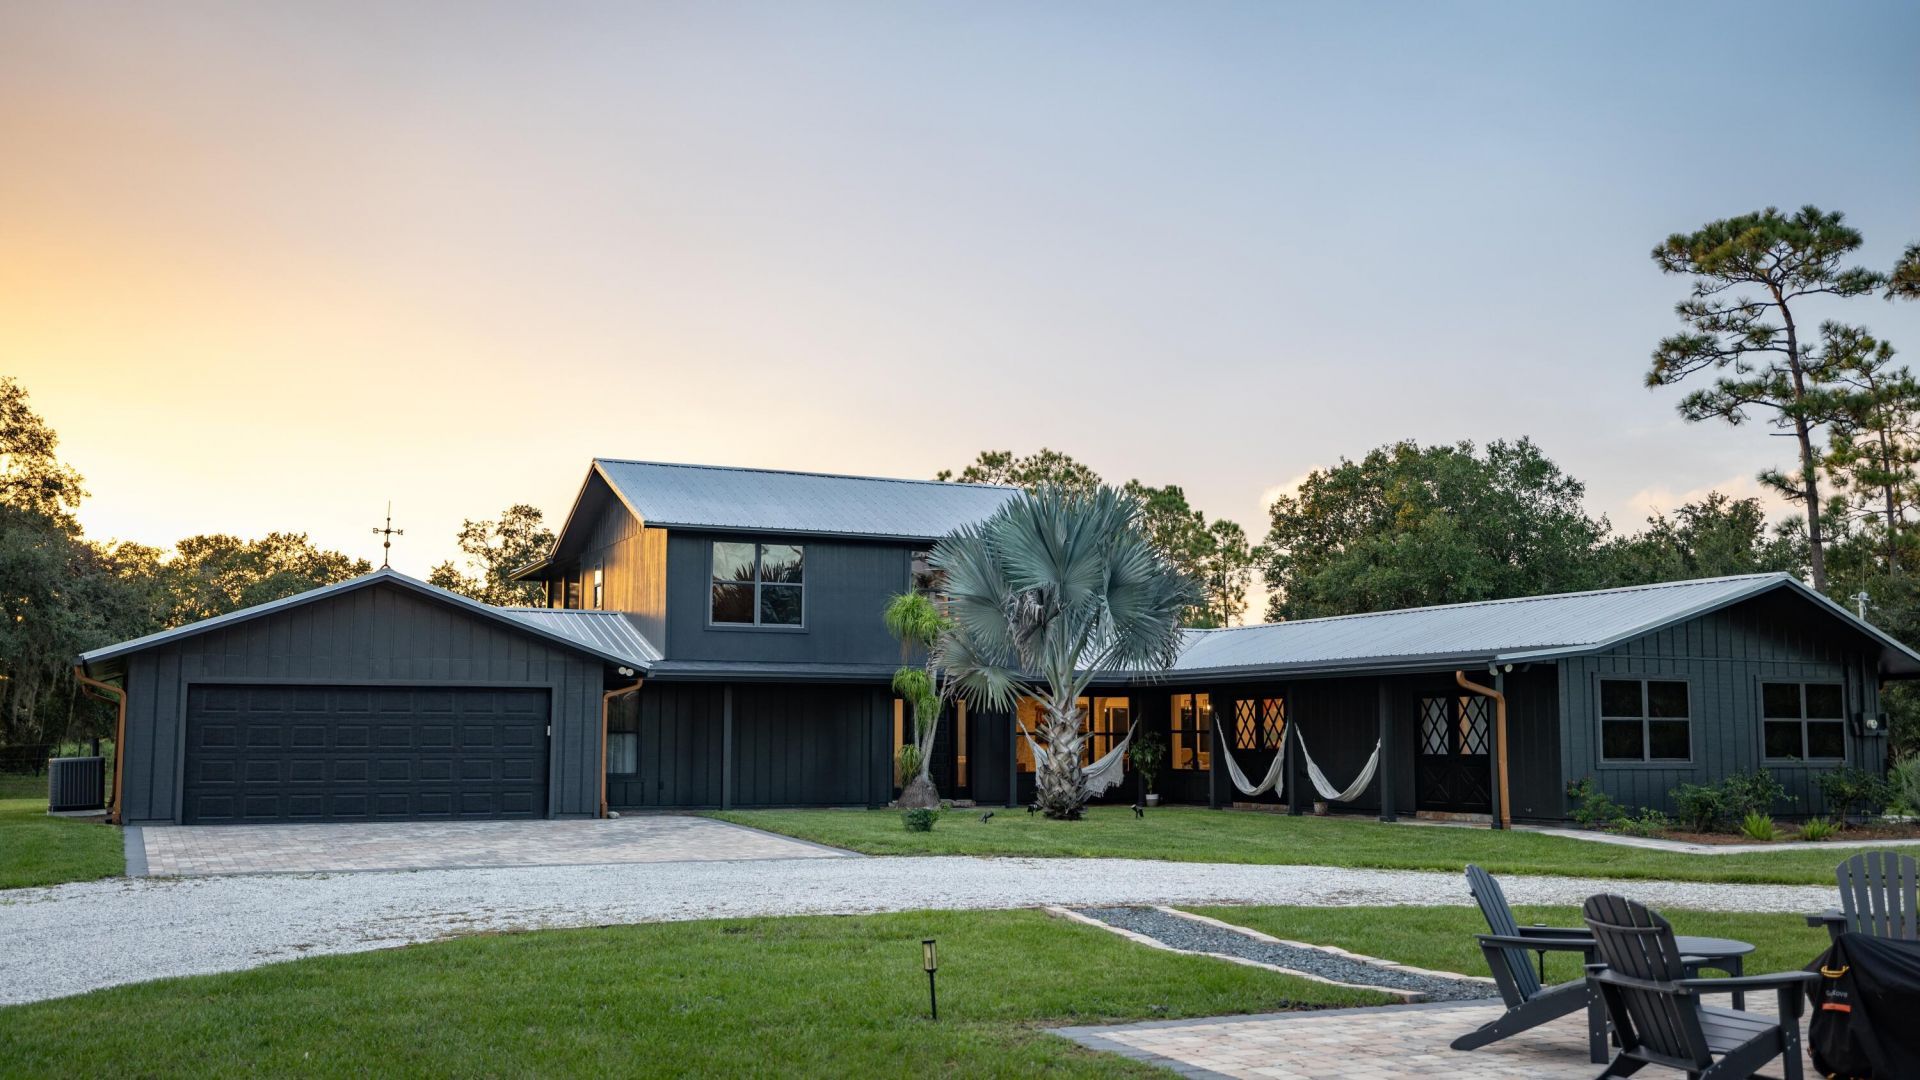
STUNNING SUNSETS 3-BEDROOM, 3-BATH HOME INDIAN HAMMOCK HUNT & RIDING CLUB Experience the very best of the Indian Hammock lifestyle at Lot 121, featuring a beautifully renovated 3-bedroom, 3-bathroom home in one of Okeechobee's most unique private gated communities. This home has been thoughtfully renovated, and The result is a fresh, modern and inviting retreat that is ready for you to move in and enjoy. One of the property's most special features is its incredible setting and spectacular sunset views. Whether you're looking for a full-time residence, a weekend escape or a private Florida retreat, lot 121 provides access to an unmatched outdoor lifestyle. Indian Hammock Hunt & Riding Club offers an exceptional outdoor lifestyle. Nearly 2600 Acres of common land with equestrian facilities and riding trails, hunting areas, fishing ponds, archery and shooting facilities, clubhouse, pool, tennis, fitness amenities and a private airstrip.
Property Features
Property Type: Residential - Single Family
Cooling: Central Air, Ceiling Fan(s)
Garage: 2 car attached
Heating: Central
Lot Size: 2.53 Acres
Roof Type: Metal
Stories: 1.0
Taxes: $6,136
Year Built: 1994
Amenities
Kitchen Island
Vaulted Ceiling(s)
Upstairs Living Area
Feature Descriptions
Appliances: Water Purifier Owned, Water Softener Owned, Cooktop, Dryer, Dishwasher, Microwave, Oven, Vented Exhaust Fan, Water Purifier, Water Softener, Washer, Gas Cooktop, Wine Refrigerator
Association Amenities: Airport/Runway, Clubhouse, Fitness Center, Management, Picnic Area, Pool, Tennis Court(s), Trail(s), Manager On Site, Heated Pool, Maintained Community, Pickleball Court(s), Gated, Maintenance
Association Fee Includes: Maintenance Grounds, Common Areas, Recreation Facility
Days on Site: 1
Exterior: Wood Siding
Flooring: Tile
HOA Fee: $300/ Monthly
Parcel#: 10434350010000001210
Parking: Paver Block, Garage, Attached Garage
Parking Notes: Paver Block, Garage, Attached Garage
Pets Allowed: Yes, Cats OK, Dogs OK, Pet Restrictions Possible
Restrictions: Buyer Approval Required
Sewer: Septic Tank
SQFT Living: 2900
Structure Type: House
Total Rooms: 3
Utilities: Electricity Connected, Propane
Utilities: Electricity Connected, Propane
Water: Well
Local Schools
High School: Okeechobee
Middle School: Yearling
Elementary School: North
Listed By / Shown By
Listed By
Agency Name: Timber Properties
Agency Phone: 954-275-3881
Shown By
Agent Name: Beverly Schocket
Agent Phone: Cell: (954) 610-8202
Agency Title: Realty 100

Estimate Your Payment
Estimated Payment
$ 3,532.01 per month $2,670.68 Principal & Interest $511.33 Property Tax $350.00 Homeowner's InsuranceChange Payment Information


Privacy Policy / DMCA Notice / ADA Accessibility


This site is hosted, designed and copyright
© 1994 - 2026 by
Delta Media Group, Inc. -- Patent Pending --
32801 Us Highway 441 N, Unit 121 | MLS# B26085774
This single family home located at 32801 Us Highway 441 N, Unit 121, Okeechobee, FL 34972 is currently listed for sale with an asking price of $1,200,000. This property was built in 1994 and has 3 bedrooms and 3 full baths with 5156 sq. ft. Us Highway 441 N, Unit 121 is located in the INDIAN HAMMOCK HUNT AND RIDING subdivision. Search INDIAN HAMMOCK HUNT AND RIDING real estate on bschocket.realty100.com today.