BeverlySchocket

BEDS3
BATHS2 full
SQUARE FEET1,937
MLS#G5116337
STATUSActive
PROPERTY TYPEResidential - Single Family
SUBDIVISIONPENNBROOKE
Property Description
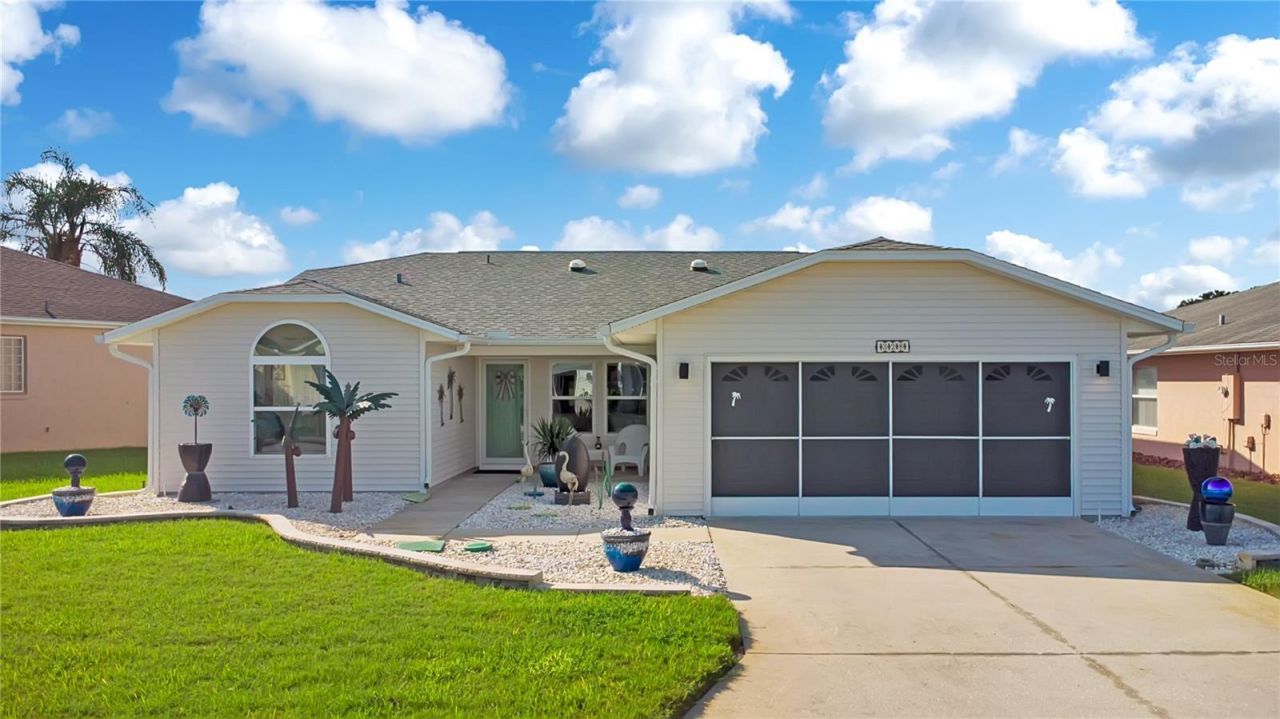
Welcome to **328 Grand Vista Trail**, ideally situated on **The Oaks Golf Course overlooking the 8th green and 9th tee box** in the sought-after 55+ community of Pennbrooke Fairways. This well-maintained home combines beautiful golf-course views, a flexible floor plan, and valuable improvements for comfortable Florida living.Major updates include an **A/C approximately 3 years old, roof reconditioned in June 2025, impact-resistant double-pane windows and sliding door installed in 2018, newer gutters, and a gas tankless water heater**. The garage door opener has also been recently serviced, and the home's vents were cleaned with UV air-circulation treatment approximately one year ago.Inside, the kitchen features newer countertops, a gas stove, white appliances, two pantries, and generous storage. The adjoining Florida room and screened patio extend the living space and provide the perfect setting to enjoy morning coffee, relax at the end of the day, and take in the views of the stunning Pennbrooke sunsets.The flexible floor plan includes a guest bedroom plus an additional office/bedroom ideal for guests, hobbies, or working from home. The primary suite offers dual walk-in closets and private bath, while indoor laundry with a gas dryer adds convenience. Additional features include storm door on the main entryway, sun tubes for added natural light, newer exterior sliders, and a garage.Pennbrooke Fairways offers an active 55+ lifestyle with **golf, swimming pools, fitness and recreation facilities, pickleball, tennis, clubs, and social activities**. Conveniently located near shopping, dining, medical services, and all that Leesburg and Lake County have to offer, this home delivers an appealing combination of **golf-course views, significant improvements, flexible living space, and an active Florida lifestyle**. Schedule your private showing today!
Property Features
Property Type: Residential - Single Family
Cooling: Central Air
Garage: 2 car attached
Heating: Central
Lot Size: 0.15 Acres
Roof Type: Shingle
Stories: 1.0
Taxes: $2,300
Year Built: 2000
Amenities
Ceiling Fans(s)
Open Floorplan
Solid Wood Cabinets
Stone Counters
Thermostat
Tray Ceiling(s)
Walk-In Closet(s)
Window Treatments
Lighting
Rain Gutters
Sliding Doors
Feature Descriptions
Appliances: Dishwasher, Disposal, Dryer, Exhaust Fan, Gas Water Heater, Range, Refrigerator, Tankless Water Heater
Community Features: Street Lights
Days on Site: 1
Directions: From FL HWY 44 W turn right on Countryside Blvd; Turn left onto Grand Vista Trail the home will be on the left.
Exterior: Vinyl Siding, Frame
Flood Zone Code: X
Flooring: Carpet, Ceramic Tile, Linoleum
Foundation: Slab
HOA Fee: 265/ Monthly
HOA Y/N: Yes
Home Warranty Y/N: No
Lot: Cul-De-Sac, On Golf Course
Lot Dimensions: 0.15
Other Equipment: Irrigation Equipment
Ownership: Fee Simple
Pets Allowed: Yes
Pets Restrictions: Confirm with the HOA.
Property Attached Y/N: No
Property Sub-Type: Single Family Residence
Senior Community: Yes
Sewer: Public Sewer
Showing Instructions: Supra Lock Box
Special Sale Provisions: None
Utilities: Cable Connected, Electricity Connected, Natural Gas Connected
Water: Public
Water Access Y/N: No
Windows: Double Pane Windows
Zoning: PUD
Room Sizes
Foyer: 7x5
Living Room: 21x20
Dining Room: 15x11
Kitchen: 14x11
Dinette: 13x8
Primary Bedroom: 13x20
Primary Bathroom: 13x11
Bedroom 2: 13x13
Bedroom 3: 10x13
Balcony/Porch/Lanai: 18x10
Laundry: 10x6
Bathroom 2: 9x5
Balcony/Porch/Lanai: 18x9
Listed By / Shown By
Listed By
Agency Name: KELLER WILLIAMS ELITE PARTNERS III REALTY
Agency Contact: murraycoleman@kw.com
Shown By
Agent Name: Beverly Schocket
Agent Phone: Cell: (954) 610-8202
Agency Title: Realty 100

Estimate Your Payment
Estimated Payment
$ 984.60 per month $701.05 Principal & Interest $191.67 Property Tax $91.88 Homeowner's InsuranceChange Payment Information



Member Participants (and their affiliated licensees, if applicable) shall indicate on their websites that IDX information is provided exclusively for consumers’ personal non-commercial use, that it may not be used for any purpose other than to identify prospective properties consumers may be interested in purchasing, that the data is deemed reliable but is not guaranteed by MLS GRID, and that the use of the MLS GRID Data may be subject to an end user license agreement prescribed by the Member Participant’s applicable MLS if any and as amended from time to time. MLS GRID may, at its discretion, require use of other disclaimers as necessary to protect Member Participant, and/or their MLS from liability.
Based on information submitted to the MLS GRID. All data is obtained from various sources and may not have been verified by broker or MLS GRID. Supplied Open House Information is subject to change without notice. All information should be independently reviewed and verified for accuracy. Properties may or may not be listed by the office/agent presenting the information.
Privacy Policy / DMCA Notice / ADA Accessibility


This site is hosted, designed and copyright
© 1994 - 2026 by
Delta Media Group, Inc. -- Patent Pending --
328 Grand Vista Trail | MLS# G5116337
This single family home located at 328 Grand Vista Trail, Leesburg, FL 34748 is currently listed for sale with an asking price of $315,000. This property was built in 2000 and has 3 bedrooms and 2 full baths with 1937 sq. ft. Grand Vista Trail is located in the PENNBROOKE subdivision. Search PENNBROOKE real estate on bschocket.realty100.com today.