BeverlySchocket

BEDS3
BATHS2 full
SQUARE FEET2,763
MLS#B26083107
STATUSActive
PROPERTY TYPEResidential - Single Family
SUBDIVISIONPORT ST LUCIE SECTION 13
Property Description
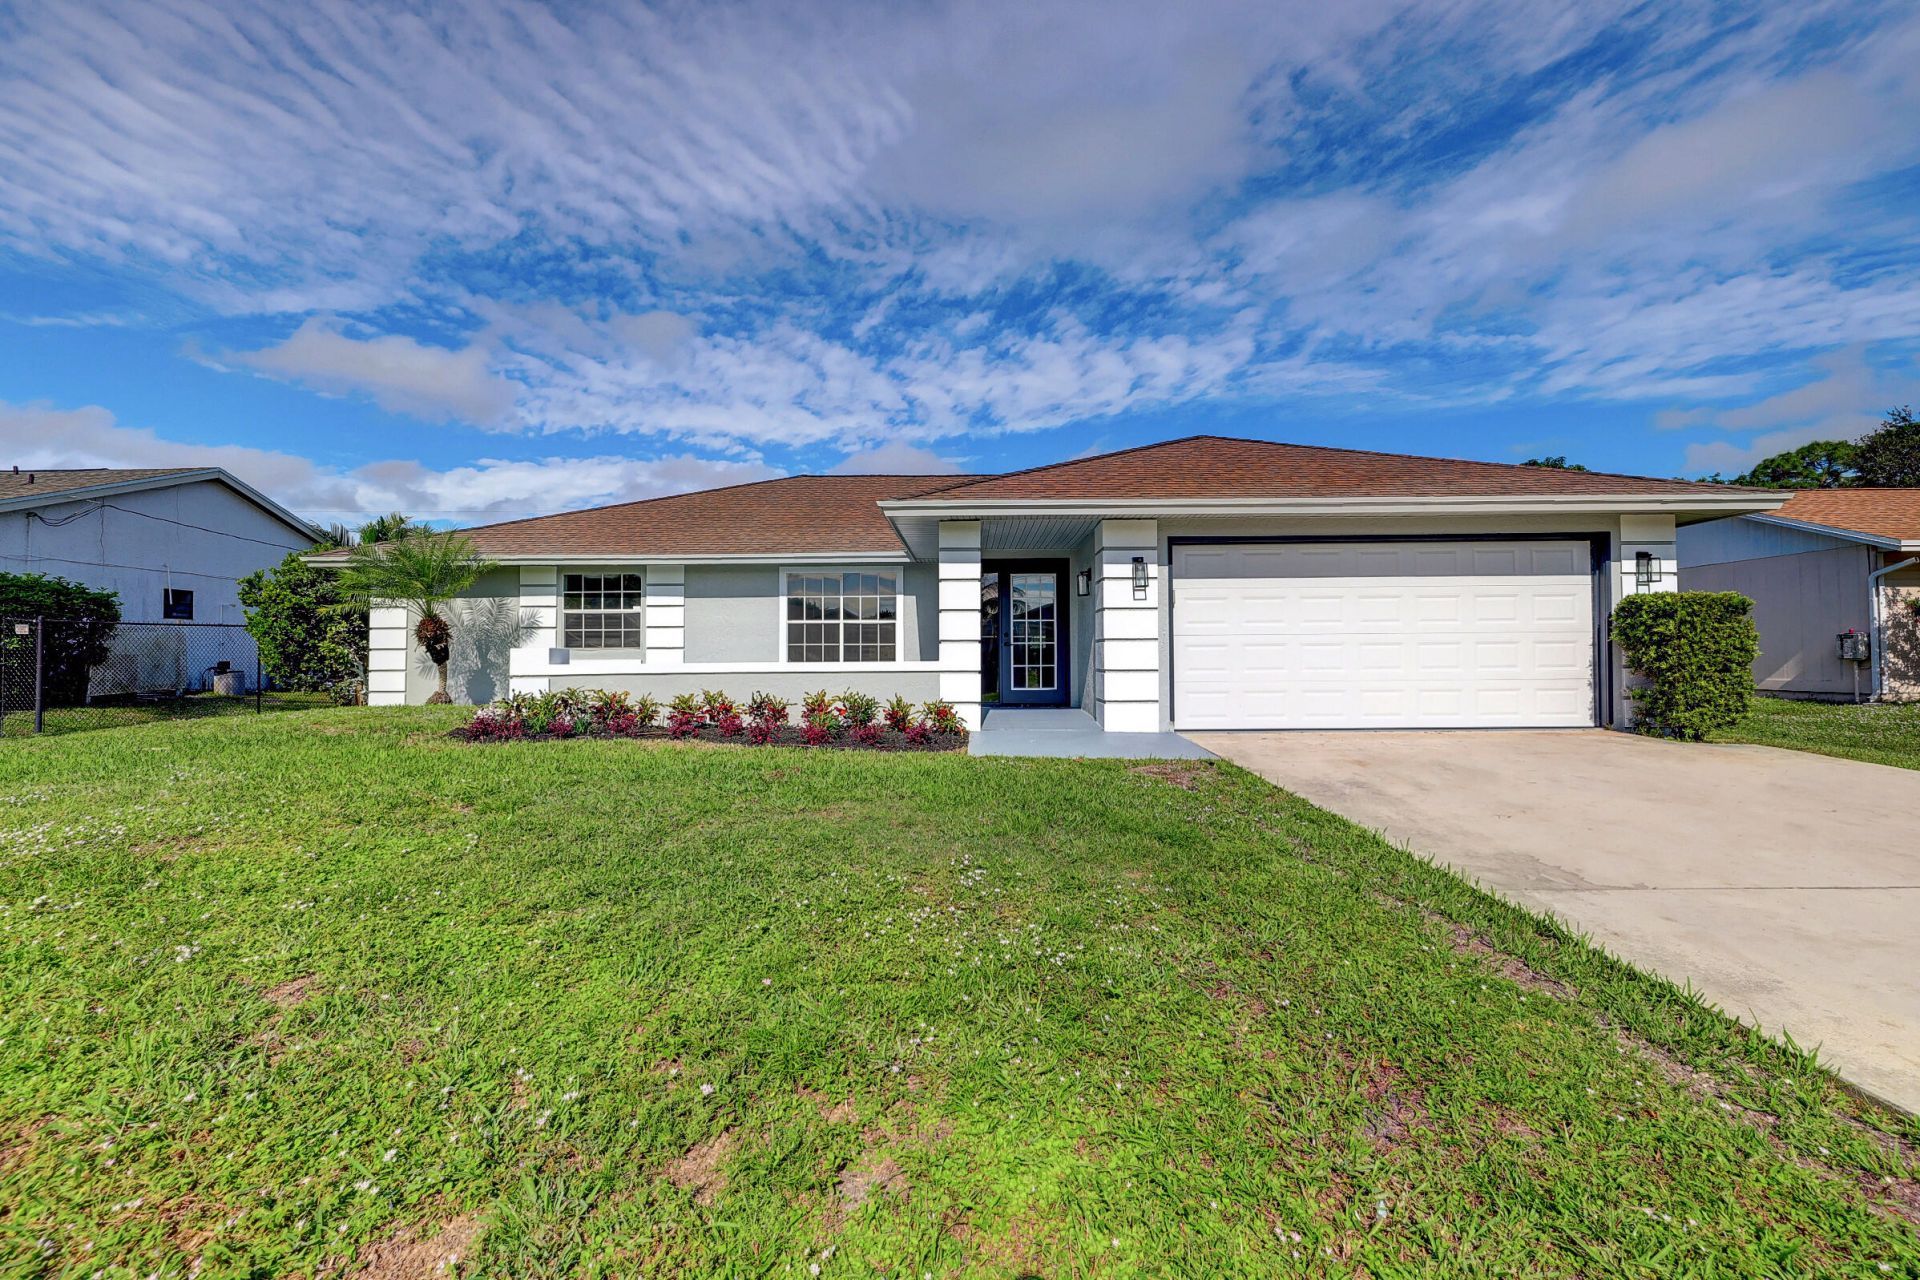
BRAND-NEW ROOF! Beautifully renovated 4-bedroom, 2-bath POOL HOME offering over 2000 sq.ft. of living space on an oversized fully fenced lot with NO HOA! This move-in-ready home features an in-ground pool with a screened enclosure and brand-new screens, two fully remodeled bathrooms, an updated kitchen with stainless steel appliances, fresh interior paint, accent walls, and brand-new carpet in two bedrooms. A spacious Florida room provides additional flexible living space, overlooks the pool and backyard-perfect for entertaining or relaxing. Hurricane shutters throughout provide added protection and peace of mind. With a brand-new 2026 roof, renovated pool, updated interior, large fenced yard, and NO HOA, this home offers an excellent combination of space and upgrades. Virtual staging The home also features a 2-car attached garage, recently serviced central A/C, refreshed landscaping, and plenty of outdoor space. ***Some pictures show virtual staging***
Property Features
Property Type: Residential - Single Family
Cooling: Central Air, Ceiling Fan(s), Electric
Fenced: Yes
Garage: 2 car attached
Heating: Central
Home Style: Ranch
Lot Size: 0.23 Acres
Roof Type: Shingle
Stories: 1.0
Taxes: $7,427
Year Built: 1987
Amenities
Walk-In Closet(s)
Bedroom Layout - Split
Garden
Custom Lighting
Feature Descriptions
Appliances: Electric Water Heater, Cooktop, Dryer, Disposal, Dishwasher, Electric Range, Microwave, Oven, Refrigerator, Water Heater, Washer, Electric Cooktop, Range
Days on Site: 21
Exterior: Stucco, Wood Frame
Fencing: Back Yard, Fenced, Privacy, Wood
Flooring: Carpet, Vinyl
Furnished: Unfurnished
Guest House Y/N: No
Laundry: Inside
Parcel#: 342056001190007
Parking: Driveway, Garage Door Opener, Garage, Attached Garage
Parking Notes: Driveway, Garage Door Opener, Garage, Attached Garage
Patio/Porch: Patio - Screened, Deck, Patio
Pets Allowed: Yes, Cats OK, Dogs OK
Pool: Fenced, In Ground, Screen Enclosure, Concrete, Equipment Included, Private
Restrictions: No Restrictions
Security: Carbon Monoxide Detector(s), Smoke Detector(s)
Sewer: Septic Tank
Special View Info: Garden, Pool
SQFT Living: 2087
Structure Type: House
Swimming Pool: Yes
Total Rooms: 3
Utilities: Electricity Connected, Water Available
Utilities: Electricity Connected, Water Available
Water: Public
Windows: Blinds, Single Hung Metal, Shutters
Local Schools
High School: St. Lucie West Centennial
Middle School: Northport K-8
Elementary School: Floresta
Listed By / Shown By
Listed By
Agency Name: LoKation
Agency Phone: 954-545-5583
Shown By
Agent Name: Beverly Schocket
Agent Phone: Cell: (954) 610-8202
Agency Title: Realty 100

Estimate Your Payment
Estimated Payment
$ 1,776.84 per month $1,023.76 Principal & Interest $618.92 Property Tax $134.17 Homeowner's InsuranceChange Payment Information


Privacy Policy / DMCA Notice / ADA Accessibility


This site is hosted, designed and copyright
© 1994 - 2026 by
Delta Media Group, Inc. -- Patent Pending --
325 SE Wallace Terrace | MLS# B26083107
This single family home located at 325 SE Wallace Terrace, Port Saint Lucie, FL 34983 is currently listed for sale with an asking price of $459,999. This property was built in 1987 and has 3 bedrooms and 2 full baths with 2763 sq. ft. SE Wallace Terrace is located in the PORT ST LUCIE SECTION 13 subdivision. Search PORT ST LUCIE SECTION 13 real estate on bschocket.realty100.com today.