BeverlySchocket

BEDS2
BATHS2 full
SQUARE FEET977
MLS#O6447108
STATUSActive
PROPERTY TYPEResidential - Single Family
SUBDIVISIONLAKESHORE
Property Description
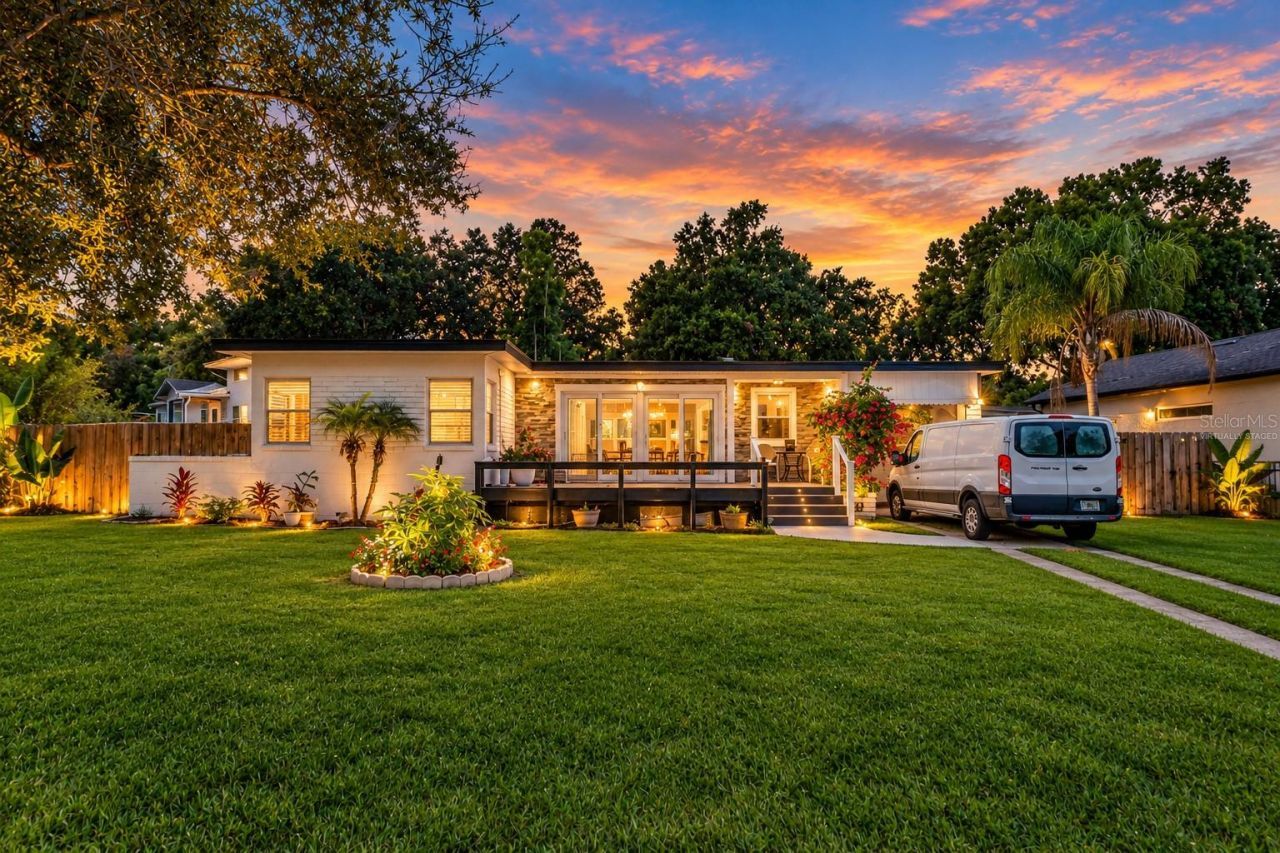
Virtually Staged. **LAKE VIEW** NO HOA** MOVE IN READY** FULLY FENCED YARD** EASY OWNER FINANCING AVAILABLE**Discover a beautiful blend of mid-century charm, modern style, and serene lake views at 3221 Underhill Court in Orlando's established Lake Underhill neighborhood. Set on an expansive 0.27-acre corner lot across from the lake and nearby parkland, this beautifully remodeled two-bedroom home offers an inviting retreat just moments from the energy of downtown Orlando. With no HOA, generous outdoor space, and thoughtfully refreshed interiors, this distinctive property brings together the comforts of home and the best of Central Florida living.Step inside to a bright, welcoming interior where wide windows invite natural light and wood-look flooring creates a warm, cohesive backdrop. The flowing living spaces make everyday relaxation and entertaining feel effortless, while crown molding, recessed lighting, and a striking fireplace feature wall lend character and sophistication. At the heart of the home, the beautifully updated kitchen showcases crisp white cabinetry, contrasting dark hardware, elegant veined countertops and backsplash, and a breakfast bar for casual meals or conversation while dinner comes together. An adjoining window-lined Florida room offers a delightful setting for dining, gathering, or simply unwinding with the outdoors in view.Both bedrooms provide comfortable retreats, complemented by stylish bathroom updates and a dedicated laundry room with an included washer and dryer. Outside, inviting deck and patio spaces extend the living experience beneath the Florida sky. Imagine morning coffee overlooking the greenery, leisurely afternoons beneath mature shade trees, and memorable evenings entertaining in the spacious, fenced backyard. A storage shed and two-car carport add practical convenience to this appealing Orlando home.Embrace a location that makes it easy to enjoy both nature and city life. Nearby Lake Underhill parks and paths offer scenic walks, outdoor fitness stations, bird-watching, and public boat ramps for time on the water. Explore the dining and local businesses of the nearby Milk District and enjoy convenient access to Thornton Park, the Hourglass District, downtown Orlando, and State Road 408. From its beautifully refreshed interior to its generous corner lot and picturesque lake setting, this home invites you to slow down, settle in, and savor your surroundings. Owner financing is available, subject to agreed terms. Schedule your private tour today and experience the charm of 3221 Underhill Court firsthand.
Property Features
Property Type: Residential - Single Family
Cooling: Central Air
Heating: Central
Lot Size: 0.27 Acres
Roof Type: Membrane
Stories: 1.0
Taxes: $5,714
Year Built: 1950
Amenities
Crown Molding
Thermostat
Private Mailbox
Storage
Feature Descriptions
Appliances: Cooktop, Dishwasher, Disposal, Dryer, Freezer, Refrigerator, Washer
Body of Water: LAKE UNDERHILL
Days on Site: 4
Directions: From State Road 408 eastbound, take Exit 12A toward Bumby Avenue and continue east on E. Anderson Street. Turn right onto S. Crystal Lake Drive, then left onto Palmer Street. Turn left onto Underhill Drive, then left onto Underhill Court. Proceed to 3221
Exterior: Block, Concrete
Fireplace: Electric, Living Room
Fireplace Y/N: Yes
Flood Zone Code: X
Flooring: Carpet, Ceramic Tile, Wood
Foundation: Crawlspace
Home Warranty Y/N: No
Listing Terms: Cash, Conventional, FHA, Owner Financing, Private Financing Available, Special Funding, VA Loan
Lot: Corner Lot
Lot Dimensions: 0.27
Other Equipment: Irrigation Equipment
Other Structures: Shed(s)
Ownership: Fee Simple
Patio/Porch: Front Porch, Patio
Pets Allowed: Yes
Property Attached Y/N: No
Property Sub-Type: Single Family Residence
Sewer: Public Sewer
Showing Instructions: ShowingTime
Special Sale Provisions: None
Special View Info: Water
Utilities: Public
Water: Public
Water Access: Lake
Water Access Y/N: Yes
Waterfront Features: Skiing Allowed
Water View: Lake
Windows: Blinds
Zoning: R-1A/AN
Room Sizes
Primary Bedroom: 14x10
Bedroom 2: 10x11
Kitchen: 10x9
Living Room: 14x16
Florida Room: 8x22
Laundry: 8x10
Local Schools
High School: Boone High
Middle School: Lake Como School K-8
Elementary School: Lake Como Elem
Listed By / Shown By
Listed By
Agency Name: NEW HEIGHTS REALTY GROUP
Agency Contact: 407-934-0305
Shown By
Agent Name: Beverly Schocket
Agent Phone: Cell: (954) 610-8202
Agency Title: Realty 100

Estimate Your Payment
Estimated Payment
$ 1,785.13 per month $1,157.29 Principal & Interest $476.17 Property Tax $151.67 Homeowner's InsuranceChange Payment Information



Member Participants (and their affiliated licensees, if applicable) shall indicate on their websites that IDX information is provided exclusively for consumers’ personal non-commercial use, that it may not be used for any purpose other than to identify prospective properties consumers may be interested in purchasing, that the data is deemed reliable but is not guaranteed by MLS GRID, and that the use of the MLS GRID Data may be subject to an end user license agreement prescribed by the Member Participant’s applicable MLS if any and as amended from time to time. MLS GRID may, at its discretion, require use of other disclaimers as necessary to protect Member Participant, and/or their MLS from liability.
Based on information submitted to the MLS GRID. All data is obtained from various sources and may not have been verified by broker or MLS GRID. Supplied Open House Information is subject to change without notice. All information should be independently reviewed and verified for accuracy. Properties may or may not be listed by the office/agent presenting the information.
Privacy Policy / DMCA Notice / ADA Accessibility


This site is hosted, designed and copyright
© 1994 - 2026 by
Delta Media Group, Inc. -- Patent Pending --
3221 Underhill Court | MLS# O6447108
This single family home located at 3221 Underhill Court , Orlando, FL 32803 is currently listed for sale with an asking price of $520,000. This property was built in 1950 and has 2 bedrooms and 2 full baths with 977 sq. ft. Underhill Court is located in the LAKESHORE subdivision. Search LAKESHORE real estate on bschocket.realty100.com today.