BeverlySchocket

BEDS3
BATHS2 full
SQUARE FEET1,827
MLS#TB8539895
STATUSActive
PROPERTY TYPERental - Single Family
SUBDIVISIONRIVER HILLS COUNTRY CLUB
Property Description
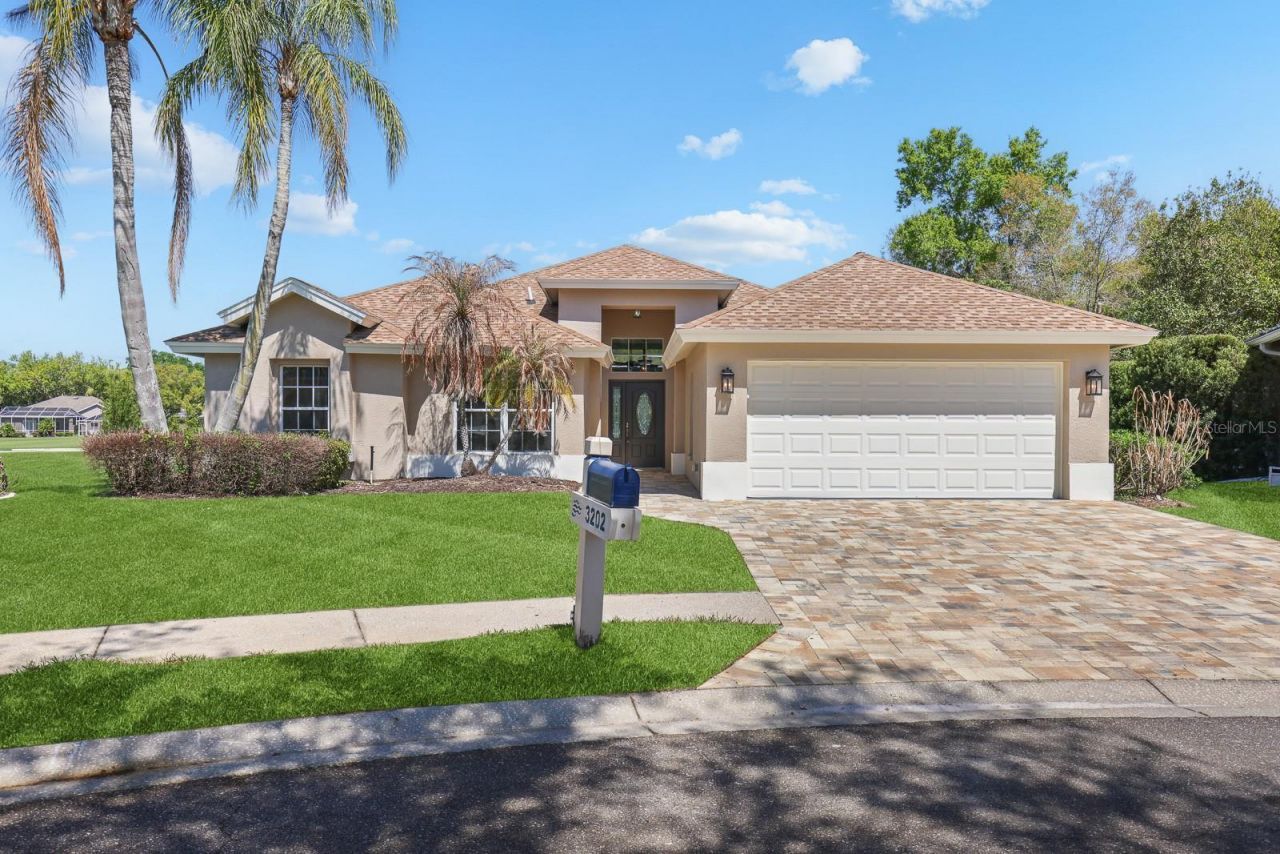
Virtually Staged. Welcome to this beautifully maintained home located in the highly sought-after River Hills golf course community, featuring a 24-hour manned guard gate and exceptional amenities. Tucked away on a cul-de-sac and situated on an oversized lot, this 3-bedroom, 2-bathroom home offers both privacy and stunning views of the 5th hole. The front yard is scheduled to be resodded, enhancing the home's curb appeal.Step inside to find soaring 14-foot ceilings and an abundance of natural light pouring in through triple pocket sliding glass doors in the living room, as well as additional sliding doors in the dining room and primary suite. The open layout is enhanced by ceramic tile throughout the main living areas and laminate flooring in the bedrooms-no carpet in sight. The kitchen is designed for both function and style, featuring a large island, stainless steel appliances including a double oven range, dishwasher, refrigerator, and a countertop microwave.The split bedroom floor plan provides added privacy, with the primary suite located at the rear of the home offering direct access to the pool and lanai. The spacious suite includes a walk-in closet and a beautifully remodeled en-suite bathroom complete with a soaking tub, dual sink vanity, glass-enclosed shower, and a private water closet. Two additional bedrooms are located at the front of the home and share an updated full bathroom.Enjoy Florida living at its finest on the oversized screened lanai overlooking the golf course, complete with a pebble-finish pool-perfect for relaxing or entertaining. Additional features include a storage closet in the garage.Residents of River Hills enjoy access to a wide array of amenities including pickleball courts, a clubhouse, fitness center, community pool, playgrounds, and scenic trails. Conveniently located near shopping, dining, and top-rated schools, this home offers the perfect blend of comfort, convenience, and lifestyle.Compare! All landscaping maintenance is included: Mowing, Trimming, Pruning, Fertilization of turf and shrubs, plus plant pest control and irrigation maintenance, even complete pool service-that's $380/mo in included services!
Property Features
Property Type: Rental - Single Family
Cooling: Central Air
Garage: 2 car attached
Heating: Central, Electric
Lot Size: 0.25 Acres
Stories: 1.0
Year Built: 1993
Amenities
Ceiling Fans(s)
High Ceilings
Kitchen/Family Room Combo
Open Floorplan
Primary Bedroom Main Floor
Split Bedroom
Stone Counters
Thermostat
Walk-In Closet(s)
Private Mailbox
Sidewalk
Sliding Doors
Sprinkler Metered
Feature Descriptions
Appliances: Dishwasher, Electric Water Heater, Microwave, Range, Refrigerator
Association Amenities: Basketball Court, Clubhouse, Fitness Center, Gated, Park, Playground, Pool, Tennis Court(s), Trail(s)
Community Features: Clubhouse, Fitness Center, Gated Community - Guard, Park, Playground, Pool, Tennis Court(s)
Days on Site: 2
Directions: From I-75, take Bloomingdale Ave East until it dead ends. Turn right onto Riverhills Pkwy, stop at guard gate for entry.Continue straight and turn right on Shadowood Drive, then right onto Fox Squirrel Ln. Home is located at the end of Fox Squirrel Lane o
Flood Zone Code: X
Flooring: Ceramic Tile, Laminate
HOA Y/N: Yes
Home Warranty Y/N: No
Lot: Cul-De-Sac, Near Golf Course, Sidewalk
Lot Dimensions: 0.25
Number of Pets: 3
Other Equipment: Irrigation Equipment
Parking: Driveway, Garage Door Opener
Parking Notes: Driveway, Garage Door Opener
Patio/Porch: Covered, Rear Porch, Screened
Pets Allowed: Breed Restrictions, Monthly Pet Fee, Yes
Pets Restrictions: Due to the owner's insurance limitations, aggressive breeds are not allowed. All pets are subject to approval.
Pets Size: Large (61-100 Lbs.)
Pets Weight (Max): 75
Pool: In Ground, Screen Enclosure
Property Attached Y/N: No
Property Sub-Type: Single Family Residence
Security: Gated Community
Sewer: Public Sewer
Showing Instructions: Combination Lock Box, ShowingTime
Swimming Pool: Yes
Utilities: BB/HS Internet Available, Cable Available, Electricity Available, Sewer Connected, Sprinkler Meter, Water Connected
Water: Public
Water Access Y/N: No
Windows: Shades
Local Schools
High School: Newsome-HB
Middle School: Randall-HB
Elementary School: Lithia Springs-HB
Listed By / Shown By
Listed By
Agency Name: EATON REALTY
Agency Contact: 813-672-8022
Shown By
Agent Name: Beverly Schocket
Agent Phone: Cell: (954) 610-8202
Agency Title: Realty 100




Member Participants (and their affiliated licensees, if applicable) shall indicate on their websites that IDX information is provided exclusively for consumers’ personal non-commercial use, that it may not be used for any purpose other than to identify prospective properties consumers may be interested in purchasing, that the data is deemed reliable but is not guaranteed by MLS GRID, and that the use of the MLS GRID Data may be subject to an end user license agreement prescribed by the Member Participant’s applicable MLS if any and as amended from time to time. MLS GRID may, at its discretion, require use of other disclaimers as necessary to protect Member Participant, and/or their MLS from liability.
Based on information submitted to the MLS GRID. All data is obtained from various sources and may not have been verified by broker or MLS GRID. Supplied Open House Information is subject to change without notice. All information should be independently reviewed and verified for accuracy. Properties may or may not be listed by the office/agent presenting the information.
Privacy Policy / DMCA Notice / ADA Accessibility


This site is hosted, designed and copyright
© 1994 - 2026 by
Delta Media Group, Inc. -- Patent Pending --
3202 Fox Squirrel Lane | MLS# TB8539895
This property located at 3202 Fox Squirrel Lane , Valrico, FL 33596 is currently listed for rent with an asking price of $2,900 / Monthly. Search Valrico real estate on bschocket.realty100.com today.