BeverlySchocket

BEDS3
BATHS2 full 2 partial
SQUARE FEET1,844
MLS#TB8555464
STATUSActive
PROPERTY TYPEResidential - Townhouse
SUBDIVISIONBAYSHORE WEST TWNHMS
Property Description
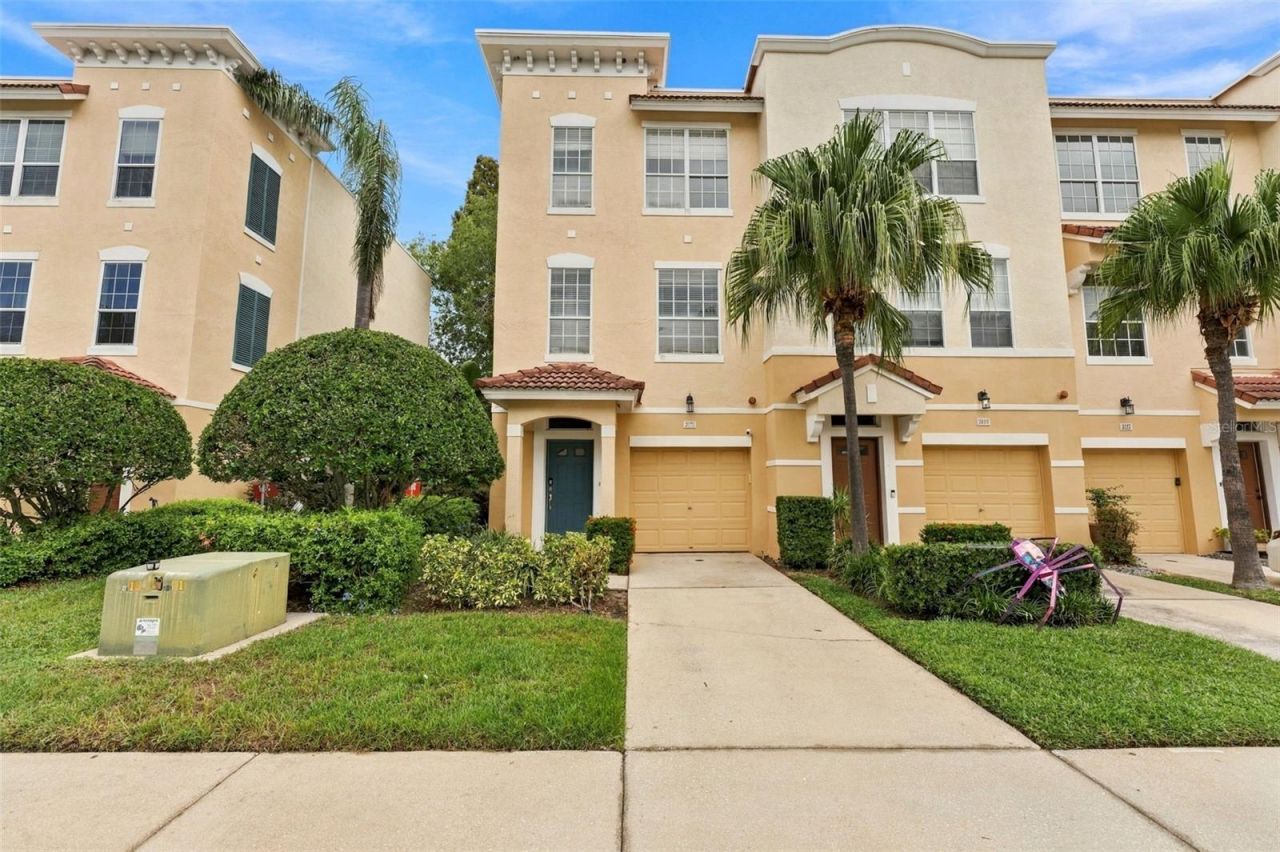
Located in the highly sought-after, gated Bayshore West community, this beautiful 3-bedroom/4-bathroom townhome offers the perfect blend of style, comfort, and convenience. When you first walk-in, you'll notice the home benefits from abundant natural light, being a corner-unit, creating a bright and welcoming atmosphere throughout. The first-floor features a spacious bedroom, with its own private covered porch, and storage closet. You also have a large extended garage, and a convenient half bath on both the 1st and 2nd floors, making entertaining a breeze. The two upstairs bedroom suites each have a private en-suite bathroom, and the master suite includes a brand-new built-in walk-in closet, dual sinks, and a relaxing garden tub.The updated kitchen features stainless steel appliances, granite countertops, well-crafted shaker-style cabinetry, a pantry closet, and a separate dry bar. Just off the kitchen, enjoy your private balcony, perfect for grilling and entertaining, with added privacy and a separate porch below. The home has been upgraded with all new luxury vinyl flooring throughout, fresh interior paint, and more. Bayshore West offers a community pool, designated dog areas, and mature landscaping. The low monthly HOA fee includes water, sewer, trash, cable, lawn care and maintenance, building insurance, roof and roof maintenance, community pool and amenities, and common-area pest control. Ideally located near Bayshore Boulevard, Downtown Tampa, Tampa Yacht Club, popular local restaurants, major highways, and MacDill AFB, this home offers comfortable, low-maintenance living in one of South Tampa's most desirable neighborhoods.
Property Features
Property Type: Residential - Townhouse
Cooling: Central Air
Garage: 2 car attached
Heating: Central, Electric, Heat Pump
Home Style: Contemporary
Lot Size: 0.04 Acres
Roof Type: Concrete
Stories: 3.0
Taxes: $4,657
Year Built: 2002
Amenities
Ceiling Fans(s)
Dry Bar
High Ceilings
Living Room/Dining Room Combo
Open Floorplan
Primary Bedroom Main Floor
PrimaryBedroom Upstairs
Split Bedroom
Thermostat
Balcony
Lighting
Outdoor Grill
Rain Gutters
Sidewalk
Feature Descriptions
Appliances: Dishwasher, Disposal, Dryer, Freezer, Microwave, Range, Refrigerator, Washer
Association Amenities: Cable TV, Gated, Maintenance, Pool
Community Features: Barbecue, Clubhouse, Deed Restrictions, Gated Community - No Guard, Irrigation-Reclaimed Water, Pool, Sidewalks
Days on Site: 11
Directions: South on Dale Mabry, East on Gandy, South on MacDill, turn right into Bayshore West community, enter through the gate on the right side, turn left upon entering the community onto Bayshore Oaks Dr., and home is on the right.
Exterior: Stucco, Frame
Flood Zone Code: X
Flooring: Luxury Vinyl, Tile
Foundation: Slab
Garage Dimensions: 10X20
HOA Fee: 650/ Monthly
HOA Y/N: Yes
Home Warranty Y/N: No
Listing Terms: Cash, Conventional, FHA, VA Loan
Lot: Landscaped, Sidewalk, Paved, Private
Lot Dimensions: 0.04
Number of Pets: 10+
Ownership: Fee Simple
Parking: Assigned, Covered, Deeded, Driveway, Garage Door Opener, Guest
Parking Notes: Assigned, Covered, Deeded, Driveway, Garage Door Opene
Patio/Porch: Covered, Deck, Patio, Rear Porch
Pets Allowed: Cats OK, Dogs OK, Yes
Pets Restrictions: Buyer & Buyers Agent to confirm all HOA rules & restrictions.
Pets Size: Extra Large (101+ Lbs.)
Property Attached Y/N: No
Property Sub-Type: Townhouse
Security: Fire Sprinkler System, Gated Community, Security System, Smoke Detector(s)
Sewer: Public Sewer
Showing Instructions: Combination Lock Box, Gate Code Required, Go Direct, Lockbox, Lock Box Coded, See Remarks, ShowingTime
Special Sale Provisions: None
Utilities: Cable Available, Public, Water Connected
Vegetation: Mature Landscaping, Trees/Landscaped
Water: Public
Water Access Y/N: No
Zoning: PD
Room Sizes
Balcony/Porch/Lanai: 12x6
Balcony/Porch/Lanai: 12x8
Local Schools
High School: Robinson-HB
Middle School: Madison-HB
Elementary School: Chiaramonte-HB
Listed By / Shown By
Listed By
Agency Name: FIVE STAR REAL ESTATE OF FLORIDA LLC
Agency Contact: 727-748-0707
Shown By
Agent Name: Beverly Schocket
Agent Phone: Cell: (954) 610-8202
Agency Title: Realty 100

Estimate Your Payment
Estimated Payment
$ 1,583.77 per month $1,057.14 Principal & Interest $388.08 Property Tax $138.54 Homeowner's InsuranceChange Payment Information



Member Participants (and their affiliated licensees, if applicable) shall indicate on their websites that IDX information is provided exclusively for consumers’ personal non-commercial use, that it may not be used for any purpose other than to identify prospective properties consumers may be interested in purchasing, that the data is deemed reliable but is not guaranteed by MLS GRID, and that the use of the MLS GRID Data may be subject to an end user license agreement prescribed by the Member Participant’s applicable MLS if any and as amended from time to time. MLS GRID may, at its discretion, require use of other disclaimers as necessary to protect Member Participant, and/or their MLS from liability.
Based on information submitted to the MLS GRID. All data is obtained from various sources and may not have been verified by broker or MLS GRID. Supplied Open House Information is subject to change without notice. All information should be independently reviewed and verified for accuracy. Properties may or may not be listed by the office/agent presenting the information.
Privacy Policy / DMCA Notice / ADA Accessibility


This site is hosted, designed and copyright
© 1994 - 2026 by
Delta Media Group, Inc. -- Patent Pending --
3121 Bayshore Oaks Drive | MLS# TB8555464
This townhouse located at 3121 Bayshore Oaks Drive , Tampa, FL 33611 is currently listed for sale with an asking price of $475,000. This property was built in 2002 and has 3 bedrooms and 2 full and 2 partial baths with 1844 sq. ft. Bayshore Oaks Drive is located in the BAYSHORE WEST TWNHMS subdivision. Search BAYSHORE WEST TWNHMS real estate on bschocket.realty100.com today.