BeverlySchocket

BEDS1
BATHS1 full
SQUARE FEET685
MLS#TB8556806
STATUSActive
PROPERTY TYPEResidential - Condominium
SUBDIVISIONWESTCHESTER MANOR A CONDOMINIU
Property Description
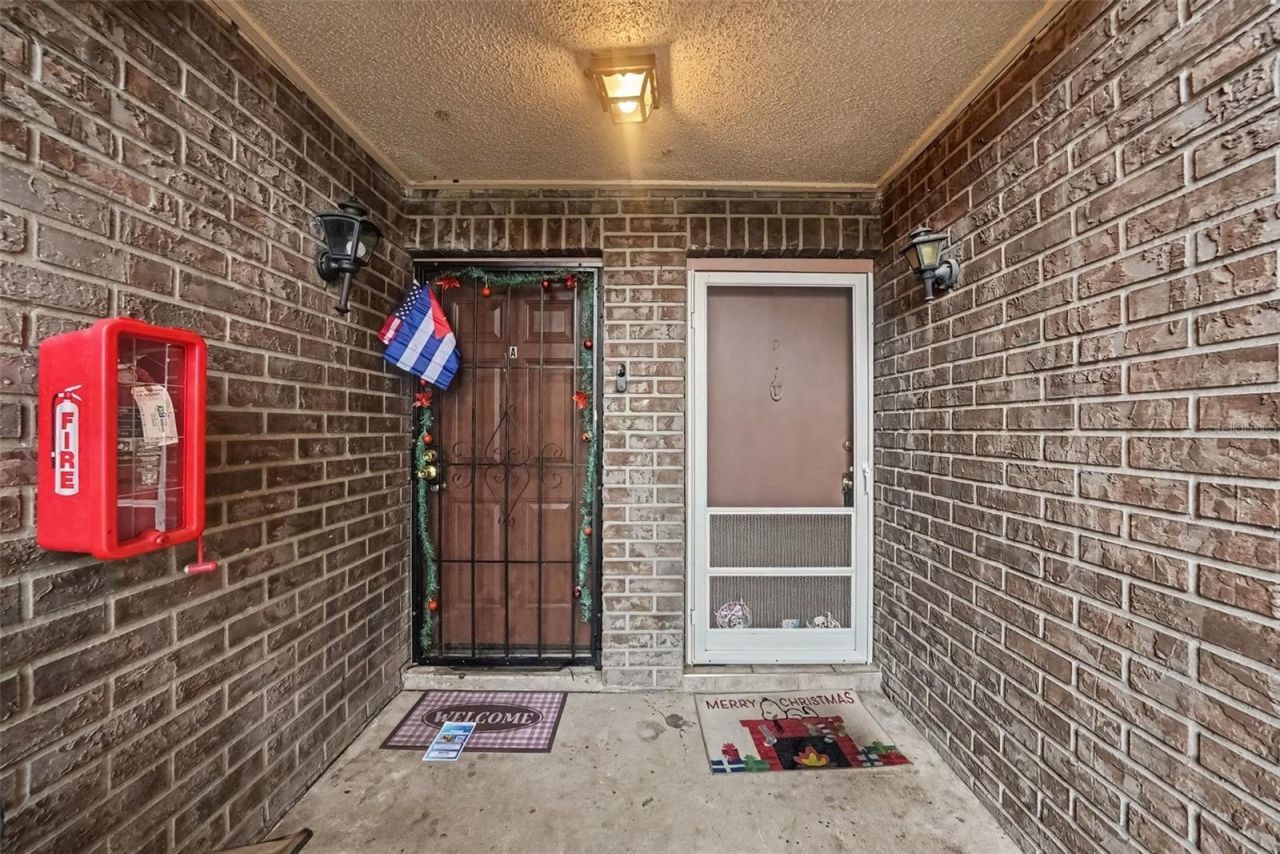
Welcome to the Heart of Tampa and the largest 1 bedroom in the Condominium community on the first floor (no stairs to climb), with extra ammenties. This home has been maintain by the owner for a tenant who lived there 10 years and just moved out 30 day ago. Inside newly painted. Very spacious floor plan, with double sliding glass door to a nice screened patio (11.8 x 6.3) with extra storage room. Big Kitchen for a 1 bedroom Condo with counter space and a closet panty, Includes range and refrigerator. Spacious bedroom, with 5 X 5.10 Walk In Closet.The HOA includes Water, Trash, and Exterior and Grounds maintenance. Ideally located just minutes from Busch Gardens, Adventure Island, shopping, dining, several beautiful and recreational parks---including the beauty and wonder of USF Riverfront Park, Lettuce Lake Regional Park, and the USF Botanical Gardens and major highways including I-275. You'll also enjoy easy access to downtown Tampa, the University of South Florida, Moffitt Cancer Center, VA Hospital, AdventHealth Tampa and many of the area's top attractions. Whether you're a first-time homebuyer, downsizing, looking for a seasonal Florida getaway, or seeking a great investment opportunity, this condo checks all the boxes. With its convenient, unbeatable location, low-maintenance lifestyle, and semi move-in-ready condition (needs carpet in the bedroom and detailed cleaning) this is an opportunity you won't want to miss. Schedule your private showing today and discover why this charming condo could be your perfect place to call home or your next smart investment.
Property Features
Property Type: Residential - Condominium
Cooling: Central Air
Heating: Central, Electric
Home Style: Florida
Lot Size: 0.01 Acres
Roof Type: Shingle
Stories: 1.0
Taxes: $1,092
Year Built: 1980
Amenities
Ceiling Fans(s)
Walk-In Closet(s)
Lighting
Private Mailbox
Sidewalk
Feature Descriptions
Appliances: Range, Range Hood, Refrigerator
Community Features: Community Mailbox, Deed Restrictions, Sidewalks, Street Lights
Days on Site: 7
Directions: From downtown Tampa head north on hwy 275 to the busch blvd exist, turn left on busch bld then left on Florida ave then left at the next light East Yukon St And right befor the overpass turn left ontt N Central Ave which drive into the Community Turn left
Exterior: Brick, Stucco
Flood Zone Code: X
Flooring: Ceramic Tile
Foundation: Concrete Perimeter, Slab
HOA Fee: 344.35/ Monthly
HOA Y/N: Yes
Home Warranty Y/N: No
Listing Terms: Cash
Lot: City Limits, Landscaped, Near Public Transit, Sidewalk, Street Dead-End, Paved
Lot Dimensions: 0.01
Number of Pets: 1
Ownership: Condominium
Parking: Assigned, Guest
Parking Notes: Assigned, Guest
Patio/Porch: Covered, Enclosed, Rear Porch, Screened
Pets Allowed: Cats OK, Dogs OK
Pets Restrictions: Must be verified
Pets Size: Small (16-35 Lbs.)
Pets Weight (Max): 35
Pool: In Ground
Property Attached Y/N: No
Property Sub-Type: Condominium
Sewer: Public Sewer
Showing Instructions: Supra Lock Box, Sentri Lock Box, Call Listing Agent
Special Sale Provisions: None
Swimming Pool: Yes
Utilities: BB/HS Internet Available, Cable Available, Electricity Connected, Public, Sewer Connected, Water Connected
Vegetation: Mature Landscaping
Water: None
Water Access Y/N: No
Windows: Shades
Zoning: RM-24
Room Sizes
Living Room: 14x13
Primary Bedroom: 11.1x11
Balcony/Porch/Lanai: 11.8x6.3
Kitchen: 9.7x8.7
Dining Room: 9.4x9
Local Schools
High School: Chamberlain-HB
Elementary School: Sulphur Springs-HB
Listed By / Shown By
Listed By
Agency Name: LPT REALTY, LLC
Agency Contact: 877-366-2213
Shown By
Agent Name: Beverly Schocket
Agent Phone: Cell: (954) 610-8202
Agency Title: Realty 100

Estimate Your Payment
Estimated Payment
$ 229.20 per month $122.18 Principal & Interest $91.00 Property Tax $16.01 Homeowner's InsuranceChange Payment Information



Member Participants (and their affiliated licensees, if applicable) shall indicate on their websites that IDX information is provided exclusively for consumers’ personal non-commercial use, that it may not be used for any purpose other than to identify prospective properties consumers may be interested in purchasing, that the data is deemed reliable but is not guaranteed by MLS GRID, and that the use of the MLS GRID Data may be subject to an end user license agreement prescribed by the Member Participant’s applicable MLS if any and as amended from time to time. MLS GRID may, at its discretion, require use of other disclaimers as necessary to protect Member Participant, and/or their MLS from liability.
Based on information submitted to the MLS GRID. All data is obtained from various sources and may not have been verified by broker or MLS GRID. Supplied Open House Information is subject to change without notice. All information should be independently reviewed and verified for accuracy. Properties may or may not be listed by the office/agent presenting the information.
Privacy Policy / DMCA Notice / ADA Accessibility


This site is hosted, designed and copyright
© 1994 - 2026 by
Delta Media Group, Inc. -- Patent Pending --
305 E Wellington Court , Unit 64 | MLS# TB8556806
This condo located at 305 E Wellington Court , Unit 64, Tampa, FL 33604 is currently listed for sale with an asking price of $54,900. This property was built in 1980 and has 1 bedrooms and 1 full baths with 685 sq. ft. E Wellington Court , Unit 64 is located in the WESTCHESTER MANOR A CONDOMINIU subdivision. Search WESTCHESTER MANOR A CONDOMINIU real estate on bschocket.realty100.com today.