BeverlySchocket

BEDS3
BATHS2 full
SQUARE FEET1,645
MLS#W7888851
STATUSActive
PROPERTY TYPEResidential - Single Family
SUBDIVISIONSIENNA WOODS
Property Description
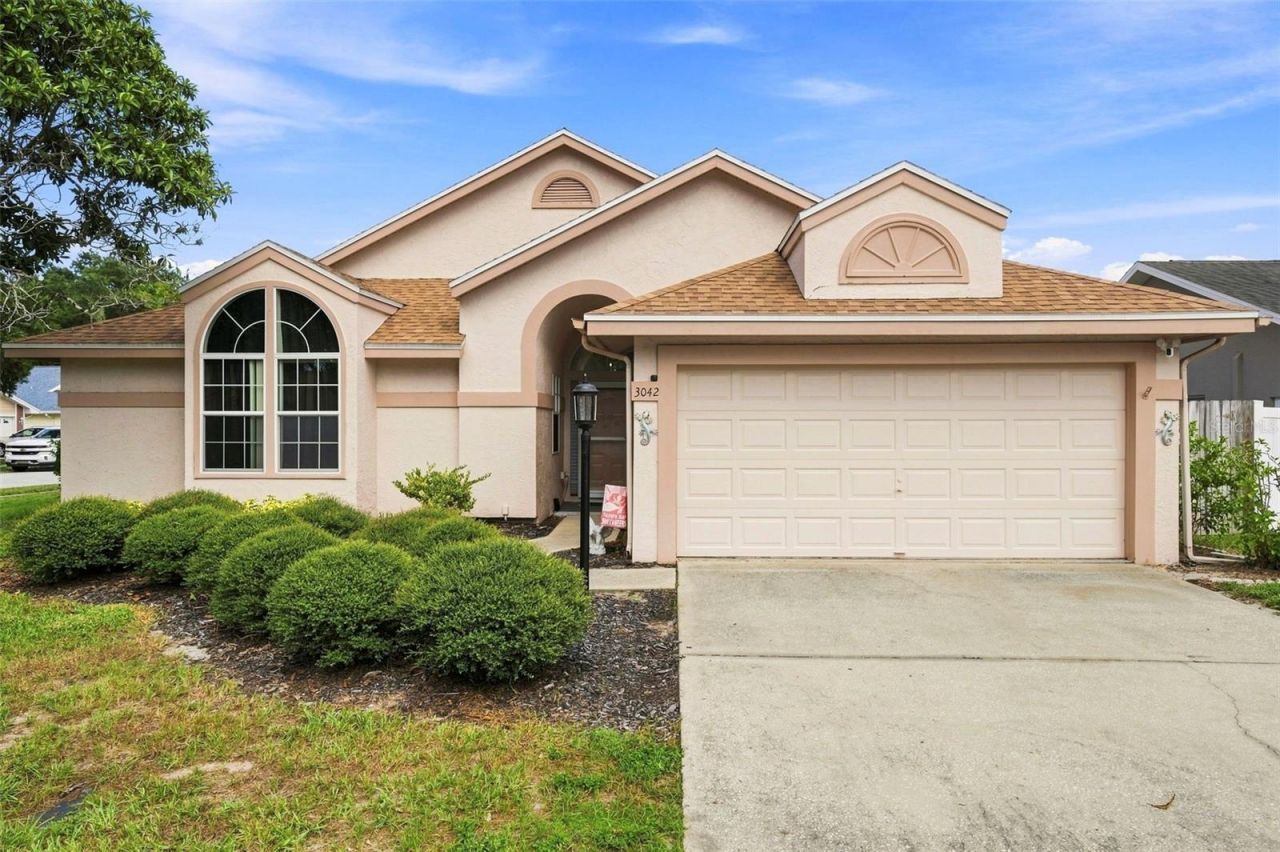
WELCOME TO YOUR PHENOMENAL HOME at 3042 Ellington Way, New Port Richey in the UPSCALE community of Sienna Woods in SUNNY FL. This GORGEOUS home features 3 bedrooms, 2 bathrooms & 2 car garage in a LOW HOA & no flood zone on a corner lot. You'll LOVE the IN-GROUND, recently REFINISHED SWIMMING POOL with dimensions 30'x15'. The REFRESHING pool area with optional hot tub features a screened & covered lanai surrounded by LUSH landscaping within a FULLY FENCED YARD. The house systems have all been updated: NEW ROOF (12/2024), newer garage door (2023) & AC (2022). Stepping inside, you'll LOVE the TALL CEILINGS & elegantly dressed LUXURY vinyl floors, ceramic tiles & PLUSH new carpet with thick underlayment. SUNSHINE streams through the MULTIPLE WINDOWS illuminating the interior together with the MODERN light fixtures. The RENOVATED kitchen consists of stainless steel appliances, expansive counters, deep sink, PREMIUM cabinets with hardware & soft-close hinges, pantry, recessed lights, open shelving & greenhouse-style window for growing your organic herbs. The OPEN CONCEPT FLOOR PLAN consists of the foyer, kitchen, dinette, dining & living rooms. The BRIGHT & AIRY living room features recessed lights, contemporary ceiling fan & WOOD-BURNING FIREPLACE with wood mantle, feature wall & built-in bookshelves on either side. Additionally, there are 5 sliding glass doors from the living room to the pool/lanai area to truly enjoy the INDOOR-OUTDOOR EXPERIENCE! The OVERSIZED primary bedroom with double French doors can easily accommodate king-size furniture & has direct access to the lanai through double glass sliders. The SENSUAL primary bathroom consists of step-in shower, garden tub, dual sinks, private toilet room, plant shelf, pocket door, frosted window for privacy & another window cut higher for more SUNSHINE. In another wing of the home, you'll find two equal size bedrooms with ceiling fans, AMPLE closet space, large arched windows & a COOL built-in window seat in each room that pets will adore. The full bathroom features 2 sets of doors to access this bathroom from either pool-side or bedroom-side, TWO linen closets, expansive counters, medicine cabinet, ceramic tile floors laid diagonally & tub/shower combination. Location is PERFECT near shopping, restaurants, A+ rated schools, parks/recreation facilities, medical plazas (HCA Florida Trinity Hospital is less than 1 mile away), places of worship, beaches & tourist attractions. MAKE THIS YOUR FUTURE HOME!
Property Features
Property Type: Residential - Single Family
Cooling: Central Air
Fenced: Yes
Garage: 2 car attached
Heating: Central, Electric, Heat Pump
Home Style: Florida, Patio Home, Ranch, Traditional
Lot Size: 0.18 Acres
Roof Type: Shingle
Stories: 1.0
Taxes: $3,342
Year Built: 1989
Amenities
Accessibility Features
Built-in Features
Ceiling Fans(s)
Eat-in Kitchen
High Ceilings
Living Room/Dining Room Combo
Open Floorplan
Primary Bedroom Main Floor
Solid Surface Counters
Solid Wood Cabinets
Split Bedroom
Thermostat
Walk-In Closet(s)
Window Treatments
Garden
Lighting
Private Entrance
Private Mailbox
Private Yard
Rain Gutters
Sidewalk
Sliding Doors
Feature Descriptions
Accessibility Features: Accessible Approach with Ramp, Accessible Doors, Accessible Entrance, Accessible Kitchen, Accessible Central Living Area, Accessible Washer/Dryer, Central Living Area
Additional Rooms: Breakfast Room Separate, Formal Dining Room Separate, Formal Living Room Separate, Inside Utility
Appliances: Dishwasher, Disposal, Electric Water Heater, Microwave, Range, Refrigerator
Community Features: Deed Restrictions, Sidewalks, Special Community Restrictions, Street Lights
Directions: From SR 54 in New Port Richey, turn onto Ellington Way into the community of Ellington Place. Bear left to stay onto Ellington Way. Your fantastic home at 3042 Ellington Way, New Port Richey, FL will be on your right-hand side on the corner.
Disaster Mitigation: Above Flood Plain
Energy Efficient: Roof
Exterior: Block, Concrete, Stucco
Fencing: Wood
Fireplace: Living Room, Wood Burning
Flood Zone Code: X
Flooring: Carpet, Ceramic Tile, Luxury Vinyl
Foundation: Slab
Garage Dimensions: 20x19
HOA Fee: 75/ Quarterly
HOA Y/N: Yes
Home Warranty Y/N: No
Listing Terms: Cash, Conventional, FHA, VA Loan
Lot: Cleared, Corner Lot, In County, Landscaped, Level, Near Golf Course, Near Marina, Near Public Transit, Sidewalk, Paved
Lot Dimensions: 0.18
Number of Pets: 3
Other Equipment: Private Entrance, Private Yard
Ownership: Fee Simple
Parking: Covered, Driveway, Garage Door Opener, Ground Level, Guest, Off Street
Parking Notes: Covered, Driveway, Garage Door Opener, Ground Level, G
Patio/Porch: Covered, Enclosed, Front Porch, Patio, Porch, Rear Porch, Screened
Pets Allowed: Cats OK, Dogs OK, Yes
Pets Restrictions: Please refer to the deed restrictions regarding pets.
Pets Size: Extra Large (101+ Lbs.)
Pool: Gunite, In Ground, Lighting, Pool Alarm, Screen Enclosure
Property Attached Y/N: No
Property Sub-Type: Single Family Residence
Security: Smoke Detector(s)
Sewer: Public Sewer
Showing Instructions: Supra Lock Box, Appointment Only, Lockbox, Lock Box Electronic, See Remarks, ShowingTime
Special Sale Provisions: None
Swimming Pool: Yes
Utilities: BB/HS Internet Available, Cable Available, Cable Connected, Electricity Connected, Fire Hydrant, Public, Sewer Connected, Underground Utilities, Water Connected
Vegetation: Mature Landscaping, Trees/Landscaped
Water: Public
Water Access Y/N: No
Windows: Blinds, Rods
Zoning: AC
Room Sizes
Kitchen: 14.5x9
Living Room: 20x14.5
Dining Room: 11x9
Dinette: 9x9
Primary Bedroom: 16.5x12.5
Bedroom 2: 11.5x11
Bedroom 3: 11.5x11
Primary Bathroom: 12.5x12.5
Bathroom 2: 12x5.5
Balcony/Porch/Lanai: 16x9
Balcony/Porch/Lanai: 9x5
Balcony/Porch/Lanai: 41x22
Local Schools
High School: River Ridge High-PO
Middle School: River Ridge Middle-PO
Elementary School: Longleaf Elementary-PO
Listed By / Shown By
Listed By
Agency Name: FUTURE HOME REALTY
Agency Contact: 800-921-1330
Shown By
Agent Name: Beverly Schocket
Agent Phone: Cell: (954) 610-8202
Agency Title: Realty 100

Estimate Your Payment
Estimated Payment
$ 1,308.05 per month $910.26 Principal & Interest $278.50 Property Tax $119.29 Homeowner's InsuranceChange Payment Information



Member Participants (and their affiliated licensees, if applicable) shall indicate on their websites that IDX information is provided exclusively for consumers’ personal non-commercial use, that it may not be used for any purpose other than to identify prospective properties consumers may be interested in purchasing, that the data is deemed reliable but is not guaranteed by MLS GRID, and that the use of the MLS GRID Data may be subject to an end user license agreement prescribed by the Member Participant’s applicable MLS if any and as amended from time to time. MLS GRID may, at its discretion, require use of other disclaimers as necessary to protect Member Participant, and/or their MLS from liability.
Based on information submitted to the MLS GRID. All data is obtained from various sources and may not have been verified by broker or MLS GRID. Supplied Open House Information is subject to change without notice. All information should be independently reviewed and verified for accuracy. Properties may or may not be listed by the office/agent presenting the information.
Privacy Policy / DMCA Notice / ADA Accessibility


This site is hosted, designed and copyright
© 1994 - 2026 by
Delta Media Group, Inc. -- Patent Pending --
3042 Ellington Way | MLS# W7888851
This single family home located at 3042 Ellington Way, New Port Richey, FL 34655 is currently listed for sale with an asking price of $409,000. This property was built in 1989 and has 3 bedrooms and 2 full baths with 1645 sq. ft. Ellington Way is located in the SIENNA WOODS subdivision. Search SIENNA WOODS real estate on bschocket.realty100.com today.