BeverlySchocket

BEDS4
BATHS2 full
SQUARE FEET2,489
MLS#B26084776
STATUSActive
PROPERTY TYPEResidential - Single Family
SUBDIVISIONPORT ST LUCIE SECTION 39
Property Description
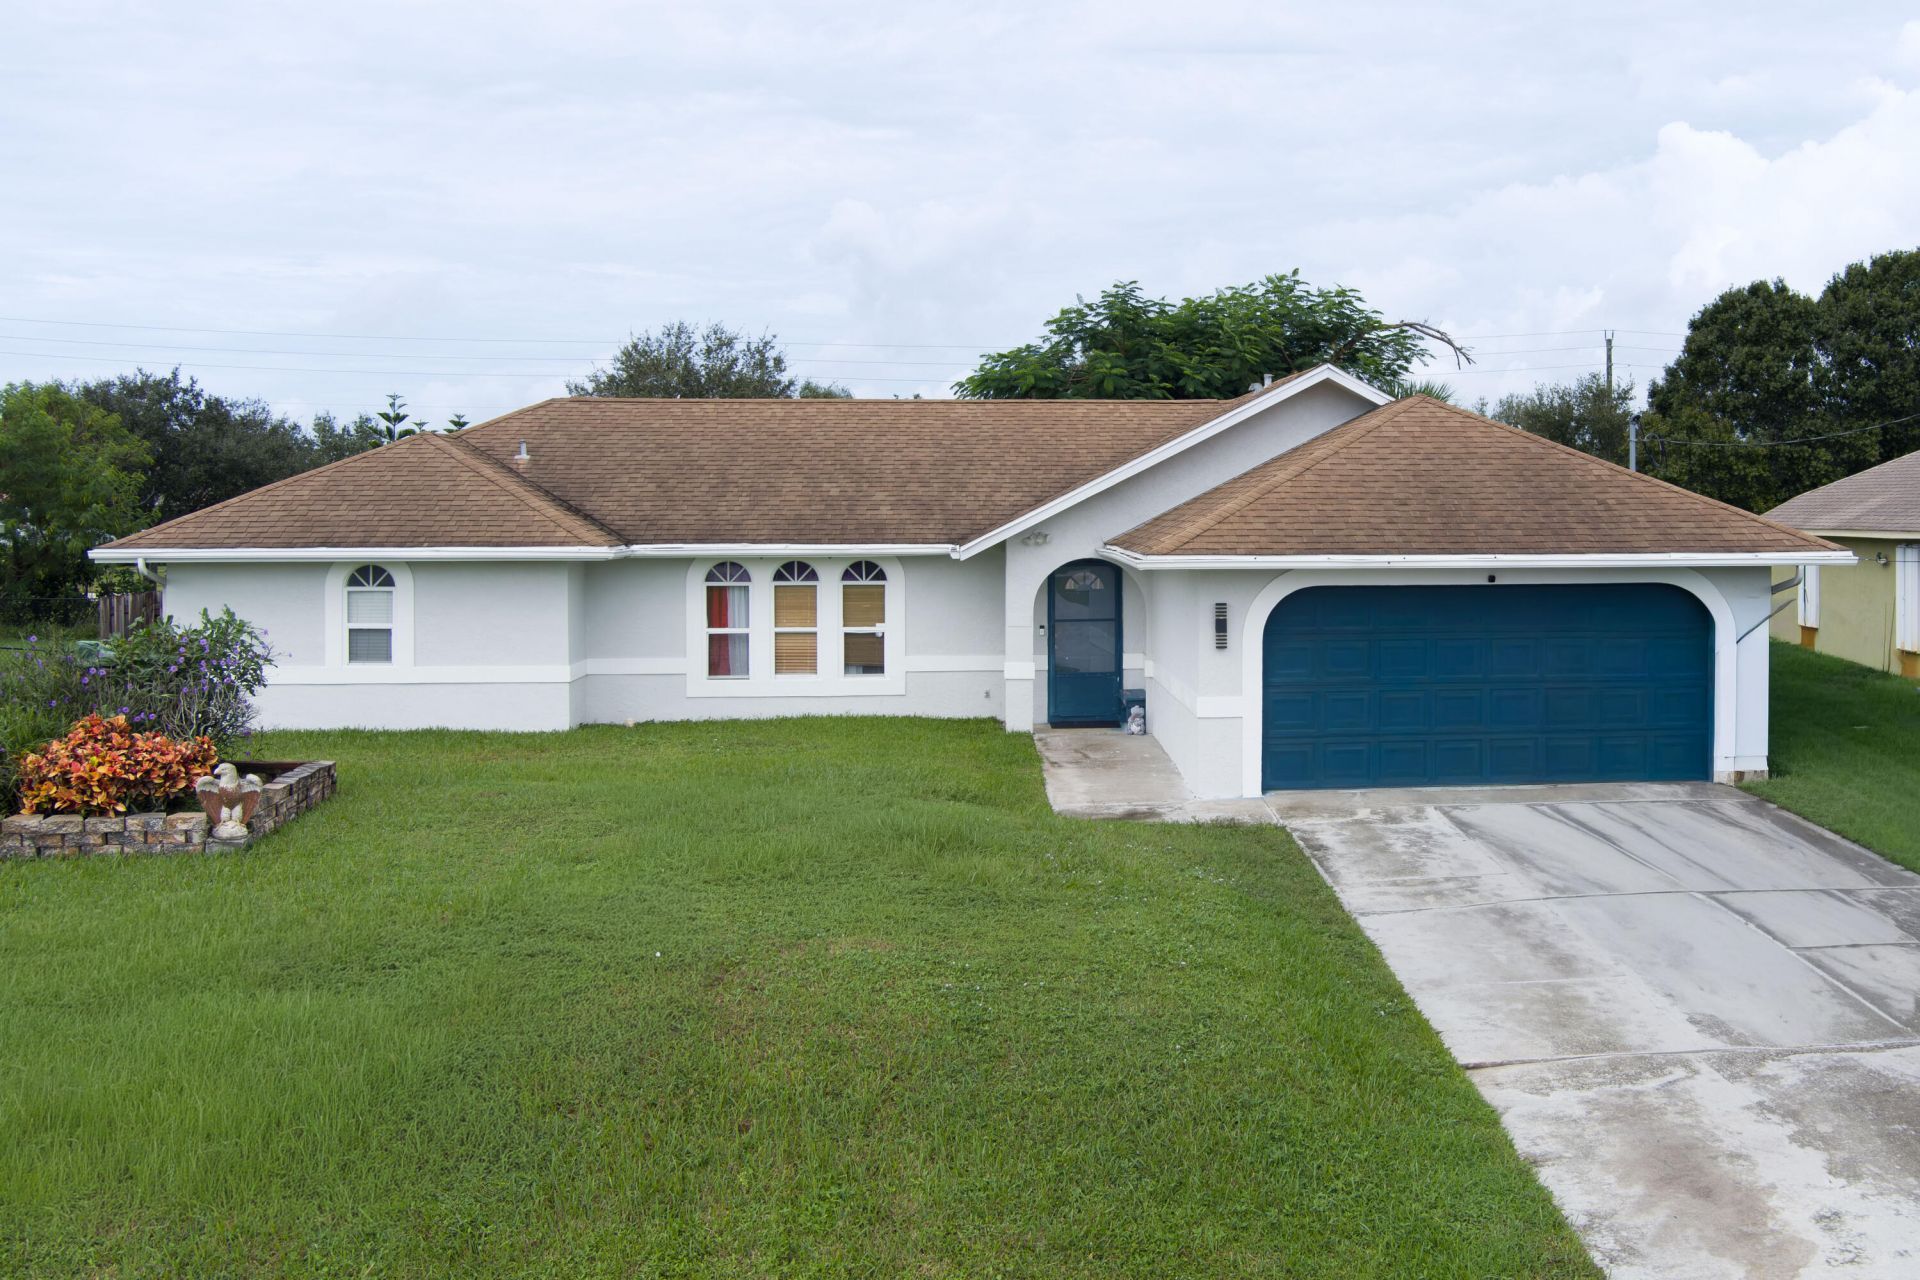
This 4-bedroom, 2-bathroom single-family residence in Port St. Lucie Section 39 offers 1,725 square feet of comfortable living space on one floor. The open layout is ideal for everyday living and entertaining, while the 2-car garage provides convenient storage and vehicle protection. Built for practical efficiency, this home delivers solid value for buyers seeking a well-proportioned residence in an established community. Move-in ready and built to last, this property represents a sound investment for homeownership. Southbend sits in Port St. Lucie's southeast corner, where you get room to breathe and still have everything close by. There's no HOA, so bring the boat, the RV and the toys. Public boat ramps nearby give you access to the St. Lucie River and out to the ocean, so a weekend on the water is a short trip. Publix, local restaurants and everyday shopping are minutes away, and Tradition's shops, dining and entertainment are an easy drive. Commuting is simple too, with quick access to the Florida Turnpike and I-95 for trips north to Stuart and Jupiter or south toward Palm Beach. Parks, golf and the beaches of Jensen Beach and Hutchinson Island are all within a short drive. It's the Treasure Coast lifestyle without giving up convenience.
Property Features
Property Type: Residential - Single Family
Cooling: Central Air, Ceiling Fan(s)
Garage: 2 car attached
Heating: Central
Home Style: Ranch
Lot Size: 0.24 Acres
Roof Type: Shingle
Stories: 1.0
Taxes: $7,661
Year Built: 1995
Amenities
Pantry
Walk-In Closet(s)
Feature Descriptions
Appliances: Cooktop, Dryer, Disposal, Dishwasher, Electric Range, Ice Maker, Microwave, Oven, Refrigerator, Washer, Electric Cooktop, Range, Freezer
Days on Site: 2
Exterior: Stucco, Wood Frame
Fencing: Back Yard
Flooring: Laminate, Tile, Wood
Laundry: Electric Dryer Hookup, Inside
Parcel#: 342069008790002
Parking: Driveway, Garage, Attached Garage, Attached
Parking Notes: Driveway, Garage, Attached Garage, Attached
Pets Allowed: Yes, No Restrictions
Pool: In Ground, Concrete, Private
Restrictions: Buyer Approval Required
Sewer: Septic Tank
SQFT Living: 1725
Structure Type: House
Swimming Pool: Yes
Total Rooms: 3
Utilities: Cable Available, Electricity Available, Phone Available, Sewer Connected, Water Connected
Utilities: Cable Available, Electricity Available, Phone Available, Sewer Connected, Water Connected
Water: Public
Listed By / Shown By
Listed By
Agency Name: LYNQ Real Estate
Agency Phone: 772-631-2228
Shown By
Agent Name: Beverly Schocket
Agent Phone: Cell: (954) 610-8202
Agency Title: Realty 100

Estimate Your Payment
Estimated Payment
$ 1,746.00 per month $979.25 Principal & Interest $638.42 Property Tax $128.33 Homeowner's InsuranceChange Payment Information


Privacy Policy / DMCA Notice / ADA Accessibility


This site is hosted, designed and copyright
© 1994 - 2026 by
Delta Media Group, Inc. -- Patent Pending --
3017 SE Galt Circle | MLS# B26084776
This single family home located at 3017 SE Galt Circle, Port Saint Lucie, FL 34984 is currently listed for sale with an asking price of $440,000. This property was built in 1995 and has 4 bedrooms and 2 full baths with 2489 sq. ft. SE Galt Circle is located in the PORT ST LUCIE SECTION 39 subdivision. Search PORT ST LUCIE SECTION 39 real estate on bschocket.realty100.com today.