BeverlySchocket

BEDS2
BATHS2 full 1 partial
SQUARE FEET1,284
MLS#B26067958
STATUSActive
PROPERTY TYPERental - Townhouse
SUBDIVISIONJUPITER VILLAGE TOWNHOMES
Property Description
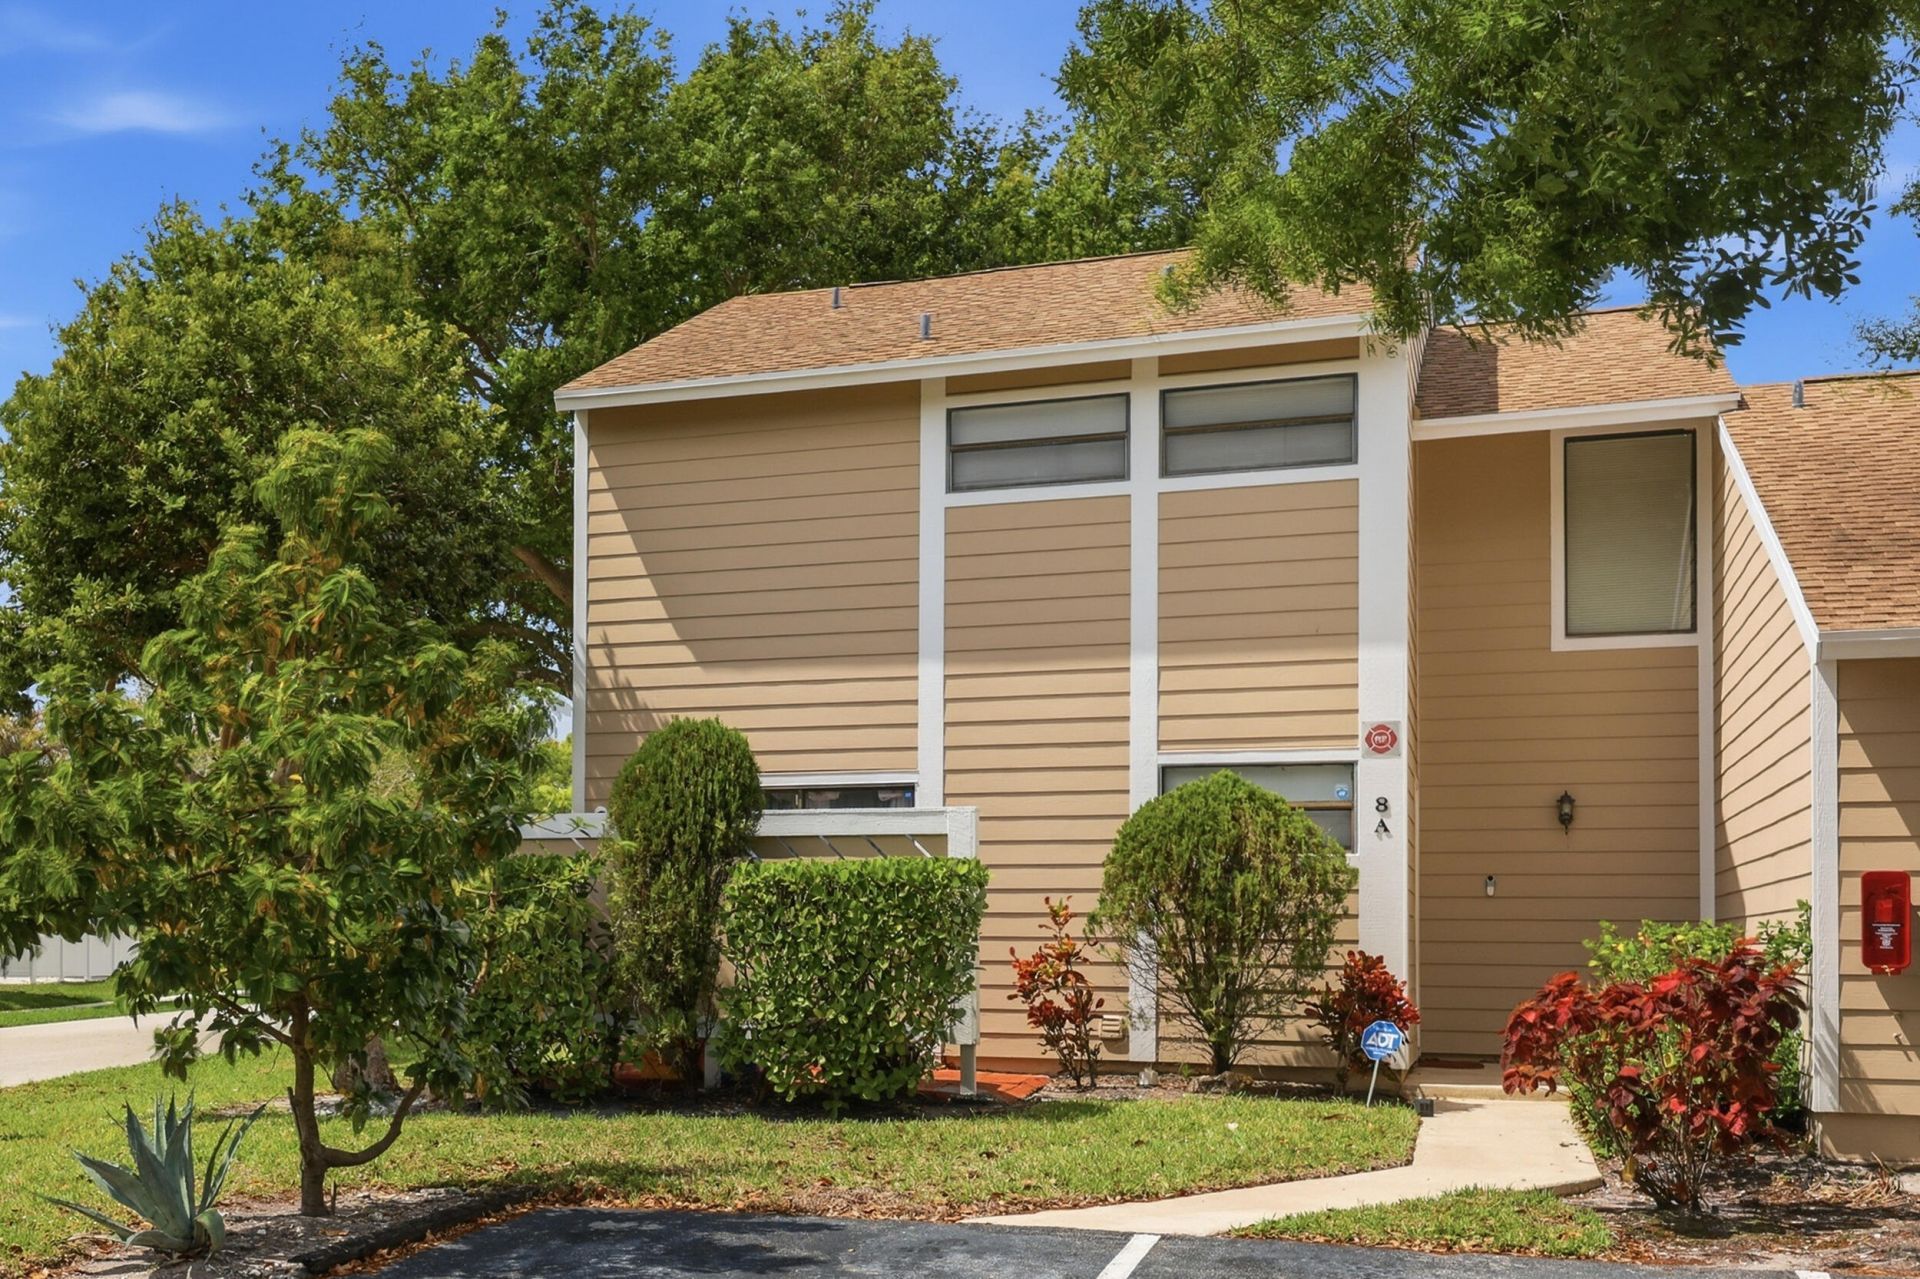
Welcome to this beautifully maintained Jupiter rental offering comfortable living in one of the area's most desirable locations. This inviting home features a functional layout with plenty of space to relax and entertain, while putting you close to Jupiter's beaches, shopping, dining, parks, and everyday conveniences. Enjoy the best of the Jupiter lifestyle with a location that makes it easy to get where you need to go. Whether you're relocating, looking for a seasonal escape, or ready to call Jupiter home, this property is ready for its next tenant. Great location. Comfortable living. Jupiter lifestyle. Schedule your private showing today!
Property Features
Property Type: Rental - Townhouse
Cooling: Central Air, Ceiling Fan(s)
Fenced: Yes
Heating: Central
Roof Type: Shingle
Stories: 2.0
Year Built: 1984
Amenities
Pantry
Walk-In Closet(s)
Storage
Garden
Storage
Feature Descriptions
Appliances: Dryer, Dishwasher, Electric Range, Microwave, Refrigerator, Washer, Range
Association Amenities: Pool, Sidewalks
Days on Site: 3
Exterior: CBS, Concrete Block - With Stucco
Fencing: Back Yard, Fenced
Flooring: Laminate, Tile, Wood
Furnished: Partially
Laundry: Laundry Closet, Inside, In Kitchen, In Unit, Washer Hookup
Parcel#: 30424110160000081
Parking: Assigned, Guest
Parking Notes: Assigned, Guest
Patio/Porch: Patio - Screened, Patio
Pet Fee: 250
Pets Allowed: Yes, Pet Restrictions Possible
Rental Term: Monthly (1 to 11 Months)
Restrictions: Parking - No RV, Parking - No Trailer, Parking - No Truck
Security: Other
Sewer: Public Sewer
Special View Info: Garden
SQFT Living: 1284
Tenant Pays: Cable TV, Electricity, Water, Internet
Total Rooms: 3
Utilities: Cable Available, Sewer Available, Water Available
Utilities: Cable Available, Sewer Available, Water Available
Windows: Skylight(s)
Room Sizes
Kitchen: 10 X 11 Level Main
Living Room: 12 X 16 Level Main
Primary Bedroom: 11 X 14 Level Second
Local Schools
High School: Jupiter
Middle School: Independence
Elementary School: Jerry Thomas
Listed By / Shown By
Listed By
Agency Name: EXP Realty LLC
Agency Phone: 888-883-8509
Shown By
Agent Name: Beverly Schocket
Agent Phone: Cell: (954) 610-8202
Agency Title: Realty 100



Privacy Policy / DMCA Notice / ADA Accessibility


This site is hosted, designed and copyright
© 1994 - 2026 by
Delta Media Group, Inc. -- Patent Pending --
301 Lakewood Drive, Unit 8A | MLS# B26067958
This property located at 301 Lakewood Drive, Unit 8A, Jupiter, FL 33458 is currently listed for rent with an asking price of $2,450 / Monthly (1 to 11 Months). Search Jupiter real estate on bschocket.realty100.com today.