BeverlySchocket

BEDS4
BATHS4 full
SQUARE FEET5,818
MLS#B26048478
STATUSActive
PROPERTY TYPEResidential - Single Family
SUBDIVISIONSTUART WEST
Property Description
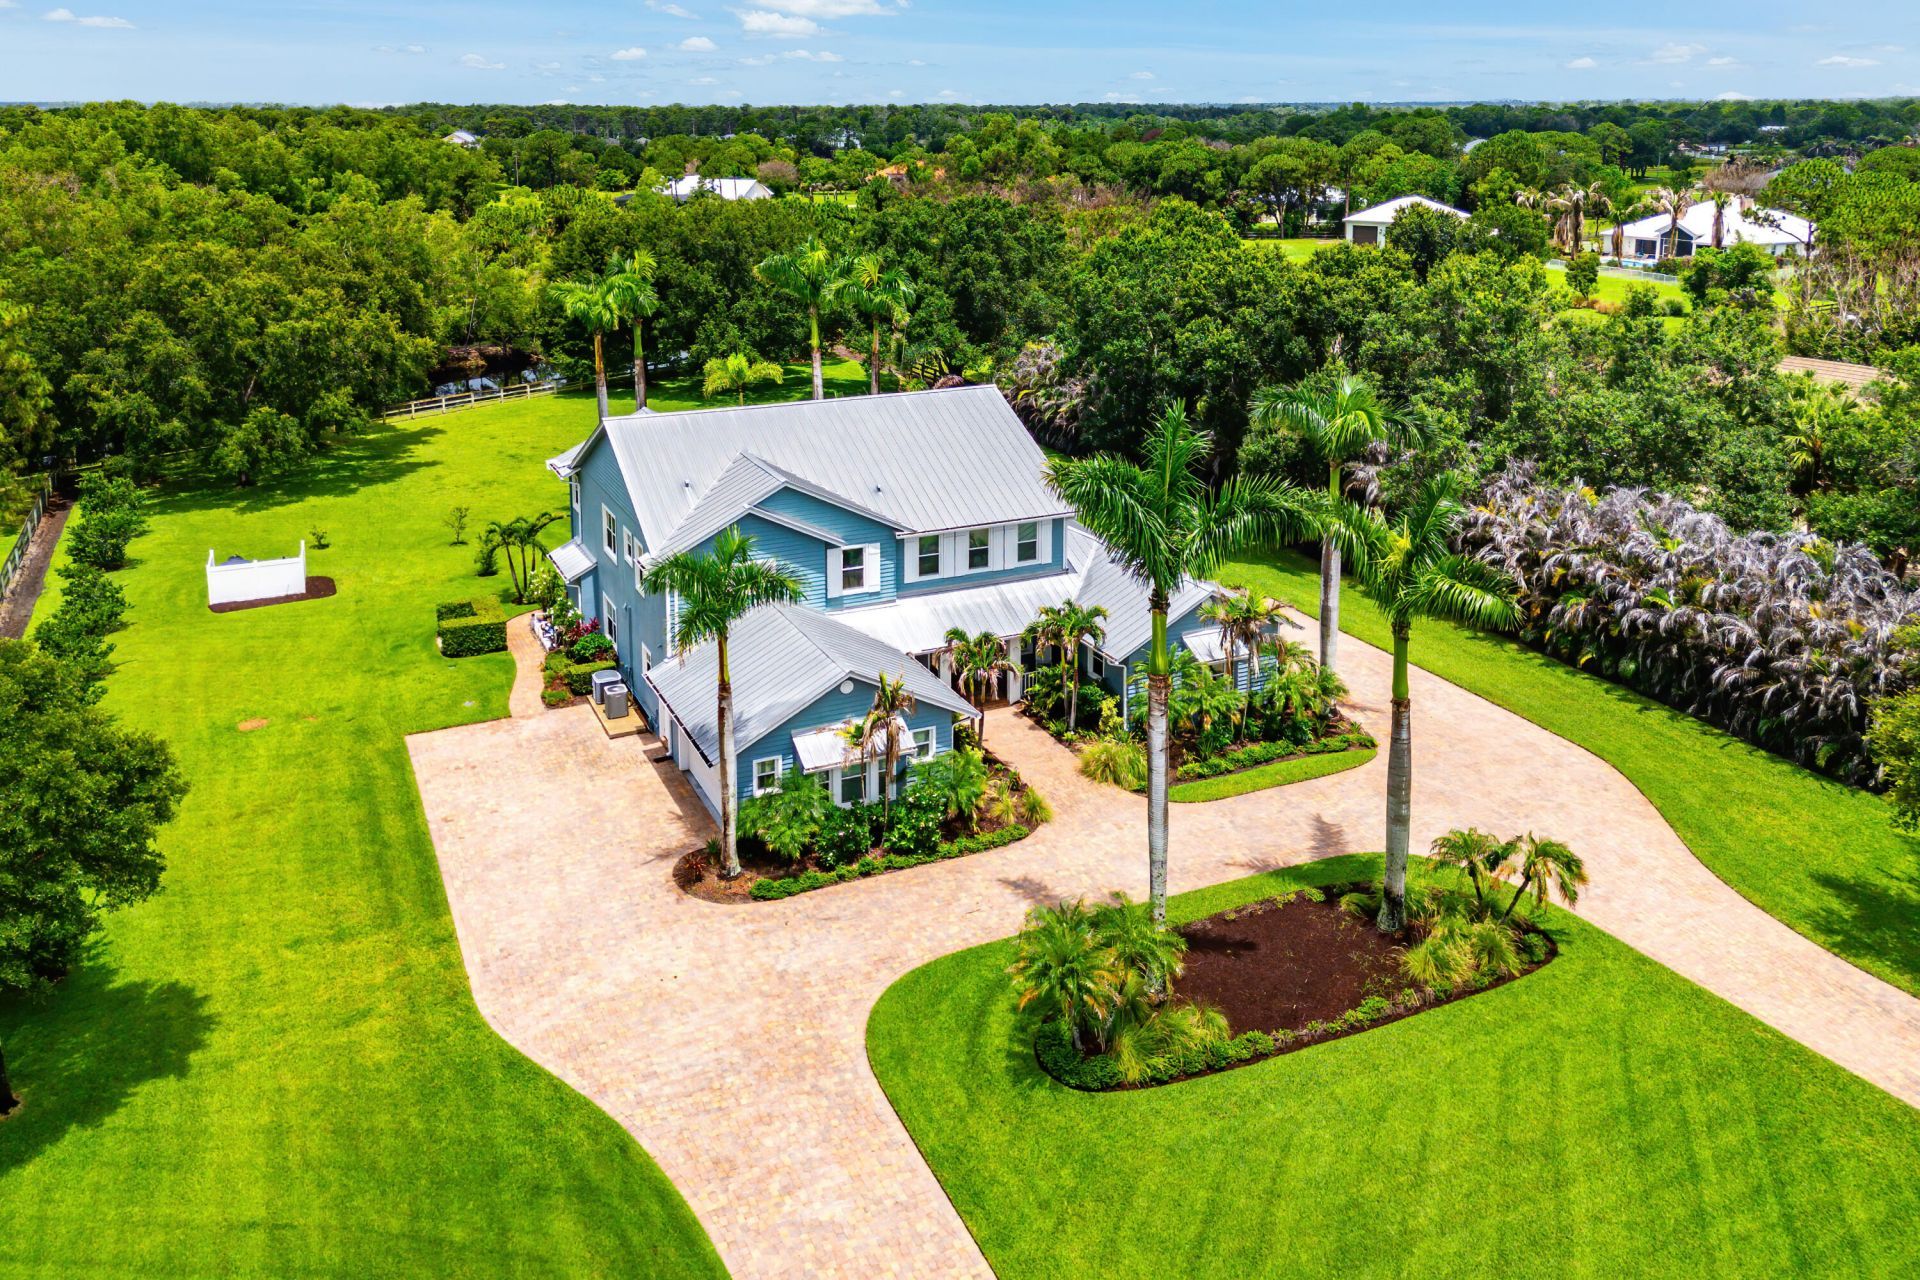
Situated on nearly 2 acres in the gated golf and equestrian community of Stuart West, this beautifully updated canal-front estate offers expansive homesites, privacy, and scenic natural surroundings. Stuart West is a highly sought-after Palm City community offering a unique blend of estate living with optional golf and equestrian amenities, all within a secure, gated setting. The home features white oak flooring throughout, all impact windows and doors, and a thoughtfully renovated interior. The 1st floor primary suite is complemented by fully renovated downstairs living areas, while upstairs offers three bedrooms plus a spacious bonus/theater room that can easily serve as a fifth bedroom. The chef's kitchen is equipped with a Wolf gas range and premium Sub-Zero appliances. Additional upgrades include a whole-house reverse osmosis system, Generac generator, elevator lift, Control4 smart system, and newer A/C handlers. Outdoors, enjoy a resort-style saltwater pool heated by solar and gas, covered patio, mature oak trees, and a fully fenced yard with front gates, canal frontage, and western exposure for beautiful sunset views. Additional highlights include a U-shaped driveway 3-car garage, and a 500-gallon propane tank servicing the pool heater, generator, and appliances. With gated security and access to golf and equestrian opportunities without mandatory membership, this exceptional property offers the perfect balance of luxury, privacy, and lifestyle.
Property Features
Property Type: Residential - Single Family
Cooling: Central Air, Electric
Fenced: Yes
Garage: 3 car attached
Heating: Central, Electric
Lot Size: 1.99 Acres
Roof Type: Metal
Stories: 2.0
Taxes: $11,105
Year Built: 2007
Amenities
Bar
Cathedral Ceiling(s)
Entrance Foyer
Elevator
High Ceilings
Kitchen Island
Pantry
Walk-In Closet(s)
Upstairs Living Area
Cabana Bath
Balcony
Feature Descriptions
Accessibility: Accessible Elevator Installed
Appliances: Electric Water Heater, Water Purifier Owned, Cooktop, Dryer, Disposal, Dishwasher, Gas Range, Microwave, Oven, Refrigerator, Water Heater, Water Purifier, Washer
Association: Stuart West POA
Association Amenities: Basketball Court, Clubhouse, Golf Course, Jogging Path, Playground, Baseball/Softball Field, Gated
Association Fee Includes: Maintenance Grounds, Security
Balcony: Balcony - Covered, Balcony - Open
Days on Site: 8
Exterior: Concrete Block - With Stucco
Fencing: Fenced
Flooring: Wood
Furnished: Unfurnished
Guest House Y/N: No
HOA Fee: $500/ Quarterly
Laundry: Laundry Room, Laundry Tub
Lot: On Golf Course
Lot: On Golf Course
Other Equipment: Generator
Parcel#: 133839002000002105
Parking: Circular Driveway, Garage, Attached Garage, Attached, Golf Cart Parking
Parking Notes: Circular Driveway, Garage, Attached Garage, Attached,
Patio/Porch: Patio - Covered, Patio - Open, Patio
Pets Allowed: Yes, Cats OK, Dogs OK
Pool: Fenced, Heated, In Ground, Solar Heat, Salt Water, Equipment Included
Restrictions: No Restrictions
Security: Gated with Guard, Security Gate
Sewer: Septic Tank
Spa: Yes
Spa: In Ground
Special View Info: Pool, Canal
SQFT Living: 4080
Structure Type: House
Swimming Pool: Yes
Total Rooms: 9
Utilities: Electricity Available, Propane, Water Available
Utilities: Electricity Available, Propane, Water Available
Water: Well
Waterfront Features: Canal Front, Canal Width 81-120 Feet
Room Sizes
Kitchen: 18 X 17 Level Main
Living Room: 16 X 26 Level Main
Family Room: Level - Mainain
Primary Bedroom: 21 X 16 Level Main
Dining Room: 11 X 7 Level Main
Bedroom 2: 12 X 22 Level Second
Bedroom 3: 13 X 15 Level Second
Bedroom 4: 12 X 15 Level Second
Den: 15 X 20 Level Second
Local Schools
High School: South Fork
Middle School: Hidden Oaks
Elementary School: Citrus Grove (Martin)
Listed By / Shown By
Listed By
Agency Name: Compass Florida LLC
Agency Phone: 561-300-6056
Shown By
Agent Name: Beverly Schocket
Agent Phone: Cell: (954) 610-8202
Agency Title: Realty 100

Estimate Your Payment
Estimated Payment
$ 5,192.13 per month $3,772.34 Principal & Interest $925.42 Property Tax $494.38 Homeowner's InsuranceChange Payment Information


Privacy Policy / DMCA Notice / ADA Accessibility


This site is hosted, designed and copyright
© 1994 - 2026 by
Delta Media Group, Inc. -- Patent Pending --
2952 SW Buena Vista Drive | MLS# B26048478
This single family home located at 2952 SW Buena Vista Drive, Palm City, FL 34990 is currently listed for sale with an asking price of $1,695,000. This property was built in 2007 and has 4 bedrooms and 4 full baths with 5818 sq. ft. SW Buena Vista Drive is located in the STUART WEST subdivision. Search STUART WEST real estate on bschocket.realty100.com today.