BeverlySchocket

BEDS3
BATHS2 full
SQUARE FEET1,748
MLS#O6421638
STATUSActive
PROPERTY TYPEResidential - Single Family
SUBDIVISIONWEKIVA GREEN
Property Description
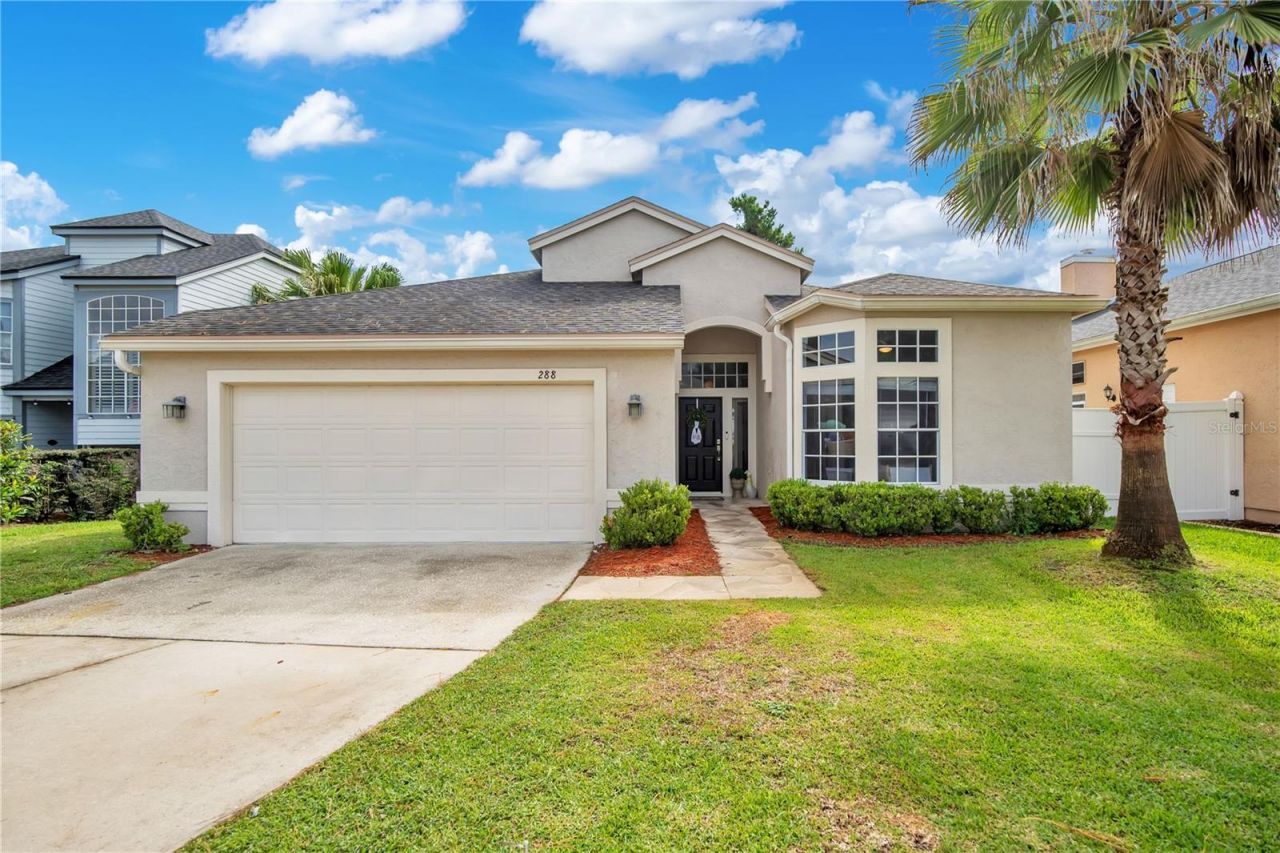
This beautiful cul de sac home is located in one of the newer areas within the Wekiva Hunt Club community on a quiet dead end street. Stunning windows and high volume ceilings give this home a tremendous feeling of spaciousness and breathtaking views from the moment you enter. Loads of natural light, combined with an open, split bedroom floor plan make this home feel much larger. This layout is complete with recessed lighting, newer appliances, pantry, breakfast bar and eat-in kitchen space. Large glass sliders open up to an oversized back patio and screened in pool with views of the 8th fairway of the Wekiva Golf Course. The pool area is strategically landscaped for privacy with great space to entertain friends and family. Updated bathrooms, high plant shelves for decorating, nice sized garage and a fenced-in side yard complete this home. Walking distance to the Public Library and convenient to grocery, shopping, dining, churches, Wekiva State Park and Wekiva Island. Neighborhood amenities include a low HOA, 26 miles of walking and biking trails, many parks & playgrounds, baseball field, soccer field and basketball hoops. Clubhouse rental, lighted tennis courts, pickleball and 18-hole golf course are available for a separate low fee. Zoned in the highly rated Seminole County school district with easy access to SR 436, SR 434 and US-441. This well loved and meticulously maintained home offers the perfect balance of convenience and Florida lifestyle living-schedule your private showing today.
Property Features
Property Type: Residential - Single Family
Cooling: Central Air
Fenced: Yes
Garage: 2 car attached
Heating: Central, Electric
Home Style: Florida
Lot Size: 0.15 Acres
Roof Type: Shingle
Stories: 1.0
Taxes: $4,934
Year Built: 1991
Amenities
Ceiling Fans(s)
Eat-in Kitchen
High Ceilings
Kitchen/Family Room Combo
Living Room/Dining Room Combo
Open Floorplan
Split Bedroom
Walk-In Closet(s)
Rain Gutters
Sidewalk
Sliding Doors
Feature Descriptions
Appliances: Dishwasher, Disposal, Dryer, Microwave, Range, Refrigerator, Washer
Directions: From I-4, exit SR436 East to Hunt Club Blvd, turn Right. Right on Needles (traffic light) to Left on Churchill Drive. Home at end in cul de sac on right, #288.
Exterior: Stucco, Frame
Fencing: Vinyl
Fireplace: Family Room, Wood Burning
Fireplace Y/N: Yes
Flood Zone Code: X
Flooring: Luxury Vinyl, Tile
Foundation: Slab
HOA Fee: 236/ Annually
HOA Y/N: Yes
Home Warranty Y/N: No
Listing Terms: Cash, Conventional, FHA, VA Loan
Lot: Cul-De-Sac, Level, On Golf Course, Sidewalk, Paved
Lot Dimensions: 0.15
Number of Pets: 10+
Other Equipment: Irrigation Equipment
Ownership: Fee Simple
Parking: Driveway
Parking Notes: Driveway
Patio/Porch: Covered, Rear Porch, Screened
Pets Allowed: Cats OK, Dogs OK, Number Limit
Pets Restrictions: Must check with HOA for pet restrictions
Pool: Gunite, In Ground, Pool Sweep, Screen Enclosure, Tile
Property Attached Y/N: No
Property Sub-Type: Single Family Residence
Security: Security System
Sewer: Public Sewer
Showing Instructions: Sentri Lock Box, Appointment Only
Special Sale Provisions: None
Swimming Pool: Yes
Utilities: Cable Connected, Electricity Connected, Public, Sewer Connected, Sprinkler Meter, Water Connected
Water: Public
Water Access Y/N: No
Zoning: PUD
Room Sizes
Great Room: 17x20
Dining Room: 15x8
Primary Bedroom: 14x15
Primary Bathroom: 10x9
Kitchen: 12x8
Bedroom 2: 11x13
Bedroom 3: 12x12
Local Schools
High School: Lake Brantley High
Middle School: Teague Middle
Elementary School: Wekiva Elementary
Listed By / Shown By
Listed By
Agency Name: CHARLES RUTENBERG REALTY ORLANDO
Agency Contact: 407-622-2122
Shown By
Agent Name: Beverly Schocket
Agent Phone: Cell: (954) 610-8202
Agency Title: Realty 100

Estimate Your Payment
Estimated Payment
$ 1,664.75 per month $1,108.33 Principal & Interest $411.17 Property Tax $145.25 Homeowner's InsuranceChange Payment Information



Member Participants (and their affiliated licensees, if applicable) shall indicate on their websites that IDX information is provided exclusively for consumers’ personal non-commercial use, that it may not be used for any purpose other than to identify prospective properties consumers may be interested in purchasing, that the data is deemed reliable but is not guaranteed by MLS GRID, and that the use of the MLS GRID Data may be subject to an end user license agreement prescribed by the Member Participant’s applicable MLS if any and as amended from time to time. MLS GRID may, at its discretion, require use of other disclaimers as necessary to protect Member Participant, and/or their MLS from liability.
Based on information submitted to the MLS GRID. All data is obtained from various sources and may not have been verified by broker or MLS GRID. Supplied Open House Information is subject to change without notice. All information should be independently reviewed and verified for accuracy. Properties may or may not be listed by the office/agent presenting the information.
Privacy Policy / DMCA Notice / ADA Accessibility


This site is hosted, designed and copyright
© 1994 - 2026 by
Delta Media Group, Inc. -- Patent Pending --
288 Churchill Drive | MLS# O6421638
This single family home located at 288 Churchill Drive , Longwood, FL 32779 is currently listed for sale with an asking price of $498,000. This property was built in 1991 and has 3 bedrooms and 2 full baths with 1748 sq. ft. Churchill Drive is located in the WEKIVA GREEN subdivision. Search WEKIVA GREEN real estate on bschocket.realty100.com today.