BeverlySchocket

BEDS1
BATHS1 full
SQUARE FEET748
MLS#A12100982
STATUSActive
PROPERTY TYPEResidential - Condominium
SUBDIVISIONSOMERSET NO EIGHT CONDO
Property Description
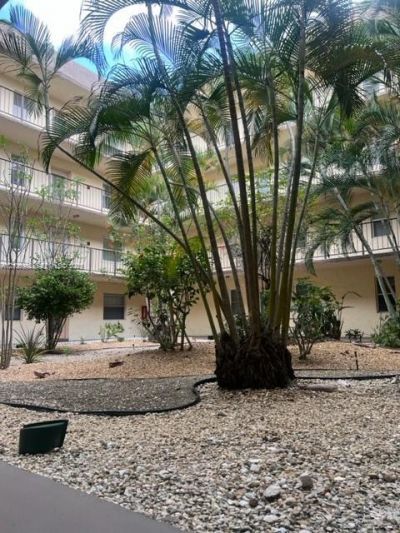
Cozy and beautiful apartment, in a gated 55+ community, 1 bedroom, 1 bathroom, ready to move in, second floor with elevator, specious balcony, ample bedroom with walking closet, fully furnished, gated community with pool, tennis court, BBQ area, gym and club house. The community has reserves, for association rules 25% down payment required. SELLER MOTIVATED!!!
Property Features
Property Type: Residential - Condominium
Cooling: Ceiling Fan(s), Central Air
Fenced: Yes
Garage: 1
Heating: Central
Home Style: Garden Apartment
Stories: 4.0
Taxes: $1,225
Year Built: 1974
Amenities
Second Floor Entry
Elevator
Walk-In Closet(s)
Barbeque
Tennis Court(s)
Feature Descriptions
Accessibility: Accessible, Accessible Elevator Installed
Appliances: Dishwasher, Electric Range, Electric Water Heater, Microwave
Association Amenities: Barbecue, Billiard Room, Clubhouse-Clubroom, Laundry, Elevator(s), Exercise Room, Other, Pool, Tennis Court(s)
Crops Included Y/N: No
Days on Site: 26
Exterior: CBS Construction
Flooring: Ceramic Floor
HOA Fee: 390/ Monthly
Home Warranty Y/N: No
Laundry: Common Area
Lease Considered Y/N: No
Listing Terms: All Cash, Conventional
Other Equipment: Elevator
Parcel#: 494230AM0360
Parking: 1 Space, Additional Spaces Available, Assigned, Guest
Parking Notes: 1 Space, Additional Spaces Available, Assigned, Guest
Property Attached Y/N: No
Property Sub-Type: Condominium
Security: Complex Fenced, Elevator Secure, Card Entry, TV Camera
Senior Community: Yes
Special View Info: Garden View, Other View
Window: Hurricane Shutters, Blinds
Local Schools
High School: Boyd H Anderson
Middle School: William Dandy
Elementary School: Rock Island
Listed By / Shown By
Listed By
Agency Name: Avanti Way Realty LLC
Agency Phone: 305-229-1146
Shown By
Agent Name: Beverly Schocket
Agent Phone: Cell: (954) 610-8202
Agency Title: Realty 100

Estimate Your Payment
Estimated Payment
$ 303.46 per month $178.05 Principal & Interest $102.08 Property Tax $23.33 Homeowner's InsuranceChange Payment Information


Privacy Policy / DMCA Notice / ADA Accessibility


This site is hosted, designed and copyright
© 1994 - 2026 by
Delta Media Group, Inc. -- Patent Pending --
2871 Somerset Dr , Unit 218 | MLS# A12100982
This condo located at 2871 Somerset Dr , Unit 218, Lauderdale Lakes, FL 33311 is currently listed for sale with an asking price of $80,000. This property was built in 1974 and has 1 bedrooms and 1 full baths with 748 sq. ft. Somerset Dr , Unit 218 is located in the SOMERSET NO EIGHT CONDO subdivision. Search SOMERSET NO EIGHT CONDO real estate on bschocket.realty100.com today.